Skip main navigation
Sold for $495,000
  • $495,000

    8301 Pigeon Fork Ln, Laurel, MD 20724

    3beds
    1,698sqft
    Single Family Residence
    Built in 1999
    4,400 Square Feet Lot
    $506,300 Zestimate®
    $292/sqft
    $2,989 Estimated rent

    Home value

    $506,300

    $471,000 - $547,000

    $2,989/mo

    Zestimate® history
    Loading
    Loading...

    Owner options

    List your home for rent

    $2,989/mo

    Rent Zestimate®

    Find your next renter with Zillow Rental Manager. Plus, with online applications, you can quickly screen prospective tenants – for free.

    Learn more

    $2,989/mo

    Rent Zestimate®

    Refinance and save

    $3,099/mo

    Est. payment

    Refinancing to a lower rate could help reduce your monthly payments and save thousands over the life of the loan.

    See today's rates

    $3,099/mo

    Est. payment

    Explore your selling options

    Work with a Zillow partner agent

    Leverage their expertise and Zillow's premium Showcase listings to get your home seen by more buyers.

    Get started

    List with your own agent

    Get your home in front of millions of buyers by listing it on Zillow.

    Learn how to do it

    Sell it yourself

    Take full control of how buyers see your home on Zillow by listing For Sale by Owner (FSBO).

    List your home

    What's special

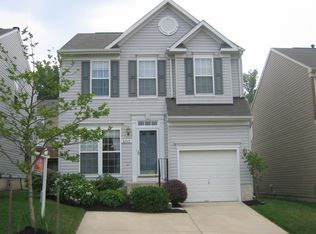
    Step into this sun-drenched home, where a bright and airy floor plan welcomes you with its open-concept dining room and kitchen, perfect for both everyday living and entertaining. The seamless flow continues out to an expansive deck, offering ample space for outdoor enjoyment. The well-appointed kitchen is a chef's delight, featuring a generous island breakfast bar, rich wood cabinetry, a spacious pantry, and recessed lighting. Retreat to the primary bedroom suite, a peaceful sanctuary complete with a large walk-in closet and a luxurious en suite bathroom. Indulge in the spa-like amenities, including a relaxing soaking tub, separate walk-in shower, and dual vanity. The finished lower level expands your living space with a cozy family room, a convenient powder room, and an abundance of storage to keep everything organized. This home combines comfort, elegance, and modern design, making it the perfect place to call home.

    Zillow last checked:

    Listing updated:

    Listed by:

    Kristin Miller 443-506-9605,

    Northrop Realty,

    Co-Listing Agent: William C Martin Iii 410-746-0857,

    Northrop Realty

    Bought with:

    Coni Otto, 608255

    Long & Foster Real Estate, Inc.

    Source: Bright MLS,MLS#: MDAA2094402MLS Logo

    Facts & features

    Interior

    Bedrooms & bathrooms
    • Bedrooms: 3
    • Bathrooms: 3
    • Full bathrooms: 2
    • 1/2 bathrooms: 1
    Basement
    • Area: 762
    Heating
    • Forced Air, Natural Gas
    Cooling
    • Central Air, Ceiling Fan(s), Electric
    Appliances
    • Included: Dishwasher, Disposal, Dryer, Self Cleaning Oven, Oven/Range - Gas, Refrigerator, Washer, Water Heater
    • Laundry: Main Level
    Features
    • Ceiling Fan(s), Dining Area, Kitchen Island, Primary Bath(s), Walk-In Closet(s), Dry Wall, 2 Story Ceilings
    • Flooring: Carpet, Vinyl
    • Doors: Six Panel
    • Windows: Double Hung, Double Pane Windows, Screens, Vinyl Clad
    • Basement: Connecting Stairway,Interior Entry,Sump Pump,Windows
    • Has fireplace: No
    Interior area
    • Total structure area: 2,460
    • Total interior livable area: 1,698 sqft
    • Finished area above ground: 1,698
    • Finished area below ground: 0

    Property

    Parking
    • Total spaces: 2
    • Parking features: Garage Faces Front, Concrete, Attached, Driveway, On Street
    • Attached garage spaces: 1
    • Uncovered spaces: 1
    Accessibility
    • Accessibility features: Other
    Features
    • Levels: Three
    • Stories: 3
    • Patio & porch: Deck
    • Exterior features: Lighting
    • Pool features: Community
    • Has view: Yes
    • View description: Garden, Trees/Woods
    Lot
    • Size: 4,400 sqft
    • Features: Front Yard, Rear Yard
    Details
    • Additional structures: Above Grade, Below Grade
    • Parcel number: 020467590098250
    • Zoning: R15
    • Special conditions: Standard

    Construction

    Type & style
    • Home type: SingleFamily
    • Architectural style: Colonial
    • Property subtype: Single Family Residence
    Materials
    • Vinyl Siding
    • Foundation: Other
    Condition
    • New construction: No
    • Year built: 1999

    Utilities & green energy

    • Sewer: Public Sewer
    • Water: Public

    Community & neighborhood

    Security
    • Security features: Main Entrance Lock
    Location
    • Region: Laurel
    • Subdivision: Russett

    HOA & financial

    HOA
    • Has HOA: Yes
    • HOA fee: $92 monthly

    Other

    Other facts
    • Listing agreement: Exclusive Right To Sell
    • Ownership: Fee Simple

    Price history

    DateEventPrice
    2/17/2025Listing removed$3,200$2/sqft
    Source: Bright MLS #MDAA2102634 Report a problem
    2/6/2025Listed for rent$3,200$2/sqft
    Source: Bright MLS #MDAA2102634 Report a problem
    1/6/2025Sold$495,000-1%$292/sqft
    Source: Bright MLS #MDAA2094402 Report a problem
    12/17/2024Contingent$500,000$294/sqft
    Source: Long & Foster Broker Feed #MDAA2094402 Report a problem
    12/13/2024Listed for sale$500,000$294/sqft
    Source: Long & Foster Broker Feed #MDAA2094402 Report a problem
    11/22/2024Pending sale$500,000$294/sqft
    Source: Bright MLS #MDAA2094402 Report a problem
    10/19/2024Price change$500,000-4.8%$294/sqft
    Source: Bright MLS #MDAA2094402 Report a problem
    10/10/2024Price change$525,000-1.9%$309/sqft
    Source: Bright MLS #MDAA2094402 Report a problem
    10/1/2024Price change$535,000-2.7%$315/sqft
    Source: Bright MLS #MDAA2094402 Report a problem
    9/26/2024Listed for sale$550,000+39.2%$324/sqft
    Source: Bright MLS #MDAA2094402 Report a problem
    1/3/2005Sold$395,000+121.2%$233/sqft
    Source: Public Record Report a problem
    10/27/1999Sold$178,610+382.7%$105/sqft
    Source: Public Record Report a problem
    2/24/1999Sold$37,000$22/sqft
    Source: Public Record Report a problem

    Public tax history

    YearProperty taxesTax assessment
    2025$5,260 +16.6%$440,300 +6.8%
    2024$4,513 +7.6%$412,167 +7.3%
    2023$4,194 +12.8%$384,033 +7.9%
    2022$3,719 +1.1%$355,900 +1.1%
    2021$3,680 +1%$352,167 +1.1%
    2020$3,645 +1%$348,433 +1.1%
    2019$3,609 +5.9%$344,700 +2.6%
    2018$3,408 +2.1%$336,067 +2.6%
    2017$3,338 $327,433 +2.7%
    2016-- $318,800 +4.3%
    2015-- $305,800 +4.4%
    2014-- $292,800 +4.6%
    2013-- $279,800
    2012-- $279,800
    2011-- $279,800 -30.9%
    2010-- $404,900 +6.4%
    2009-- $380,692 +6.8%
    2008-- $356,486 +7.3%
    2007-- $332,280 +15.2%
    2006-- $288,530 +17.9%
    2005-- $244,780 +21.8%
    2004-- $201,030 +3.8%
    2003-- $193,652 +4%
    2002-- $186,276 +4.1%
    2001-- $178,900

    Find assessor info on the county website

    Neighborhood: 20724

    Nearby schools

    GreatSchools rating
    Schools provided by the listing agent
    • District: Anne Arundel County Public Schools

    Source: Bright MLS. This data may not be complete. We recommend contacting the local school district to confirm school assignments for this home.

    Get a cash offer in 3 minutes
    Find out how much your home could sell for in as little as 3 minutes with a no-obligation cash offer.
    Estimated market value
    $506,300
    Get a cash offer in 3 minutes
    Find out how much your home could sell for in as little as 3 minutes with a no-obligation cash offer.
    Estimated market value
    $506,300