Gorgeous home in Puyallup’s coveted Glacier Creek neighborhood! This spacious 4-bedroom, 2.5-bath home offers everything you’ve been looking for! Step inside to soaring vaulted ceilings, skylights and an inviting open-concept layout featuring updated hardwood floors, granite kitchen counters, stainless steel appliances, and a cozy gas fireplace in the family room. The backyard is an entertainer’s dream — a true outdoor living masterpiece with a huge deck, half covered for year-round enjoyment and half open to soak up the summer sun. 3 Car garage! Check out the list of special features and upgrades available in the MLS supplements.
Sold
Listed by: Redfin • Kathleen Anne Voss
Bought with: Blue Emerald Real Estate Co.
$586,483
8302 133rd Street E, Puyallup, WA 98373
4beds
2,135sqft
Single Family Residence
Built in 1999
5,702 Square Feet Lot
$589,500 Zestimate®
$275/sqft
$3,081 Estimated rent
Home value
$589,500
$554,000 - $631,000
$3,081/mo
Zestimate® history
Owner options
List your home for rent
$3,081/mo
Rent Zestimate®
Find your next renter with Zillow Rental Manager. Plus, with online applications, you can quickly screen prospective tenants – for free.
$3,081/mo
Rent Zestimate®
Refinance and save
$4,612/mo
Est. payment
Refinancing to a lower rate could help reduce your monthly payments and save thousands over the life of the loan.
$4,612/mo
Est. payment
Explore your selling options
Work with a Zillow partner agent
Leverage their expertise and Zillow's premium Showcase listings to get your home seen by more buyers.
Get startedList with your own agent
Get your home in front of millions of buyers by listing it on Zillow.
Learn how to do itSell it yourself
Take full control of how buyers see your home on Zillow by listing For Sale by Owner (FSBO).
List your homeWhat's special
Cozy gas fireplaceGranite kitchen countersHuge deckUpdated hardwood floorsOutdoor living masterpieceStainless steel appliancesOpen-concept layout
Zillow last checked:
Listing updated:
Listed by:
Kathleen Anne Voss,
Redfin
Bought with:
Dale Flaten, 52187
Blue Emerald Real Estate Co.
Source: NWMLS as distributed by MLS GRID,MLS#: 2439689
Facts & features
Interior
Bedrooms & bathrooms
- Bedrooms: 4
- Bathrooms: 3
- Full bathrooms: 2
- 1/2 bathrooms: 1
- Main level bathrooms: 1
Other
- Level: Main
Dining room
- Level: Main
Entry hall
- Level: Main
Family room
- Level: Main
Utility room
- Level: Main
Heating
- Fireplace, Forced Air, Electric, Natural Gas
Cooling
- Has cooling: Yes
Appliances
- Included: Dishwasher(s), Disposal, Dryer(s), Microwave(s), Refrigerator(s), Stove(s)/Range(s), Washer(s), Garbage Disposal, Water Heater: Gas, Water Heater Location: Garage
Features
- Bath Off Primary, Dining Room
- Flooring: Hardwood, Vinyl, Carpet
- Windows: Skylight(s)
- Basement: None
- Number of fireplaces: 1
- Fireplace features: Gas, Main Level: 1, Fireplace
Interior area
- Total structure area: 2,135
- Total interior livable area: 2,135 sqft
Property
Parking
- Total spaces: 3
- Parking features: Attached Garage
- Attached garage spaces: 3
Features
- Levels: Two
- Stories: 2
- Entry location: Main
- Patio & porch: Bath Off Primary, Dining Room, Fireplace, Skylight(s), Vaulted Ceiling(s), Walk-In Closet(s), Water Heater
- Has view: Yes
- View description: Territorial
Lot
- Size: 5,702 Square Feet
- Dimensions: 5700 sq ft
- Features: Curbs, Paved, Sidewalk, Deck
Details
- Parcel number: 6022520140
- Zoning: sfr
- Zoning description: Jurisdiction: City
- Special conditions: Standard
Construction
Type & style
- Home type: SingleFamily
- Architectural style: Traditional,2 Story
- Property subtype: Single Family Residence
Materials
- Wood Siding, Wood Products
- Foundation: Poured Concrete
- Roof: Composition
Condition
- Good
- Year built: 1999
- Major remodel year: 2004
Details
- Builder name: PNWHC
Utilities & green energy
- Electric: Company: PSE
- Sewer: Sewer Connected, Company: Pierce County Sewer
- Water: Public, Company: TPU
- Utilities for property: Xfinity
Community & HOA
Community
- Features: Park, Playground
- Subdivision: Puyallup
HOA
- Services included: Common Area Maintenance, Road Maintenance, Snow Removal
- HOA fee: $1,000 annually
- HOA phone: 800-537-9619
Location
- Region: Puyallup
Financial & listing details
- Price per square foot: $275/sqft
- Tax assessed value: $518,500
- Annual tax amount: $6,070
- Date on market: 12/6/2025
- Cumulative days on market: 228 days
- Listing terms: Conventional,FHA,VA Loan
- Inclusions: Dishwasher(s), Dryer(s), Garbage Disposal, Microwave(s), Refrigerator(s), Stove(s)/Range(s), Washer(s)
Price history
| Date | Event | Price |
|---|---|---|
| 12/2/2025 | Sold | $586,483-0.6%$275/sqft |
Source:  NWMLS as distributed by MLS GRID #2439689 Report a problem NWMLS as distributed by MLS GRID #2439689 Report a problem | ||
| 11/6/2025 | Pending sale | $590,000$276/sqft |
Source: NWMLS as distributed by MLS GRID #2439689 Report a problem | ||
| 10/10/2025 | Listed for sale | $590,000+59.5%$276/sqft |
Source: NWMLS as distributed by MLS GRID #2439689 Report a problem | ||
| 2/13/2019 | Sold | $369,900$173/sqft |
Source: NWMLS as distributed by MLS GRID #1387368 Report a problem | ||
| 1/16/2019 | Pending sale | $369,900$173/sqft |
Source: Home Team Northwest #1387368 Report a problem | ||
| 12/17/2018 | Price change | $369,900-2.6%$173/sqft |
Source: Home Team Northwest #1387368 Report a problem | ||
| 11/16/2018 | Listed for sale | $379,900+93.9%$178/sqft |
Source: Home Team Northwest #1387368 Report a problem | ||
| 5/20/2002 | Sold | $195,950+3.1%$92/sqft |
Source: NWMLS as distributed by MLS GRID #22038861 Report a problem | ||
| 1/20/2000 | Sold | $190,000$89/sqft |
Source: Public Record Report a problem | ||
Public tax history
| Year | Property taxes | Tax assessment |
|---|---|---|
| 2024 | $6,070 +15% | $518,500 +3.7% |
| 2023 | $5,279 +0.8% | $499,900 -2% |
| 2022 | $5,236 +4.3% | $509,900 +20.1% |
| 2021 | $5,020 +21.7% | $424,600 +26% |
| 2019 | $4,123 -1.2% | $337,100 +7.1% |
| 2018 | $4,174 +8.9% | $314,700 +10.5% |
| 2017 | $3,831 +10.2% | $284,900 +25.5% |
| 2016 | $3,476 | $227,000 +5.8% |
| 2014 | $3,476 +12.1% | $214,500 +11.8% |
| 2013 | $3,101 | $191,900 +1.6% |
| 2012 | -- | $188,800 -9.7% |
| 2011 | -- | $209,000 -4.5% |
| 2010 | -- | $218,900 -10.7% |
| 2009 | -- | $245,100 -7.2% |
| 2008 | $3,272 | $264,000 -2.8% |
| 2007 | $3,272 +16.4% | $271,700 +57.3% |
| 2002 | $2,810 +8.3% | $172,700 -0.2% |
| 2001 | $2,594 | $173,100 +6.9% |
| 2000 | $2,594 | $162,000 |
Find assessor info on the county website
Neighborhood: 98373
Nearby homes
- $535,6003 bd-- ba2.5k sqft8311 132nd St E, Puyallup, WA 98373Off Market
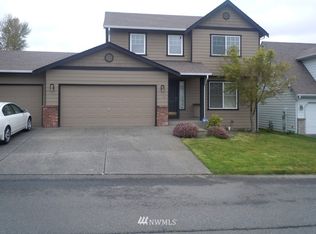
- $519,9953 bd3 ba2.1k sqft8319 132nd Street Ct E, Puyallup, WA 98373For Sale

- $695,0006 bd3 ba3k sqft13313 81st Avenue Ct E, Puyallup, WA 98373Sold

- $539,0003 bd2 ba1.7k sqft8419 133rd St E, Puyallup, WA 98373Sold

- $592,8003 bd2 ba1.8k sqft8015 135th St E, Puyallup, WA 98373Off Market
- $672,5004 bd3 ba2.9k sqft13417 81st Avenue Ct E, Puyallup, WA 98373Sold
- $629,0005 bd3 ba2.4k sqft8026 132nd Street Ct E, Puyallup, WA 98373Sold
- $736,2004 bd-- ba3k sqft8018 132nd St E, Puyallup, WA 98373Off Market
Nearby schools
GreatSchools rating
- 7/10Dessie F Evans ElementaryGrades: PK-6Distance: 0.5 mi
- 5/10Ballou Jr High SchoolGrades: 7-9Distance: 1.1 mi
- 5/10Gov John Rogers High SchoolGrades: 9-12Distance: 0.4 mi
Get a cash offer in 3 minutes
Find out how much your home could sell for in as little as 3 minutes with a no-obligation cash offer.
Estimated market value
$589,500
Get a cash offer in 3 minutes
Find out how much your home could sell for in as little as 3 minutes with a no-obligation cash offer.
Estimated market value
$589,500
- Washington
- Pierce County
- Puyallup
- 98373
- 8302 133rd Street E
Nearby cities
Nearby neighborhoods
Nearby zip codes
Other Puyallup Topics
