Welcome to one of South Hill's best values! Nestled in a quiet, established neighborhood within the highly sought-after Puyallup School District, this spacious 2,192 sq. ft. two-story offers the perfect opportunity to build instant equity while enjoying a home that's been exceptionally maintained. Major improvements are already complete, including a new roof in 2023, newer exterior paint, new furnace in 2021, and new water heater in 2022, providing peace of mind for years to come. Inside, you'll find a versatile floor plan featuring 3 bedrooms, 2.5 baths, generous living and family rooms, a cozy fireplace, spacious kitchen with abundant cabinetry, and an inviting dining area overlooking the private backyard. The interior is clean and functional, offering the ideal canvas to personalize with your own style and updates over time. Outside, mature evergreens create a peaceful, fully fenced backyard with room to entertain, garden, or simply relax. Conveniently located near top-rated schools, shopping, restaurants, parks, and everyday amenities with easy access to major commuter routes. Opportunities like this rarely come along—a mechanically updated home in an outstanding neighborhood at an approachable price. Bring your vision and unlock the incredible potential this South Hill gem has to offer! Home has been priced with needed interior updates in mind.
Pending
Listed by: Real Broker LLC • Danny Altizer
Price cut: $20K (7/27)
$499,995
8319 132nd Street Ct E, Puyallup, WA 98373
3beds
2,192sqft
Single Family Residence
Built in 1998
5,519 Square Feet Lot
$499,700 Zestimate®
$228/sqft
$83/mo HOA
What's special
Cozy fireplacePeaceful fully fenced backyardMature evergreensVersatile floor planNewer exterior paint
- 32 days |
- 1,023 |
- 58 |
Likely to sell faster than
Zillow last checked:
Listing updated:
Listed by:
Danny Altizer,
Real Broker LLC
Source: NWMLS as distributed by MLS GRID,MLS#: 2556418
Facts & features
Interior
Bedrooms & bathrooms
- Bedrooms: 3
- Bathrooms: 3
- Full bathrooms: 2
- 1/2 bathrooms: 1
- Main level bathrooms: 1
Primary bedroom
- Level: Second
Bedroom
- Level: Second
Bedroom
- Level: Second
Bathroom full
- Level: Second
Bathroom full
- Level: Second
Other
- Level: Main
Bonus room
- Level: Second
Dining room
- Level: Main
Entry hall
- Level: Main
Family room
- Level: Main
Kitchen with eating space
- Level: Main
Living room
- Level: Main
Utility room
- Level: Second
Heating
- Fireplace, 90%+ High Efficiency, Electric, Natural Gas
Cooling
- Has cooling: Yes
Appliances
- Included: Dishwasher, Disposal, Refrigerator, Stove(s)/Range(s), Dishwasher(s), Garbage Disposal, Refrigerator(s), Water Heater: gas, Water Heater Location: garage
Features
- Bath Off Primary, Ceiling Fan(s), Dining Room, Pantry
- Flooring: Hardwood, Laminate, Vinyl, Carpet
- Windows: Dbl Pane/Storm Window
- Basement: None
- Number of fireplaces: 1
- Fireplace features: Gas, Main Level: 1, Fireplace
Interior area
- Total structure area: 2,192
- Total interior livable area: 2,192 sqft
Property
Parking
- Total spaces: 4
- Parking features: Driveway, Attached Garage
- Has attached garage: Yes
- Covered spaces: 2
- Uncovered spaces: 2
Features
- Levels: Two
- Stories: 2
- Entry location: Main
- Patio & porch: Bath Off Primary, Ceiling Fan(s), Dbl Pane/Storm Window, Dining Room, Fireplace, Pantry, Walk-In Closet(s), Water Heater
Lot
- Size: 5,519 Square Feet
- Dimensions: 60 x 92
- Features: Curbs, Paved, Sidewalk, Cable TV, Fenced-Fully, Gas Available, Patio
- Topography: Level
- Residential vegetation: Fruit Trees
Details
- Parcel number: 6022520620
- Zoning: Res
- Zoning description: Jurisdiction: County
- Special conditions: Standard
Construction
Type & style
- Home type: SingleFamily
- Architectural style: 2 Story
- Property subtype: Single Family Residence
Materials
- Cement Planked, Cement Plank
- Foundation: Poured Concrete
- Roof: Composition
Condition
- Year built: 1998
- Major remodel year: 2004
Utilities & green energy
- Electric: Company: PSE
- Sewer: Sewer Connected, Company: Pierce County
- Water: Public, Company: TPU
Community & HOA
Community
- Features: Park, Playground
- Subdivision: South Hill
HOA
- Services included: Common Area Maintenance, Road Maintenance, Snow Removal
- HOA fee: $1,000 annually
- HOA phone: 800-537-9619
Location
- Region: Puyallup
Financial & listing details
- Price per square foot: $228/sqft
- Tax assessed value: $519,800
- Annual tax amount: $5,916
- Date on market: 7/24/2026
- Cumulative days on market: 26 days
- Listing terms: Conventional,FHA,State Bond,VA Loan
- Inclusions: Dishwasher(s), Garbage Disposal, Refrigerator(s), Stove(s)/Range(s)
Estimated market value
$499,700
$475,000 - $525,000
$2,999/mo
Price history
| Date | Event | Price |
|---|---|---|
| 8/11/2026 | Pending sale | $499,995$228/sqft |
Source:  NWMLS as distributed by MLS GRID #2556418 Report a problem NWMLS as distributed by MLS GRID #2556418 Report a problem | ||
| 7/27/2026 | Price change | $499,995-3.8%$228/sqft |
Source: NWMLS as distributed by MLS GRID #2556418 Report a problem | ||
| 7/17/2026 | Listed for sale | $519,995+177.3%$237/sqft |
Source: NWMLS as distributed by MLS GRID #2556418 Report a problem | ||
| 3/31/2011 | Sold | $187,500-6.2%$86/sqft |
Source: Public Record Report a problem | ||
| 2/21/2011 | Price change | $199,900-4.8%$91/sqft |
Source: Windermere Real Estate/Puyallup Inc. #155244 Report a problem | ||
| 2/5/2011 | Price change | $209,900-4.5%$96/sqft |
Source: Windermere Real Estate/Puyallup Inc. #155244 Report a problem | ||
| 1/17/2011 | Price change | $219,900-4.3%$100/sqft |
Source: Windermere Real Estate/Puyallup Inc. #155244 Report a problem | ||
| 12/25/2010 | Price change | $229,900-4.2%$105/sqft |
Source: Windermere Real Estate/Puyallup Inc. #155244 Report a problem | ||
| 12/11/2010 | Price change | $239,900-4%$109/sqft |
Source: Windermere Real Estate/Puyallup Inc. #155244 Report a problem | ||
| 11/21/2010 | Listed for sale | $249,900+39.3%$114/sqft |
Source: Windermere Real Estate/Puyallup Inc. #155244 Report a problem | ||
| 11/8/2010 | Sold | $179,379-41.5%$82/sqft |
Source: Public Record Report a problem | ||
| 9/1/2006 | Sold | $306,500+67.5%$140/sqft |
Source: Public Record Report a problem | ||
| 10/29/1999 | Sold | $182,950$83/sqft |
Source: Public Record Report a problem | ||
Public tax history
| Year | Property taxes | Tax assessment |
|---|---|---|
| 2025 | $11,380 +1800.4% | $519,800 +526.6% |
| 2024 | $599 +4.4% | $82,960 |
| 2023 | $573 +4.1% | $82,960 |
| 2022 | $551 -6.3% | $82,960 |
| 2021 | $588 -10.4% | $82,960 -75% |
| 2019 | $656 -2.6% | $331,700 +7.1% |
| 2018 | $674 -6.1% | $309,700 +11.3% |
| 2017 | $718 -78.6% | $278,200 +24.5% |
| 2016 | $3,365 | $223,400 +7.7% |
| 2014 | $3,365 +11.4% | $207,400 +10.9% |
| 2013 | $3,020 | $187,000 +1.7% |
| 2012 | -- | $183,800 -9% |
| 2011 | -- | $201,900 -5.3% |
| 2010 | -- | $213,300 +23.7% |
| 2002 | $2,799 +8.9% | $172,500 |
| 2001 | $2,570 | $172,500 +7.5% |
| 2000 | $2,570 | $160,400 |
Find assessor info on the county website
Monthly payment
Est. payment
Payment breakdown
Explore the cost of this home by adjusting the details. Changes won't be saved.Climate risks
Neighborhood: 98373
Nearby schools
GreatSchools rating
- 7/10Dessie F Evans ElementaryGrades: PK-6Distance: 0.6 mi
- 5/10Ballou Jr High SchoolGrades: 7-9Distance: 1.1 mi
- 5/10Gov John Rogers High SchoolGrades: 9-12Distance: 0.3 mi
- $537,0003 bd-- ba2.5k sqft8311 132nd St E, Puyallup, WA 98373Off Market
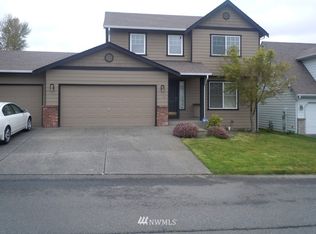
- $842,5004 bd3 ba3.3k sqft8318 131st Street Ct E, Puyallup, WA 98373For Sale

- $539,0003 bd2 ba1.7k sqft8419 133rd St E, Puyallup, WA 98373Sold

- $586,4834 bd3 ba2.1k sqft8302 133rd St E, Puyallup, WA 98373Sold

- $644,4003 bd3 ba2.6k sqft8515 132nd St E, Puyallup, WA 98373Off Market
- $784,8004 bd3 ba3.4k sqft8310-131 Stct E, Puyallup, WA 98373Off Market
- $777,2004 bd3 ba3.3k sqft8318-131 Stct E, Puyallup, WA 98373Off Market
- $754,0004 bd3 ba3.3k sqft8402 131st St E, Puyallup, WA 98373Off Market
A local agent can set up tours, give advice and negotiate with sellers.
Similar homes
- $499,9503 bd3 ba2k sqftSweetbriar, Puyallup, WA 98373Active
 MLS ID #2515654, Michelle Walden. NWMLS as distributed by MLS GRID
 - $529,9502 bd2 ba2.1k sqft11316 88th Avenue E, Puyallup, WA 98373Active
 MLS ID #2570714, Eric Kelly. NWMLS as distributed by MLS GRID
 - $530,0003 bd3 ba1.6k sqft8815 133rd Street Ct E, Puyallup, WA 98373Active
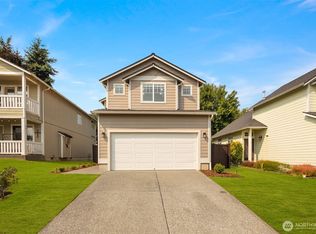 MLS ID #2566097, Ievgen Dimov. NWMLS as distributed by MLS GRID
 - $530,0003 bd3 ba1.8k sqft8627 136th Street E, Puyallup, WA 98373Active
 MLS ID #2530872, Misty Johnson. NWMLS as distributed by MLS GRID
 - $549,9504 bd3 ba2k sqft8724 134th Street Ct E, Puyallup, WA 98373ActiveMLS ID #2562282, Justin Cambra. NWMLS as distributed by MLS GRID
- $519,0003 bd2 ba1.6k sqft12707 78th Avenue E, Puyallup, WA 98373ActiveMLS ID #2566627, Christy Walker. NWMLS as distributed by MLS GRID
- $519,0003 bd2 ba1.4k sqftStolls Addition, Puyallup, WA 98373ActiveMLS ID #2568735, Karen Thurston. NWMLS as distributed by MLS GRID
- $489,9503 bd3 ba1.9k sqftMeridian Greens Village Pdd, Puyallup, WA 98373ActiveMLS ID #2530767, Ryan Allie. NWMLS as distributed by MLS GRID
- $530,0003 bd3 ba1.6k sqft14219 67th Avenue Ct E, Puyallup, WA 98373ActiveMLS ID #2562074, Sheryl A. McLaren. NWMLS as distributed by MLS GRID
- $485,0003 bd2 ba1.2k sqft6804 E 132nd Street Ct, Puyallup, WA 98373ActiveMLS ID #2566991, Sydney Prigge. NWMLS as distributed by MLS GRID
- $525,0003 bd2 ba1.7k sqft8904 121st Street, Puyallup, WA 98373ActiveMLS ID #2551837, Gabriel Sarno. NWMLS as distributed by MLS GRID
- $524,9504 bd2 ba1.9k sqft7818 126th Street E, Puyallup, WA 98373ActiveMLS ID #2547623, Kenneth Patton. NWMLS as distributed by MLS GRID
- $539,9504 bd3 ba2k sqftSummit Pointe Pdd, Puyallup, WA 98373ActiveMLS ID #2515821, Annita Tan. NWMLS as distributed by MLS GRID
- $530,0004 bd3 ba2k sqft6316 119th St E, Puyallup, WA 98373ActiveMLS ID #2565832, Joshua Norris. NWMLS as distributed by MLS GRID
- $--3 bd3 ba1.7k sqft6208 117th Street Ct E, Puyallup, WA 98373AuctionAuction.com 2
- $515,0003 bd3 ba1.8k sqftZongas 1st Addition, Puyallup, WA 98373ActiveMLS ID #2471805, Robert Underwood. NWMLS as distributed by MLS GRID
- $589,0003 bd3 ba1.7k sqft7815 116th Street Ct E, Puyallup, WA 98373ActiveMLS ID #2567217, Cathlene Torgerson. NWMLS as distributed by MLS GRID
- $525,0003 bd2 ba1.8k sqft8415 110th Street Ct E, Puyallup, WA 98373ActiveMLS ID #2549572, Chely Robles. NWMLS as distributed by MLS GRID
- $538,0003 bd3 ba1.6k sqft13719 67th Ave E, Puyallup, WA 98373ActiveMLS ID #2550628, Shelley Propernick. NWMLS as distributed by MLS GRID
- $519,9502 bd2 ba2.3k sqft11512 88th Avenue E, Puyallup, WA 98373ActiveMLS ID #2514418, James Gregory. NWMLS as distributed by MLS GRID
