Vaulted ceilings and sunlight streaming through the windows give the living room an airy feel, with plenty of space to settle in or have friends over. The open floor plan connects the living area to the updated kitchen, where granite countertops, a center island and generous prep space make it easy to cook while keeping the conversation going. The adjoining breakfast nook is a cozy spot for a slow morning or a quick weeknight dinner. The spacious primary suite features an en suite bath with dual sinks beneath a framed mirror, a garden tub and a separate shower. The home has fresh paint and new carpet, and a new roof is scheduled for installation on Friday, November 13. Out back, there’s room to set up a grill and a dining table on the large patio, with space left over to pull up a few extra chairs. A few trees offer shady spots in the backyard, leaving plenty of open lawn to enjoy.
For sale
$335,000
8302 Atherton St, Arlington, TX 76002
3beds
1,962sqft
Single Family Residence
Built in 2004
7,579 Square Feet Lot
$314,100 Zestimate®
$171/sqft
$-- HOA
What's special
Open floor planFresh paintLarge patioGranite countertopsNew carpetVaulted ceilingsCenter island
- 18 hours
- 132
- 13
Zillow last checked:
Listing updated:
Listed by:
Deandre Sloan 0722809,
Path 817-576-1390
Source: NTREIS,MLS#: 21434348
Facts & features
Interior
Bedrooms & bathrooms
- Bedrooms: 3
- Bathrooms: 2
- Full bathrooms: 2
Primary bedroom
- Level: First
- Dimensions: 14 x 17
Bedroom
- Level: First
- Dimensions: 11 x 10
Bedroom
- Level: First
- Dimensions: 11 x 13
Breakfast room nook
- Level: First
- Dimensions: 11 x 10
Dining room
- Level: First
- Dimensions: 11 x 16
Other
- Level: First
- Dimensions: 5 x 10
Kitchen
- Level: First
- Dimensions: 17 x 13
Laundry
- Level: First
- Dimensions: 6 x 6
Living room
- Level: First
- Dimensions: 20 x 23
Heating
- Central, Electric
Cooling
- Attic Fan, Central Air, Ceiling Fan(s)
Appliances
- Included: Dishwasher, Electric Range, Disposal, Microwave
- Laundry: Washer Hookup, Dryer Hookup, ElectricDryer Hookup, Laundry in Utility Room
Features
- Decorative/Designer Lighting Fixtures, Granite Counters, High Speed Internet, Kitchen Island, Open Floorplan, Pantry, Cable TV, Walk-In Closet(s)
- Flooring: Carpet, Ceramic Tile
- Windows: Window Coverings
- Has basement: No
- Number of fireplaces: 1
- Fireplace features: Living Room, Wood Burning
Interior area
- Total interior livable area: 1,962 sqft
Video & virtual tour
Property
Parking
- Total spaces: 2
- Parking features: Door-Single, Garage Faces Front, Garage, Garage Door Opener
- Attached garage spaces: 2
Features
- Levels: One
- Stories: 1
- Pool features: None
- Fencing: Back Yard,Wood
Lot
- Size: 7,579 Square Feet
- Features: Interior Lot, Landscaped, Subdivision
Details
- Parcel number: 40037983
Construction
Type & style
- Home type: SingleFamily
- Architectural style: Traditional,Detached
- Property subtype: Single Family Residence
Materials
- Brick
- Foundation: Slab
- Roof: Shingle
Condition
- Resale
- Year built: 2004
Utilities & green energy
- Sewer: Public Sewer
- Water: Public
- Utilities for property: Electricity Connected, Sewer Available, Water Available, Cable Available
Community & HOA
Community
- Features: Sidewalks
- Security: Smoke Detector(s)
- Subdivision: Harris Crossing Ph I
HOA
- Has HOA: No
Location
- Region: Arlington
Financial & listing details
- Price per square foot: $171/sqft
- Tax assessed value: $314,707
- Annual tax amount: $7,050
- Date on market: 11/12/2026
- Cumulative days on market: 1 day
- Listing terms: Cash,Conventional,FHA,VA Loan
Estimated market value
$314,100
$298,000 - $330,000
$2,699/mo
Price history
| Date | Event | Price |
|---|---|---|
| 11/12/2026 | Listed for sale | $335,000+144.5%$171/sqft |
Source: NTREIS #21434348 Report a problem | ||
| 7/25/2013 | Listed for rent | $1,495$1/sqft |
Source: Nations Premier Properties, LL #11996242 Report a problem | ||
| 7/3/2012 | Listing removed | $1,495$1/sqft |
Source: Terry Team Real Estate #11795242 Report a problem | ||
| 6/28/2012 | Listed for rent | $1,495$1/sqft |
Source: Terry Team Real Estate #11795242 Report a problem | ||
| 6/8/2012 | Sold | -- |
Source: Agent Provided Report a problem | ||
| 5/6/2012 | Listed for sale | $137,000$70/sqft |
Source: Century 21 Judge Fite Company #11765251 Report a problem | ||
Public tax history
| Year | Property taxes | Tax assessment |
|---|---|---|
| 2025 | $7,050 +0.5% | $314,707 |
| 2024 | $7,015 -5.3% | $314,707 -4.8% |
| 2023 | $7,408 +7.4% | $330,675 +20.5% |
| 2022 | $6,896 +10.9% | $274,418 +15.7% |
| 2021 | $6,221 +14.1% | $237,270 +15.7% |
| 2020 | $5,450 -0.9% | $205,097 -0.4% |
| 2019 | $5,501 +4.7% | $205,848 +8.5% |
| 2018 | $5,254 +1.2% | $189,708 +1.9% |
| 2017 | $5,192 +19.5% | $186,193 +19.2% |
| 2016 | $4,343 +12.2% | $156,139 +13.6% |
| 2015 | $3,870 | $137,400 |
| 2014 | $3,870 | $137,400 +8% |
| 2013 | -- | $127,200 +5.1% |
| 2012 | -- | $121,000 -4.9% |
| 2011 | -- | $127,300 -0.1% |
| 2010 | -- | $127,400 -2.3% |
| 2009 | -- | $130,400 -1.9% |
| 2008 | -- | $132,900 |
| 2007 | -- | $132,900 +2.9% |
| 2006 | -- | $129,100 |
| 2005 | -- | $129,100 +355.4% |
| 2004 | -- | $28,350 +305% |
| 2003 | -- | $7,000 |
Find assessor info on the county website
Monthly payment
Est. payment
Payment breakdown
Explore the cost of this home by adjusting the details. Changes won't be saved.Climate risks
Neighborhood: Southeast
Nearby schools
Schools provided by the listing agent
- Elementary: Reid
- Middle: Wester,Alma Martinez
- High: Mansfield
- District: Mansfield ISD
Source: NTREIS. This data may not be complete. We recommend contacting the local school district to confirm school assignments for this home.

Similar homes
- $--3 bd2 ba2k sqft1322 Byars Dr, Arlington, TX 76002Auction
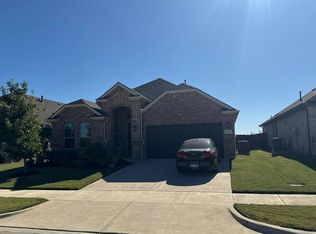 Auction.com 2
- $--4 bd2 ba2k sqft103 Milton Dr, Arlington, TX 76002Auction
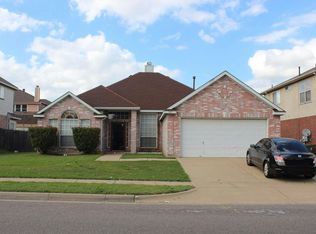 Auction.com 2
- $370,0004 bd3 ba2.5k sqft7815 Longbow Ln, Arlington, TX 76002For Sale
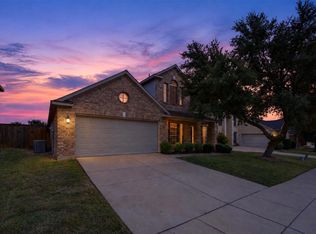 MLS ID #21414591, Amy Proctor. NTREIS
- $350,0003 bd2 ba2.1k sqft507 Cunningham Dr, Arlington, TX 76002For Sale
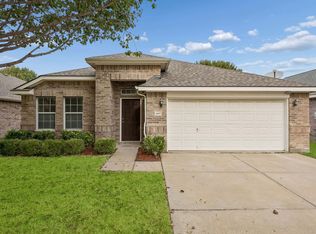 MLS ID #21424201, Susie Deng. NTREIS
