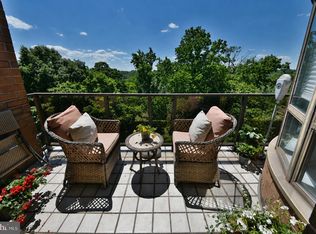
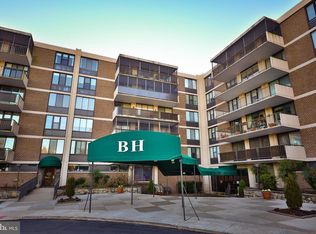
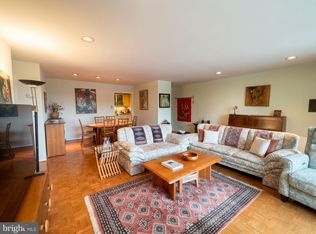
🌿✨ Tucked away among the trees with peaceful pool views, this expansive residence offers the rare combination of space, privacy, and effortless Main Line living. Oversized windows and multiple balconies fill the home with natural light while showcasing lush green outlooks from nearly every room. The gracious primary suite feels like a private retreat 🛏 featuring an enormous custom dressing area with extensive built-ins, abundant closet space, and a beautifully appointed ensuite bath 🛁. Generously sized secondary bedrooms offer wonderful flexibility for guests, home office space, or comfortable everyday living. The spacious eat-in kitchen 🍽 is lined with warm wood cabinetry, stainless steel appliances, granite countertops and a wall of windows overlooking the treetops 🌳☀. Large living and dining areas create an elegant yet inviting atmosphere ideal for entertaining or quiet evenings at home. Bathrooms feature Italian Marble floors shower tile and counters. One of the home’s true standout features is the expansive screened terrace 🌤☕ — a peaceful extension of the living space overlooking the pool and landscaped grounds. Whether enjoying morning coffee, reading a book, or unwinding at sunset, the setting feels calm, private, and resort-like. Residents enjoy a full-service lifestyle with a welcoming attended lobby ✨, beautifully maintained common spaces, and pool amenities 🏊♂, all in an exceptionally convenient location. A rare opportunity to enjoy elegant, low-maintenance living with exceptional scale, comfort, and serenity. 🌳🏡
For sale
Price cut: $14.1K (6/18)
$284,900
8302 Old York Rd APT A41, Elkins Park, PA 19027
2beds
1,674sqft
Condominium
Built in 1973
-- sqft lot
$281,800 Zestimate®
$170/sqft
$1,270/mo HOA
What's special
Elegant yet inviting atmosphereMultiple balconiesOversized windowsAbundant closet spaceNatural lightExpansive screened terraceGracious primary suite
- 58 days |
- 339 |
- 21 |
Zillow last checked:
Listing updated:
Listed by:
Jonathan Fink 215-805-5276,
Compass RE 2674358015
Source: Bright MLS,MLS#: PAMC2179108
Loading...
Facts & features
Interior
Bedrooms & bathrooms
- Bedrooms: 2
- Bathrooms: 2
- Full bathrooms: 2
- Main level bathrooms: 2
- Main level bedrooms: 2
Rooms
- Room types: Living Room, Dining Room, Primary Bedroom, Kitchen, Bedroom 1
Primary bedroom
- Level: Main
- Area: 252 Square Feet
- Dimensions: 18 X 14
Primary bedroom
- Features: Walk-In Closet(s)
- Level: Unspecified
Bedroom 1
- Level: Main
- Area: 204 Square Feet
- Dimensions: 17 X 12
Dining room
- Level: Main
- Area: 192 Square Feet
- Dimensions: 16 X 12
Kitchen
- Features: Kitchen - Electric Cooking
- Level: Main
- Area: 170 Square Feet
- Dimensions: 17 X 10
Living room
- Level: Main
- Area: 338 Square Feet
- Dimensions: 26 X 13
Heating
- Central, Electric
Cooling
- Central Air, Electric
Appliances
- Included: Cooktop, Oven, Dishwasher, Disposal, Electric Water Heater
- Laundry: Main Level, In Unit
Features
- Primary Bath(s), Eat-in Kitchen
- Flooring: Carpet, Vinyl, Tile/Brick
- Has basement: No
- Has fireplace: No
Interior area
- Total structure area: 1,674
- Total interior livable area: 1,674 sqft
- Finished area above ground: 1,674
- Finished area below ground: 0
Property
Parking
- Total spaces: 1
- Parking features: Inside Entrance, Garage Door Opener, Private, Attached, Other
- Attached garage spaces: 1
Accessibility
- Accessibility features: None
Features
- Levels: One
- Stories: 1
- Exterior features: Sidewalks, Street Lights, Balcony
- Pool features: Community
Details
- Additional structures: Above Grade, Below Grade
- Parcel number: 310030106544
- Zoning: M1
- Special conditions: Standard
Construction
Type & style
- Home type: Condo
- Architectural style: Other
- Property subtype: Condominium
- Attached to another structure: Yes
Materials
- Brick
Condition
- New construction: No
- Year built: 1973
Utilities & green energy
- Electric: Circuit Breakers
- Sewer: Public Sewer
- Water: Public
Community & HOA
Community
- Features: Pool
- Condo and coop fee: $1,270 monthly
- Subdivision: Briar House
HOA
- Has HOA: No
- Amenities included: Pool
- Services included: Pool(s), Common Area Maintenance, Maintenance Structure, Maintenance Grounds, Snow Removal, Trash, Water, Sewer, Parking Fee, Insurance, All Ground Fee, Management, Alarm System
- HOA name: Briar House Condo Association
Location
- Region: Elkins Park
- Municipality: CHELTENHAM TWP
Financial & listing details
- Price per square foot: $170/sqft
- Tax assessed value: $93,400
- Annual tax amount: $6,535
- Date on market: 5/11/2026
- Listing agreement: Exclusive Right To Sell
- Listing terms: Cash,Conventional
- Inclusions: Refrigerator And Washer Dryer, Safe In Den
- Ownership: Condominium
Estimated market value
$281,800
$268,000 - $296,000
$2,427/mo
Price history
| Date | Event | Price |
|---|---|---|
| 6/18/2026 | Price change | $284,900-4.7%$170/sqft |
Source:  Bright MLS #PAMC2179108 Report a problem Bright MLS #PAMC2179108 Report a problem | ||
| 5/11/2026 | Listed for sale | $299,000+8.7%$179/sqft |
Source: Bright MLS #PAMC2179108 Report a problem | ||
| 11/12/2008 | Sold | $275,000$164/sqft |
Source: Public Record Report a problem | ||
Public tax history
| Year | Property taxes | Tax assessment |
|---|---|---|
| 2025 | $6,352 +2.7% | $93,400 |
| 2024 | $6,187 | $93,400 |
| 2023 | $6,187 +2.1% | $93,400 |
| 2022 | $6,062 +2.8% | $93,400 |
| 2021 | $5,895 +2.3% | $93,400 |
| 2020 | $5,762 +2.7% | $93,400 |
| 2019 | $5,611 +3.2% | $93,400 |
| 2018 | $5,437 +2.2% | $93,400 |
| 2017 | $5,321 +2% | $93,400 |
| 2016 | $5,217 +2.8% | $93,400 |
| 2015 | $5,073 +3.3% | $93,400 |
| 2014 | $4,912 +1.4% | $93,400 |
| 2013 | $4,846 -30.6% | $93,400 -30.6% |
| 2012 | $6,984 +0.9% | $134,600 |
| 2011 | $6,923 -25.1% | $134,600 -28.8% |
| 2010 | $9,247 +4.2% | $188,930 |
| 2009 | $8,871 +4.4% | $188,930 |
| 2008 | $8,494 +6.7% | -- |
| 2007 | $7,962 +6.6% | -- |
| 2006 | $7,468 +5.8% | -- |
| 2005 | $7,059 +4.1% | -- |
| 2004 | $6,782 +4.9% | -- |
| 2003 | $6,466 +8.9% | -- |
| 2002 | $5,937 +7.2% | -- |
| 2000 | $5,540 +7.9% | -- |
| 1999 | $5,133 | -- |
Find assessor info on the county website
Monthly payment
Est. payment$--/mo
Payment breakdown
Explore the cost of this home by adjusting the details. Changes won't be saved.All calculations are estimates and provided by Zillow, Inc. for informational purposes only. Actual amounts may vary.
HOA fees may include property taxes on listings classified as Co-Ops. Contact the listing agent and/or owner for fee details.
Mortgage interest rates are dependent on a number of factors, including credit score, down payment, and repayment length. Interest rate data provided by Zillow Group Marketplace, Inc. as of 1/1/1970 from various mortgage lenders with which we have lead or other similar arrangements; the Estimated Payment is an average of those rates.
See how much you could borrow to make a competitive offer.
Climate risks
Neighborhood: 19027
Nearby schools
GreatSchools rating
- 8/10Wyncote El SchoolGrades: K-4Distance: 1.4 mi
- 7/10Cedarbrook Middle SchoolGrades: 7-8Distance: 1.6 mi
- 4/10Cheltenham High SchoolGrades: 9-12Distance: 1.6 mi
Schools provided by the listing agent
- District: Cheltenham
Source: Bright MLS. This data may not be complete. We recommend contacting the local school district to confirm school assignments for this home.


A local agent can set up tours, give advice and negotiate with sellers.
A local lender can help you make sure your offer is ready when you are.

- Pennsylvania
- Montgomery County
- Elkins Park
- 19027
- 8302 Old York Rd Apartment A41
Nearby cities
Nearby neighborhoods
Nearby zip codes
Other Elkins Park Topics
