Skip main navigation
Closed
  • Price Unknown

    8302 Tesoro Dr, Temple, TX 76504

    4beds
    2,239sqft
    Single Family Residence
    Built in 2019
    0.83 Acres Lot
    $450,000 Zestimate®
    $--/sqft
    $2,399 Estimated rent

    Home value

    $450,000

    $428,000 - $473,000

    $2,399/mo

    Zestimate® history
    Loading
    Loading...

    Owner options

    List your home for rent

    $2,399/mo

    Rent Zestimate®

    Find your next renter with Zillow Rental Manager. Plus, with online applications, you can quickly screen prospective tenants – for free.

    Learn more

    $2,399/mo

    Rent Zestimate®

    Refinance and save

    $100/mo

    Est. payment

    Refinancing to a lower rate could help reduce your monthly payments and save thousands over the life of the loan.

    See today's rates

    $100/mo

    Est. payment

    Explore your selling options

    Work with a Zillow partner agent

    Leverage their expertise and Zillow's premium Showcase listings to get your home seen by more buyers.

    Get started

    List with your own agent

    Get your home in front of millions of buyers by listing it on Zillow.

    Learn how to do it

    Sell it yourself

    Take full control of how buyers see your home on Zillow by listing For Sale by Owner (FSBO).

    List your home

    What's special

    Two inviting dining areasCharming wood-burning fireplaceCovered back patio
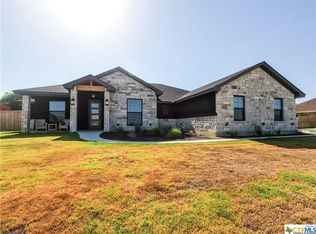
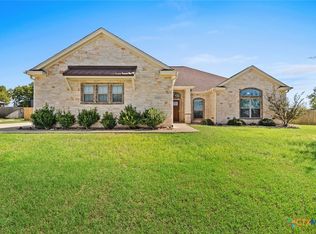
    Welcome to one of the most exceptional homes in the highly sought-after Amata Terra subdivision. Perfectly positioned on the largest homesite in the community, this stunning custom-built residence sits on an expansive corner lot just shy of one acre, offering privacy, space, and timeless appeal. Built in 2019, this beautifully designed home features 4 spacious bedrooms, 2.5 bathrooms, and two inviting dining areas ideal for both everyday living and effortless entertaining. Luxury vinyl plank flooring flows seamlessly throughout every living space and bedroom, creating a sophisticated, cohesive aesthetic. The Jack-and-Jill bathroom showcases exquisite custom tile work that serves as a true design centerpiece. The warm and inviting living room is anchored by a charming wood-burning fireplace, creating the perfect gathering place during the cooler months. Imagine celebrating the holidays with a grand Christmas tree framed by the expansive bay window, which fills the home with natural light while offering peaceful views of the covered back patio and sprawling backyard with no rear neighbors. Adding to this home's exceptional value, it is available to be purchased fully furnished for the discerning buyer or savvy investor seeking a truly turnkey opportunity. Every piece of furniture and décor showcased in the photos is available, allowing you to move in and immediately enjoy the luxury and comfort this remarkable property has to offer. Opportunities to own a home of this caliber are rare. Experience the perfect blend of elegance, functionality, and Texas charm in one of Central Texas' most distinctive properties.

    Zillow last checked:

    Listing updated:

    Listed by:

    Andrew Baker 254-228-7450,

    Oaks of Texas Real Estate, LLC

    Bought with:

    David Spradley, TREC #0577527

    Spradley Properties

    , TREC #null

    Source: Central Texas MLS,MLS#: 620712MLS LogoOriginating MLS: Temple Belton Board of REALTORS

    Facts & features

    Interior

    Bedrooms & bathrooms
    • Bedrooms: 4
    • Bathrooms: 3
    • Full bathrooms: 2
    • 1/2 bathrooms: 1
    Heating
    • Central, Electric, Heat Pump
    Cooling
    • Central Air, Electric, Heat Pump, 1 Unit
    Appliances
    • Included: Dryer, Dishwasher, Electric Range, Electric Water Heater, Disposal, Oven, Refrigerator, Range Hood, Water Heater, Wine Refrigerator, Washer, Some Electric Appliances, Microwave, Range
    • Laundry: Washer Hookup, Electric Dryer Hookup, Laundry Room
    Features
    • Attic, Built-in Features, Ceiling Fan(s), Chandelier, Crown Molding, Dining Area, Separate/Formal Dining Room, Double Vanity, Eat-in Kitchen, Furnished, Garden Tub/Roman Tub, High Ceilings, MultipleDining Areas, Open Floorplan, Pull Down Attic Stairs, Quartz Counters, Recessed Lighting, Split Bedrooms, Smart Home, Solid Surface Counters, Soaking Tub
    • Flooring: Ceramic Tile, Luxury Vinyl Plank
    • Windows: Plantation Shutters
    • Attic: Pull Down Stairs,Partially Floored
    • Number of fireplaces: 1
    • Fireplace features: Living Room, Wood Burning
    • Furnished: Yes
    Interior area
    • Total interior livable area: 2,239 sqft

    Property

    Parking
    • Total spaces: 2
    • Parking features: Attached, Door-Single, Garage, Garage Door Opener, Garage Faces Side
    • Attached garage spaces: 2
    Features
    • Levels: One
    • Stories: 1
    • Patio & porch: Covered, Patio, Porch
    • Exterior features: Covered Patio, Porch, Private Yard
    • Pool features: None
    • Fencing: Back Yard,Privacy,Wood
    • Has view: Yes
    • View description: None
    • Body of water: None
    Lot
    • Size: 0.83 Acres
    Details
    • Parcel number: 479292

    Construction

    Type & style
    • Home type: SingleFamily
    • Architectural style: Traditional
    • Property subtype: Single Family Residence
    Materials
    • Batts Insulation, Glass, Stone Veneer, Stucco
    • Foundation: Slab
    • Roof: Composition,Shingle
    Condition
    • Resale
    • Year built: 2019
    Details
    • Builder name: Jarolik Homes

    Utilities & green energy

    • Sewer: Not Connected (at lot), Public Sewer, Septic Tank
    • Water: Public
    • Utilities for property: Electricity Available, Fiber Optic Available, High Speed Internet Available, Trash Collection Public

    Community & HOA

    Community
    • Features: None, Street Lights
    • Security: Prewired, Smoke Detector(s)
    • Subdivision: Amata Terra Add
    HOA
    • Has HOA: Yes
    • HOA fee: $100 annually
    • HOA name: Amata Terra HOA
    Location
    • Region: Temple

    Financial & listing details

    • Tax assessed value: $449,313
    • Annual tax amount: $9,246
    • Date on market: 7/26/2026
    • Cumulative days on market: 12 days
    • Listing agreement: Exclusive Right To Sell
    • Listing terms: Cash,Conventional,FHA,VA Loan
    • Electric utility on property: Yes
    • Road surface type: Paved

    Price history

    DateEventPrice
    8/27/2026Sold--
    Source: Central Texas MLS #620712 Report a problem
    8/7/2026Pending sale$450,000$201/sqft
    Source: Central Texas MLS #620712 Report a problem
    7/29/2026Contingent$450,000$201/sqft
    Source: Central Texas MLS #620712 Report a problem
    7/26/2026Listed for sale$450,000$201/sqft
    Source: Central Texas MLS #620712 Report a problem

    Public tax history

    YearProperty taxesTax assessment
    2025$9,246 -2.1%$449,313 -0.4%
    2024$9,447 +6.5%$450,946 +7%
    2023$8,867 -2.4%$421,460 +8.2%
    2022$9,086 $389,583 +18%
    2021-- $330,278 +2.5%
    2020$8,137 +1338.2%$322,196 +1434.3%
    2019$566 +331.1%$21,000 +319.8%
    2018$131 $5,002
    Find assessor info on the county website

    Neighborhood: 76504

    Nearby schools

    GreatSchools rating
    Schools provided by the listing agent
    • Elementary: Mays Elementary School
    • Middle: Raymond Mays Middle School
    • High: Troy High School
    • District: Troy ISD

    Source: Central Texas MLS. This data may not be complete. We recommend contacting the local school district to confirm school assignments for this home.

    Get a cash offer in 3 minutes
    Find out how much your home could sell for in as little as 3 minutes with a no-obligation cash offer.
    Estimated market value
    $450,000
    Get a cash offer in 3 minutes
    Find out how much your home could sell for in as little as 3 minutes with a no-obligation cash offer.
    Estimated market value
    $450,000