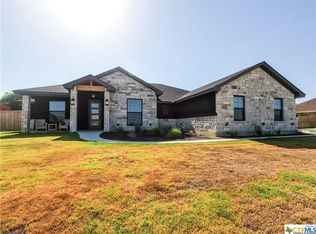
IMMACULATE 4BR/2BA HOME ON A HALF-ACRE LOT IN THE QUIET AMATA TERRA SUBDIVISION! Beautifully situated just north of Belton off Hwy 317, this lightly lived-in home offers spacious living, thoughtful design & plenty of room to spread out, all with no rear neighbors! The oversized living area features a wood-burning fireplace & flows seamlessly into a generous dining space, with a light & bright island kitchen just steps away. The kitchen boasts abundant cabinetry, under-cabinet lighting, the ever popular farmhouse sink & expansive granite countertops. The spacious primary suite offers a relaxing retreat with a double vanity bath, soaking tub, separate shower, private toilet & his-and-hers closets. Three generously sized secondary bedrooms offer ample closet space & convenient access to a guest bath with double vanities. Step outside to the deep, east-facing covered patio, perfect for enjoying morning sunrises, outdoor dining or relaxing while overlooking the expansive backyard with no neighbors directly behind. An oversized 3-car garage & extensive additional concrete provide exceptional parking, storage & room for outdoor activities. Located in Troy ISD, just minutes from Belton, Temple & I-35, this beautiful property combines peaceful country-style living with easy access to nearby conveniences. A WONDERFUL PLACE TO CALL HOME!
Active
$440,000
13613 Acqua Dr, Temple, TX 76504
4beds
2,110sqft
Single Family Residence
Built in 2018
0.52 Acres Lot
$432,400 Zestimate®
$209/sqft
$8/mo HOA
What's special
Wood-burning fireplaceHalf-acre lotOutdoor diningDeep east-facing covered patioExpansive granite countertopsOverlooking the expansive backyardGenerous dining space
- 3 days
- 151
- 13
Likely to sell faster than
Zillow last checked:
Listing updated:
Listed by:
Mark Mahler 254-760-3489,
Mahler Group,
Matthew Mahler 254-316-1188,
Mahler Group
Source: Central Texas MLS,MLS#: 627388 Originating MLS: Temple Belton Board of REALTORS
Originating MLS: Temple Belton Board of REALTORSFacts & features
Interior
Bedrooms & bathrooms
- Bedrooms: 4
- Bathrooms: 2
- Full bathrooms: 2
Primary bedroom
- Dimensions: 13.8 x 15.6
Bedroom 2
- Dimensions: 11 x 11.4
Bedroom 3
- Dimensions: 11.8 x 11
Bedroom 4
- Dimensions: 11.10 x 11
Heating
- Central, Electric
Cooling
- Central Air, Electric, 1 Unit
Appliances
- Included: Dishwasher, Electric Cooktop, Disposal, Oven, Range Hood, Water Heater, Some Electric Appliances, Built-In Oven, Cooktop, Microwave
- Laundry: Washer Hookup, Electric Dryer Hookup, Laundry in Utility Room, Laundry Room
Features
- Breakfast Bar, Bookcases, Built-in Features, Ceiling Fan(s), Double Vanity, Entrance Foyer, Garden Tub/Roman Tub, High Ceilings, His and Hers Closets, Multiple Closets, Open Floorplan, Pull Down Attic Stairs, Recessed Lighting, Split Bedrooms, Soaking Tub, Separate Shower, Tub Shower, Walk-In Closet(s), Window Treatments, Custom Cabinets, Granite Counters
- Flooring: Carpet, Ceramic Tile
- Windows: Double Pane Windows, Window Treatments
- Attic: Pull Down Stairs
- Number of fireplaces: 1
- Fireplace features: Living Room, Stone, Wood Burning
Interior area
- Total interior livable area: 2,110 sqft
Video & virtual tour
Property
Parking
- Total spaces: 3
- Parking features: Attached, Door-Multi, Garage, Garage Door Opener, Garage Faces Side
- Attached garage spaces: 3
Features
- Levels: One
- Stories: 1
- Patio & porch: Covered, Patio, Porch
- Exterior features: Covered Patio, Porch, Private Yard, Rain Gutters
- Pool features: None
- Fencing: Back Yard,Privacy,Wood
- View description: None
- Body of water: None
Lot
- Size: 0.52 Acres
Details
- Parcel number: 479290
Construction
Type & style
- Home type: SingleFamily
- Architectural style: Traditional
- Property subtype: Single Family Residence
Materials
- Brick, Masonry, Stone Veneer
- Foundation: Slab
- Roof: Composition,Shingle
Condition
- Resale
- Year built: 2018
Details
- Builder name: Charles Rabroker
Utilities & green energy
- Sewer: Septic Tank
- Water: Community/Coop
- Utilities for property: Electricity Available
Community & HOA
Community
- Features: None
- Security: Smoke Detector(s)
- Subdivision: Amata Terra Add
HOA
- Has HOA: Yes
- HOA fee: $100 annually
Location
- Region: Temple
Financial & listing details
- Price per square foot: $209/sqft
- Tax assessed value: $450,603
- Annual tax amount: $7,330
- Date on market: 10/10/2026
- Cumulative days on market: 4 days
- Listing agreement: Exclusive Right To Sell
- Listing terms: Cash,Conventional,FHA,VA Loan
- Electric utility on property: Yes
- Road surface type: Paved
Estimated market value
$432,400
$411,000 - $454,000
$1,977/mo
Price history
| Date | Event | Price |
|---|---|---|
| 10/10/2026 | Listed for sale | $440,000$209/sqft |
Source:  Central Texas MLS #627388 Report a problem Central Texas MLS #627388 Report a problem | ||
| 6/25/2019 | Sold | -- |
Source: Central Texas MLS #357552 Report a problem | ||
Public tax history
| Year | Property taxes | Tax assessment |
|---|---|---|
| 2025 | $7,330 -3.1% | $450,603 -1.2% |
| 2024 | $7,564 +11.7% | $456,011 +13.9% |
| 2023 | $6,771 -8.3% | $400,308 +10% |
| 2022 | $7,386 | $363,916 +10% |
| 2021 | -- | $330,833 +2.5% |
| 2020 | $7,300 +37.7% | $322,736 +64% |
| 2019 | $5,302 +5352.2% | $196,783 +5208.4% |
| 2018 | $97 | $3,707 |
Find assessor info on the county website
Monthly payment
Est. payment
Payment breakdown
Explore the cost of this home by adjusting the details. Changes won't be saved.Climate risks
Neighborhood: 76504
Nearby schools
Schools provided by the listing agent
- District: Troy ISD
Source: Central Texas MLS. This data may not be complete. We recommend contacting the local school district to confirm school assignments for this home.
Similar homes
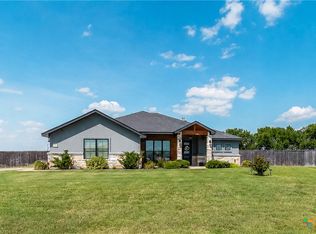
- $459,9003 bd3 ba2.1k sqft211 Sand Flat Ln, Temple, TX 76502Active

 MLS ID #622781, Taylor Dasch, EG Realty. Central Texas MLS
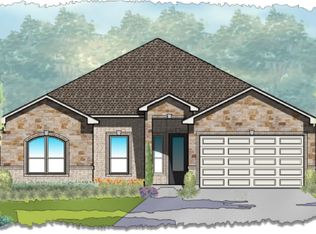
 - from $434,0004 bd2 ba2.1k sqftMonte Carlo Plan, Mesa Ridge, Temple, TX 76502New Construction
 Carothers Executive Homes
 - from $454,0023 bd3 ba2.2k sqftRio Plan, Mesa Ridge, Temple, TX 76502New Construction
 Carothers Executive Homes
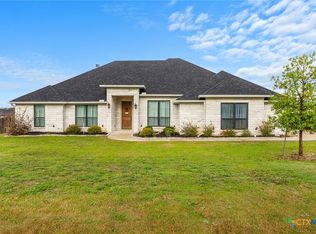
 - $489,9004 bd2 ba2.1k sqft223 Sand Flat Ln, Temple, TX 76502Active
 MLS ID #607200, Brook Fowler, Fowler Legacy Group. Central Texas MLS
 - $580,0004 bd3 ba2.4k sqft4412 Cedar Creek Rd, Temple, TX 76504ActiveMLS ID #616736, Victor Olvera, Bison Creek Real Estate LLC. Central Texas MLS
- $234,9003 bd2 ba1.2k sqft32 Golden Poppy Loop, Morgans Point Resort, TX 76513Active
 MLS ID #2351046, Gary Bisha, My Castle Realty. Unlock MLS
 - $419,0004 bd4 ba2.5k sqft2017 Clear Sky Ct, Temple, TX 76502ActiveMLS ID #601927, Maria Jones, Magnolia Realty Temple Belton. Central Texas MLS
