***PRICE ADJUSTMENT!*** PLUS SELLER IS OFFERING $10,000 RATE BUY DOWN OR TOWARDS CLOSING COSTS !*** Better than new! You will fall in love with this 2020-built home in the luxury residential enclave of Allora. This gated community, boasting 149 homes, is perfectly situated in the heart of the highly sought-after Westchase area. What's more, there are no burdensome CDD fees, and the HOA dues are refreshingly low. Plus, top-notch schools are right in the vicinity. And did I mention we're in an X flood zone? Step inside this exquisite home, brimming with premium upgrades from both the builder and more than $30,000 worth of aftermarket enhancements. The layout is both practical and inviting, featuring a three-way- split floor plan that offers a spacious master suite and three additional bedrooms. New carpet in the secondary bedrooms. There are two full baths and a convenient half bath for your guests. Luxury vinyl tile flooring graces the entire home, and the designer finishes are simply breathtaking. As you enter, you will be captivated by the custom wainscoting and column framing, hinting at the surprises awaiting you throughout. The 5.25-inch baseboards add an elegant touch. In the great room, a decorator stone wall steals the spotlight, flanked by custom-built bookcases. The pièce de résistance is an electric fireplace set within an expansive rough-hewn mantle, providing both warmth and enchanting beauty to your new home. Prepare to be wowed by your dream kitchen! It boasts a walk-in pantry, forty-two-inch upper cabinets with molding, upgraded quartz countertops, stainless steel appliances, and an enormous island complete with a deep stainless undermount sink and a designer faucet. The front of the island showcases beautiful custom woodworking. The master suite is a sanctuary of tranquility and visual delight. A custom shiplap accent wall is complemented by a tray ceiling and recessed lighting. The custom barn door leading to the en-suite bath adds a touch of beauty and privacy. Two walk-in closets. And speaking of the en-suite bath, it's equipped with a large walk-in shower, a soaking tub, and an expansive double sink vanity adorned with quartz counters and designer fixtures. Outdoor entertaining is a breeze, whether on your oversized enclosed lanai or by the fire pit area on those chilly evenings. The home also boasts a fenced yard, irrigation system, and hurricane shutters for all windows, along with a hurricane-rated front door. Beyond the convenience of the Westchase location, which places you near shopping, restaurants, and entertainment, Allora offers its residents direct access to the Upper Tampa Bay Trail. And if you're a traveler, you'll appreciate being just minutes away from Tampa International Airport and all major highways. Don't hesitate any longer – seize this opportunity and make this remarkable home yours today!
Sold for $620,000
$620,000
8303 PRAISE DRIVE, TAMPA, FL 33625
4beds
2,035sqft
Single Family Residence
Built in 2020
6,150 Square Feet Lot
$609,600 Zestimate®
$305/sqft
$3,637 Estimated rent
Home value
$609,600
$579,000 - $640,000
$3,637/mo
Zestimate® history
Owner options
List your home for rent
$3,637/mo
Rent Zestimate®
Find your next renter with Zillow Rental Manager. Plus, with online applications, you can quickly screen prospective tenants – for free.
$3,637/mo
Rent Zestimate®
Refinance and save
$4,354/mo
Est. payment
Refinancing to a lower rate could help reduce your monthly payments and save thousands over the life of the loan.
$4,354/mo
Est. payment
Explore your selling options
Work with a Zillow partner agent
Leverage their expertise and Zillow's premium Showcase listings to get your home seen by more buyers.
Get startedList with your own agent
Get your home in front of millions of buyers by listing it on Zillow.
Learn how to do itSell it yourself
Take full control of how buyers see your home on Zillow by listing For Sale by Owner (FSBO).
List your homeWhat's special
Electric fireplaceFenced yardDesigner finishesDesigner fixturesDesigner faucetCustom barn doorWalk-in pantry
Zillow last checked:
Listing updated:
Listed by:
Katherine Sakkis 813-309-1073,
LPT REALTY, LLC 877-366-2213
Bought with:
Wenquan Li, 3228301
CHARLES RUTENBERG REALTY INC
Source: Stellar MLS,MLS#: T3474036 Originating MLS: Orlando Regional
Originating MLS: Orlando Regional
Facts & features
Interior
Bedrooms & bathrooms
- Bedrooms: 4
- Bathrooms: 3
- Full bathrooms: 2
- 1/2 bathrooms: 1
Rooms
- Room types: Family Room
Primary bedroom
- Features: Walk-In Closet(s)
- Level: First
- Dimensions: 15x15
Dining room
- Level: First
- Dimensions: 12x13
Great room
- Level: First
- Dimensions: 17x23
Kitchen
- Level: First
- Dimensions: 12x14
Heating
- Central
Cooling
- Central Air
Appliances
- Included: Dishwasher, Disposal, Dryer, Electric Water Heater, Microwave, Range, Refrigerator
- Laundry: Laundry Room
Features
- Ceiling Fan(s), High Ceilings, Kitchen/Family Room Combo, Primary Bedroom Main Floor, Open Floorplan, Stone Counters
- Flooring: Luxury Vinyl
- Doors: Sliding Doors
- Windows: Hurricane Shutters
- Has fireplace: Yes
- Fireplace features: Electric, Family Room
Interior area
- Total structure area: 2,751
- Total interior livable area: 2,035 sqft
Property
Parking
- Total spaces: 2
- Parking features: Garage Door Opener, Ground Level
- Attached garage spaces: 2
Features
- Levels: One
- Stories: 1
- Patio & porch: Front Porch, Patio, Screened
- Exterior features: Irrigation System, Lighting, Rain Gutters
- Fencing: Vinyl
Lot
- Size: 6,150 Square Feet
- Dimensions: 50 x 122.99
- Features: Conservation Area, In County, Landscaped
- Residential vegetation: Mature Landscaping
Details
- Parcel number: U142817B3S00000100025.0
- Zoning: RSC-9
- Special conditions: None
Construction
Type & style
- Home type: SingleFamily
- Architectural style: Traditional
- Property subtype: Single Family Residence
Materials
- Block, Stone, Stucco
- Foundation: Slab
- Roof: Shingle
Condition
- New construction: No
- Year built: 2020
Utilities & green energy
- Sewer: Public Sewer
- Water: Public
- Utilities for property: Cable Connected, Sewer Connected
Community & HOA
Community
- Pet fee: $0 monthly
- Subdivision: CORNERGATE SUB
HOA
- Has HOA: Yes
- HOA fee: $92 monthly
- HOA name: Homeriver Group
- HOA phone: 813-993-4000
Location
- Region: Tampa
Financial & listing details
- Price per square foot: $305/sqft
- Tax assessed value: $483,622
- Annual tax amount: $7,346
- Date on market: 9/22/2023
- Cumulative days on market: 34 days
- Listing terms: Cash,Conventional,VA Loan
- Ownership: Fee Simple
- Total actual rent: 0
- Road surface type: Asphalt
Price history
| Date | Event | Price |
|---|---|---|
| 11/14/2023 | Sold | $620,000-4.5%$305/sqft |
Source:  Stellar MLS #T3474036 Report a problem Stellar MLS #T3474036 Report a problem | ||
| 10/26/2023 | Pending sale | $649,000$319/sqft |
Source: Stellar MLS #T3474036 Report a problem | ||
| 10/10/2023 | Price change | $649,000-2.4%$319/sqft |
Source: Stellar MLS #T3474036 Report a problem | ||
| 9/22/2023 | Listed for sale | $665,000$327/sqft |
Source: Stellar MLS #T3474036 Report a problem | ||
Public tax history
| Year | Property taxes | Tax assessment |
|---|---|---|
| 2025 | $8,951 +1.8% | $483,622 -3.3% |
| 2024 | $8,790 +12.4% | $499,966 +27.6% |
| 2023 | $7,822 +6.5% | $391,940 +10% |
| 2022 | $7,347 +13.1% | $356,309 +10.5% |
| 2021 | $6,495 +298.5% | $322,574 +686.9% |
| 2020 | $1,630 +68.2% | $40,993 +10% |
| 2019 | $969 | $37,266 |
Find assessor info on the county website
Neighborhood: 33625
Nearby homes
- $695,1004 bd3 ba3.3k sqft8315 Praise, Tampa, FL 33625Off Market
- $750,0005 bd3 ba2.9k sqft8305 Praise Dr, Tampa, FL 33625Sold
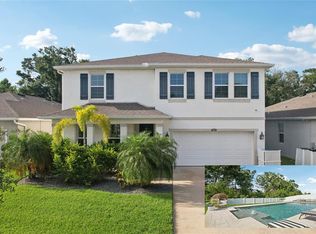
- $799,800-- bd3 ba3.3k sqft8301 Praise Dr, Tampa, FL 33625Off Market
- $557,100-- bd2 ba2k sqft8307 Praise Dr, Tampa, FL 33625Off Market
- $50,1932 bd1 ba672 sqft8397 David Rd, Tampa, FL 33625Off Market
- $733,3004 bd3 ba3.1k sqft8309 Praise Dr, Tampa, FL 33625Off Market
- $851,900-- bd4 ba3.3k sqft8304 Praise Dr, Tampa, FL 33625Off Market
- $690,0004 bd3 ba2k sqft8306 Praise Dr, Tampa, FL 33625Sold
Nearby schools
GreatSchools rating
- 9/10Westchase Elementary SchoolGrades: PK-5Distance: 1.1 mi
- 8/10Sergeant Paul R Smith Middle SchoolGrades: 6-8Distance: 1.9 mi
- 8/10Sickles High SchoolGrades: 9-12Distance: 2.2 mi
Schools provided by the listing agent
- Elementary: Westchase-HB
- Middle: Sergeant Smith Middle-HB
- High: Sickles-HB
Source: Stellar MLS. This data may not be complete. We recommend contacting the local school district to confirm school assignments for this home.
Get a cash offer in 3 minutes
Find out how much your home could sell for in as little as 3 minutes with a no-obligation cash offer.
Estimated market value
$609,600
Get a cash offer in 3 minutes
Find out how much your home could sell for in as little as 3 minutes with a no-obligation cash offer.
Estimated market value
$609,600
- Florida
- Hillsborough County
- Citrus Park
- 33625
- 8303 PRAISE DRIVE
Nearby cities
Nearby zip codes
Other Citrus Park Topics
