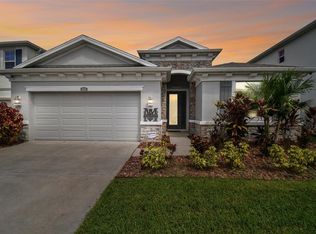
*Pool Home | LOW HOA | NO CDD* | Gated Community | Built 2020* Price Improvement! Highly Motivated Sellers. Welcome to an exceptional residence in the gated enclave of Allora–Westchase: one of Tampa's most desirable communities. Built in 2020, this elegant Two-Story block home features 5 bedrooms, 3 full bathrooms, + Office. A thoughtfully designed layout ideal for refined family living. Located within the A-rated Westchase Elementary and Sickles High School district, this home is the perfect blend of sophistication, comfort, and location. From the moment you enter, you are greeted by a grand foyer that flows effortlessly into a light-filled corridor. French doors open to a versatile bonus room or private home office, offering tranquility and seclusion from the main living areas. The heart of the home is a stunning open-concept family room, dining area, and chef-inspired kitchen complete with gleaming granite countertops, rich cabinetry, a large walk-in pantry, stainless steel appliances, and an oversized island—ideal for entertaining. A guest suite with a full adjacent bath is conveniently located on the main level, providing privacy and comfort for visiting friends or extended family. Step outside to your own private oasis: a screened lanai overlooking a sparkling custom pool, set against a fully fenced, beautifully landscaped backyard—perfect for entertaining or unwinding in total seclusion. Upstairs, you’ll discover four generously sized bedrooms, including a luxurious primary suite boasting a spa-like bathroom with a garden tub, glass-enclosed shower, dual vanities, and an expansive custom walk-in closet. A second upstairs bonus room provides the ideal space for a media lounge, playroom, or second family room. An upstairs laundry room adds convenience to everyday living. This home also offers abundant storage throughout, including multiple closets and smartly designed living spaces to meet the needs of a modern lifestyle. Ideally located just moments from premier shopping, dining, and entertainment—walk to Starbucks, Big Chicken, Sprouts, Crumbl Cookies, Wild Fork, Jeremiah’s Italian Ice, and more. Enjoy local favorites like Ford’s Garage and Raining Berries, or explore the excitement at ELEV8 Fun Tampa at Citrus Park Mall. With close proximity to Veterans Expressway and Tampa International Airport, this location is truly unmatched for both work and play. Don’t miss the chance to own this exquisite home in one of Tampa’s most vibrant and well-connected communities. ***No Flood insurance required
Sold for $750,000
$750,000
8305 PRAISE DRIVE, TAMPA, FL 33625
5beds
2,964sqft
Single Family Residence
Built in 2020
6,150 Square Feet Lot
$736,600 Zestimate®
$253/sqft
$4,936 Estimated rent
Home value
$736,600
Estimated sales range
Not available
$4,936/mo
Zestimate® history
Owner options
List your home for rent
$4,936/mo
Rent Zestimate®
Find your next renter with Zillow Rental Manager. Plus, with online applications, you can quickly screen prospective tenants – for free.
$4,936/mo
Rent Zestimate®
Refinance and save
$5,257/mo
Est. payment
Refinancing to a lower rate could help reduce your monthly payments and save thousands over the life of the loan.
$5,257/mo
Est. payment
Explore your selling options
Work with a Zillow partner agent
Leverage their expertise and Zillow's premium Showcase listings to get your home seen by more buyers.
Get startedList with your own agent
Get your home in front of millions of buyers by listing it on Zillow.
Learn how to do itSell it yourself
Take full control of how buyers see your home on Zillow by listing For Sale by Owner (FSBO).
List your homeWhat's special
Oversized islandScreened lanaiPrivate oasisCustom poolGleaming granite countertopsUpstairs bonus roomBeautifully landscaped backyard
Zillow last checked:
Listing updated:
Listed by:
Valerie Catchings 216-338-1600,
THE BROKERAGE OF TAMPA BAY, INC. 813-760-2818
Bought with:
Valerie Catchings, 3438940
THE BROKERAGE OF TAMPA BAY, INC.
Source: Stellar MLS,MLS#: TB8400709 Originating MLS: Suncoast Tampa
Originating MLS: Suncoast Tampa
Facts & features
Interior
Bedrooms & bathrooms
- Bedrooms: 5
- Bathrooms: 3
- Full bathrooms: 3
Rooms
- Room types: Bonus Room, Den/Library/Office
Primary bedroom
- Features: Ceiling Fan(s), En Suite Bathroom, No Closet
- Level: Second
Bedroom 2
- Features: Ceiling Fan(s), Built-in Closet
- Level: Second
Bedroom 3
- Features: Built-in Closet
- Level: Second
Bedroom 4
- Features: Built-in Closet
- Level: Second
Bedroom 5
- Features: Built-in Closet
- Level: First
Primary bathroom
- Features: Dual Sinks, Exhaust Fan, Granite Counters, Tub with Separate Shower Stall, Water Closet/Priv Toilet, Walk-In Closet(s)
- Level: Second
Bathroom 2
- Features: Dual Sinks, Exhaust Fan, Granite Counters, Tub With Shower, No Closet
- Level: Second
Bathroom 3
- Features: Exhaust Fan, Granite Counters, Shower No Tub, No Closet
- Level: First
Bonus room
- Features: Ceiling Fan(s), Walk-In Closet(s)
- Level: Second
Kitchen
- Features: Pantry, Granite Counters
- Level: First
Laundry
- Features: No Closet
- Level: Second
Living room
- Features: Ceiling Fan(s)
- Level: First
Office
- Features: No Closet
- Level: First
Heating
- Central, Electric, Heat Pump
Cooling
- Central Air
Appliances
- Included: Dishwasher, Disposal, Dryer, Electric Water Heater, Exhaust Fan, Freezer, Ice Maker, Microwave, Range, Range Hood, Refrigerator, Washer, Water Softener
- Laundry: Laundry Room, Upper Level
Features
- Ceiling Fan(s), PrimaryBedroom Upstairs, Thermostat, Walk-In Closet(s)
- Flooring: Carpet, Ceramic Tile
- Doors: Sliding Doors
- Windows: Blinds, Double Pane Windows, Hurricane Shutters
- Has fireplace: No
Interior area
- Total structure area: 3,741
- Total interior livable area: 2,964 sqft
Property
Parking
- Total spaces: 2
- Parking features: Garage - Attached
- Attached garage spaces: 2
Features
- Levels: Two
- Stories: 2
- Patio & porch: Covered, Front Porch, Patio, Screened
- Exterior features: Irrigation System, Rain Gutters, Sidewalk, Sprinkler Metered
- Has private pool: Yes
- Pool features: Gunite, Heated, In Ground, Salt Water
- Fencing: Vinyl
- Has view: Yes
- View description: Pool, Trees/Woods
Lot
- Size: 6,150 Square Feet
- Dimensions: 49.98 x 123.04
- Features: In County, Landscaped, Sidewalk
- Residential vegetation: Trees/Landscaped
Details
- Parcel number: U142817B3S00000100024.0
- Zoning: RSC-9
- Special conditions: None
Construction
Type & style
- Home type: SingleFamily
- Property subtype: Single Family Residence
Materials
- Block, Stucco
- Foundation: Slab
- Roof: Shingle
Condition
- New construction: No
- Year built: 2020
Details
- Builder model: Hemingway
- Builder name: DR HORTON
Utilities & green energy
- Sewer: Public Sewer
- Water: Public
- Utilities for property: BB/HS Internet Available, Cable Available, Electricity Connected, Public, Sprinkler Meter, Street Lights, Water Connected
Community & HOA
Community
- Features: Community Mailbox, Deed Restrictions, Golf Carts OK, Sidewalks
- Security: Gated Community
- Pet fee: $0 monthly
- Subdivision: CORNERGATE SUB
HOA
- Has HOA: Yes
- Amenities included: Gated
- HOA fee: $102 monthly
- HOA name: Folio Association Management / Linda White
- HOA phone: 813-564-6365
Location
- Region: Tampa
Financial & listing details
- Price per square foot: $253/sqft
- Tax assessed value: $605,337
- Annual tax amount: $10,710
- Date on market: 6/27/2025
- Cumulative days on market: 65 days
- Listing terms: Cash,Conventional,FHA,VA Loan
- Ownership: Fee Simple
- Total actual rent: 68400
- Electric utility on property: Yes
- Road surface type: Paved
Price history
| Date | Event | Price |
|---|---|---|
| 10/17/2025 | Sold | $750,000-3.2%$253/sqft |
Source:  Stellar MLS #TB8400709 Report a problem Stellar MLS #TB8400709 Report a problem | ||
| 9/2/2025 | Pending sale | $775,000$261/sqft |
Source: Stellar MLS #TB8400709 Report a problem | ||
| 8/22/2025 | Price change | $775,000-2.5%$261/sqft |
Source: Stellar MLS #TB8400709 Report a problem | ||
| 8/12/2025 | Price change | $795,000-0.1%$268/sqft |
Source: Stellar MLS #TB8400709 Report a problem | ||
| 8/6/2025 | Price change | $795,900-3.5%$269/sqft |
Source: Stellar MLS #TB8400709 Report a problem | ||
| 7/30/2025 | Price change | $825,000-1.8%$278/sqft |
Source: Stellar MLS #TB8400709 Report a problem | ||
| 7/23/2025 | Price change | $839,999-1.2%$283/sqft |
Source: Stellar MLS #TB8400709 Report a problem | ||
| 7/15/2025 | Price change | $850,000-2.3%$287/sqft |
Source: Stellar MLS #TB8400709 Report a problem | ||
| 7/7/2025 | Price change | $870,000-0.6%$294/sqft |
Source: Stellar MLS #TB8400709 Report a problem | ||
| 6/27/2025 | Listed for sale | $875,000$295/sqft |
Source: Stellar MLS #TB8400709 Report a problem | ||
| 7/20/2023 | Listing removed | -- |
Source: Zillow Rentals Report a problem | ||
| 7/16/2023 | Price change | $5,300-3.5%$2/sqft |
Source: Zillow Rentals Report a problem | ||
| 7/14/2023 | Price change | $5,495-3.5%$2/sqft |
Source: Zillow Rentals Report a problem | ||
| 7/4/2023 | Price change | $5,695-5.1%$2/sqft |
Source: Zillow Rentals Report a problem | ||
| 6/27/2023 | Price change | $6,000-7.7%$2/sqft |
Source: Zillow Rentals Report a problem | ||
| 6/15/2023 | Listed for rent | $6,500$2/sqft |
Source: Zillow Rentals Report a problem | ||
| 6/9/2023 | Listing removed | -- |
Source: Stellar MLS #T3448940 Report a problem | ||
| 5/28/2023 | Listed for rent | $6,500$2/sqft |
Source: Stellar MLS #T3448940 Report a problem | ||
| 5/28/2023 | Listing removed | -- |
Source: Zillow Rentals Report a problem | ||
| 5/26/2023 | Listed for rent | $6,500$2/sqft |
Source: Zillow Rentals Report a problem | ||
Public tax history
| Year | Property taxes | Tax assessment |
|---|---|---|
| 2025 | $11,835 +10.5% | $596,928 +10% |
| 2024 | $10,710 +11.6% | $542,662 +10% |
| 2023 | $9,594 +9.2% | $493,329 +10% |
| 2022 | $8,784 +16% | $448,481 +17.1% |
| 2021 | $7,574 +374% | $382,837 +833.9% |
| 2020 | $1,598 +64.9% | $40,993 +10% |
| 2019 | $969 | $37,266 |
Find assessor info on the county website
Neighborhood: 33625
Nearby homes
- $695,1004 bd3 ba3.3k sqft8315 Praise, Tampa, FL 33625Off Market
- $557,100-- bd2 ba2k sqft8307 Praise Dr, Tampa, FL 33625Off Market
- $620,0004 bd3 ba2k sqft8303 Praise Dr, Tampa, FL 33625Sold
- $50,1932 bd1 ba672 sqft8397 David Rd, Tampa, FL 33625Off Market
- $733,3004 bd3 ba3.1k sqft8309 Praise Dr, Tampa, FL 33625Off Market
- $799,800-- bd3 ba3.3k sqft8301 Praise Dr, Tampa, FL 33625Off Market
- $597,9004 bd3 ba2k sqft8311 Praise Dr, Tampa, FL 33625Off Market
- $690,0004 bd3 ba2k sqft8306 Praise Dr, Tampa, FL 33625Sold
Nearby schools
GreatSchools rating
- 9/10Westchase Elementary SchoolGrades: PK-5Distance: 1.1 mi
- 8/10Sergeant Paul R Smith Middle SchoolGrades: 6-8Distance: 1.9 mi
- 8/10Sickles High SchoolGrades: 9-12Distance: 2.2 mi
Schools provided by the listing agent
- Elementary: Westchase-HB
- Middle: Sergeant Smith Middle-HB
- High: Sickles-HB
Source: Stellar MLS. This data may not be complete. We recommend contacting the local school district to confirm school assignments for this home.
Get a cash offer in 3 minutes
Find out how much your home could sell for in as little as 3 minutes with a no-obligation cash offer.
Estimated market value
$736,600
Get a cash offer in 3 minutes
Find out how much your home could sell for in as little as 3 minutes with a no-obligation cash offer.
Estimated market value
$736,600
- Florida
- Hillsborough County
- Citrus Park
- 33625
- 8305 PRAISE DRIVE
Nearby cities
Nearby zip codes
Other Citrus Park Topics
