Skip main navigation
Sold for $615,000
  • $615,000

    8303 S Pierce Way, Littleton, CO 80128

    3beds
    1,911sqft
    Single Family Residence
    Built in 2002
    4,207 Square Feet Lot
    $606,400 Zestimate®
    $322/sqft
    $3,068 Estimated rent

    Home value

    $606,400

    $576,000 - $637,000

    $3,068/mo

    Zestimate® history
    Loading
    Loading...

    Owner options

    List your home for rent

    $3,068/mo

    Rent Zestimate®

    Find your next renter with Zillow Rental Manager. Plus, with online applications, you can quickly screen prospective tenants – for free.

    Learn more

    $3,068/mo

    Rent Zestimate®

    Refinance and save

    $3,630/mo

    Est. payment

    Refinancing to a lower rate could help reduce your monthly payments and save thousands over the life of the loan.

    See today's rates

    $3,630/mo

    Est. payment

    Explore your selling options

    Work with a Zillow partner agent

    Leverage their expertise and Zillow's premium Showcase listings to get your home seen by more buyers.

    Get started

    List with your own agent

    Get your home in front of millions of buyers by listing it on Zillow.

    Learn how to do it

    Sell it yourself

    Take full control of how buyers see your home on Zillow by listing For Sale by Owner (FSBO).

    List your home

    What's special

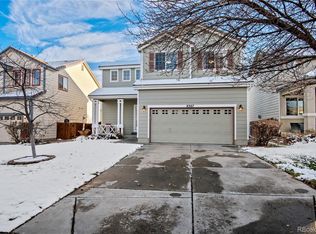
    Stylish flair surfaces throughout this fully remodeled Westlake Highlands home. An easy to maintain front lawn and stucco exterior craft a polished first impression. Completely refreshed, the interior offers turn-key living with beautiful flooring and a light, neutral color palette. A dual-sided fireplace connects the sun-drenched living room to a family room with built-in shelving. Sliding glass doors glide open to a sprawling deck — the perfect setting to enjoy outdoor dining and relaxation. The open kitchen showcases new stainless steel appliances, sleek cabinetry and an oversized pantry. A staircase ascends to a bright loft ideal for a sitting area, home office or fitness space. One of three spacious bedrooms, the primary suite is complemented by a serene bath with a soaking tub and double vanity. Additional storage space is found in an attached two-car garage. Residents enjoy the convenience of a central Littleton location with seamless access to retail, restaurants, banking and outdoor recreation

    Zillow last checked:

    Listing updated:

    Listed by:

    Gloria Shea 303-918-7107 GloriaShea@GloriaShea.com,

    Milehimodern

    Bought with:

    Carl Borrmann, 100005444

    Your Castle Real Estate Inc

    Source: REcolorado as distributed by MLS GRID,MLS#: 6832909MLS Logo

    Facts & features

    Interior

    Bedrooms & bathrooms
    • Bedrooms: 3
    • Bathrooms: 3
    • Full bathrooms: 2
    • 1/2 bathrooms: 1
    • Main level bathrooms: 1
    Primary bedroom
    • Description: Spacious With En Suite Bath
    • Level: Upper
    Bedroom
    • Description: Enough Space For All Your Bedroom Furniture
    • Level: Upper
    Bedroom
    • Description: Whether You Need A Nursery Or A Teen Retreat
    • Level: Upper
    Primary bathroom
    • Description: New Vanity, Custom Lighting And Mirrors
    • Level: Upper
    Bathroom
    • Description: So Convenient
    • Level: Main
    Bathroom
    • Description: Every Surface Is New And Fresh
    • Level: Upper
    Family room
    • Description: Adjoining The Expansive Deck
    • Level: Main
    Kitchen
    • Description: Amazing One-Of-A-Kind Cabinets
    • Level: Main
    Living room
    • Description: Dramatic Ceilings And Tons Of Natural Light Greet You At The Front Door
    • Level: Main
    Loft
    • Description: Music Room, Home Office, Tv Room You Decide
    • Level: Upper
    Heating
    • Forced Air, Natural Gas
    Cooling
    • Central Air
    Appliances
    • Included: Dishwasher, Disposal, Gas Water Heater, Microwave, Range, Refrigerator, Self Cleaning Oven
    • Laundry: Laundry Closet
    Features
    • Ceiling Fan(s), High Ceilings, High Speed Internet, Open Floorplan, Pantry, Primary Suite, Quartz Counters, Smart Thermostat, Vaulted Ceiling(s), Walk-In Closet(s)
    • Flooring: Vinyl
    • Windows: Double Pane Windows
    • Has basement: No
    • Number of fireplaces: 1
    • Fireplace features: Family Room, Gas Log, Living Room
    • Common walls with other units/homes: No Common Walls
    Interior area
    • Total structure area: 1,911
    • Total interior livable area: 1,911 sqft
    • Finished area above ground: 1,911

    Property

    Parking
    • Total spaces: 2
    • Parking features: Garage - Attached
    • Attached garage spaces: 2
    Features
    • Levels: Two
    • Stories: 2
    • Entry location: Ground
    • Patio & porch: Deck
    • Fencing: Full
    Lot
    • Size: 4,207 sqft
    • Features: Corner Lot
    Details
    • Parcel number: 431730
    • Zoning: P-D
    • Special conditions: Standard

    Construction

    Type & style
    • Home type: SingleFamily
    • Architectural style: Traditional
    • Property subtype: Single Family Residence
    Materials
    • Stucco, Wood Siding
    • Roof: Concrete
    Condition
    • Updated/Remodeled
    • Year built: 2002

    Utilities & green energy

    • Sewer: Public Sewer
    • Water: Public
    • Utilities for property: Electricity Connected, Internet Access (Wired), Natural Gas Connected, Phone Available

    Community & neighborhood

    Security
    • Security features: Carbon Monoxide Detector(s), Smoke Detector(s)
    Location
    • Region: Littleton
    • Subdivision: Westlake Highlands

    HOA & financial

    HOA
    • Has HOA: Yes
    • HOA fee: $67 monthly
    • Services included: Recycling, Trash
    • Association name: Westlake
    • Association phone: 303-420-4633

    Other

    Other facts
    • Listing terms: Cash,Conventional,FHA,Other,VA Loan
    • Ownership: Individual
    • Road surface type: Paved

    Price history

    DateEventPrice
    11/23/2024Listing removed$2,950$2/sqft
    Source: Zillow Rentals Report a problem
    11/15/2024Listed for rent$2,950$2/sqft
    Source: Zillow Rentals Report a problem
    11/7/2024Sold$615,000$322/sqft
    Source: REcolorado as distributed by MLS GRID #6832909 Report a problem
    10/24/2024Pending sale$615,000$322/sqft
    Source: REcolorado as distributed by MLS GRID #6832909 Report a problem
    10/2/2024Listed for sale$615,000+166.7%$322/sqft
    Source: REcolorado as distributed by MLS GRID #6832909 Report a problem
    6/20/2002Sold$230,570$121/sqft
    Source: Public Record Report a problem

    Public tax history

    YearProperty taxesTax assessment
    2025$3,569 +0.2%$37,871 +5.1%
    2024$3,561 +11%$36,019
    2023$3,208 -1.4%$36,019 +13.4%
    2022$3,253 +17.2%$31,761 -2.8%
    2021$2,775 $32,675 +16.6%
    2020$2,775 +0.7%$28,015
    2019$2,755 +8.4%$28,015 +8.1%
    2018$2,541 -10.5%$25,925
    2017$2,839 +15.6%$25,925 +5.4%
    2016$2,455 -10.4%$24,588
    2015$2,741 +5.6%$24,588 +13.5%
    2014$2,595 +17%$21,669
    2013$2,219 +1.9%$21,669 +2.1%
    2012$2,178 -6.8%$21,219
    2011$2,338 0%$21,219 -7.4%
    2010$2,340 +14.5%$22,920
    2009$2,044 +0.3%$22,920 +14.7%
    2008$2,037 -11.8%$19,980 -14%
    2007$2,311 +5.8%$23,240 +4.4%
    2006$2,185 +7.3%$22,270 +9.6%
    2005$2,036 +8.9%$20,320
    2004$1,870 +87.1%$20,320
    2003$999 -9.2%$20,320 +89.2%
    2002$1,101 +122.1%$10,740 +119.2%
    2001$496 +276.7%$4,900
    2000$132 $4,900

    Find assessor info on the county website

    Neighborhood: 80128

    Nearby schools

    GreatSchools rating
    Schools provided by the listing agent
    • Elementary: Columbine Hills
    • Middle: Ken Caryl
    • High: Columbine
    • District: Jefferson County R-1

    Source: REcolorado as distributed by MLS GRID. This data may not be complete. We recommend contacting the local school district to confirm school assignments for this home.

    Get a cash offer in 3 minutes
    Find out how much your home could sell for in as little as 3 minutes with a no-obligation cash offer.
    Estimated market value
    $606,400
    Get a cash offer in 3 minutes
    Find out how much your home could sell for in as little as 3 minutes with a no-obligation cash offer.
    Estimated market value
    $606,400