Skip main navigation
Off market
  • $537,800

    8307 S Pierce Way, Littleton, CO 80128

    3beds
    1,462sqft
    SingleFamily
    Built in 2003
    4,203 Square Feet Lot
    $537,800 Zestimate®
    $368/sqft
    $2,842 Estimated rent

    Home value

    $537,800

    $511,000 - $565,000

    $2,842/mo

    Zestimate® history
    Loading
    Loading...

    Owner options

    List your home for rent

    $2,842/mo

    Rent Zestimate®

    Find your next renter with Zillow Rental Manager. Plus, with online applications, you can quickly screen prospective tenants – for free.

    Learn more

    $2,842/mo

    Rent Zestimate®

    Refinance and save

    $3,189/mo

    Est. payment

    Refinancing to a lower rate could help reduce your monthly payments and save thousands over the life of the loan.

    See today's rates

    $3,189/mo

    Est. payment

    Explore your selling options

    Work with a Zillow partner agent

    Leverage their expertise and Zillow's premium Showcase listings to get your home seen by more buyers.

    Get started

    List with your own agent

    Get your home in front of millions of buyers by listing it on Zillow.

    Learn how to do it

    Sell it yourself

    Take full control of how buyers see your home on Zillow by listing For Sale by Owner (FSBO).

    List your home

    What's special

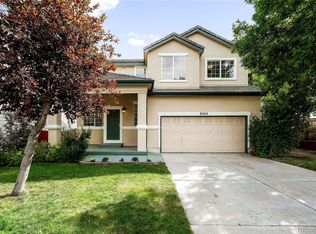
    Nicely maintained, updated Richmond "Magnolia" in popular Westlake Highlands. Mountain & lake views from the master bedroom! Walk in from the covered patio to a beautifully tiled entryway. You'll notice an open-concept layout, volume ceilings in the living room, powder bath, & three-sided fireplace. Sandy beach-tone carpet & grey engineered hardwoods. Newer stainless steel appliances, black granite countertops & under-cabinet lighting. Tasteful updates throughout, w/ ample storage created by built-in shelving in the garage, smart & tasteful IKEA vanities in the wash rooms & a large storage closet. Attached two-car garage w/ natural light. Included whole-house vacuum makes tidying up a breeze! Smart thermostat helps save on utility costs. Porcelain tile in the master bathroom, w/ vaulted ceilings, huge walk-in closet & lighted ceiling fan. This Richmond home was built to last, w/ attractive concrete tile roof & low-maintenance landscaping. Sprinkler system in front and back yards w/ smart controller. All three bedrooms are upstairs w/ two full baths & a loft/nook for a terrific reading spot or work station. Check out the virtual tour, or schedule a showing today!

    This property is off market, which means it's not currently listed for sale or rent on Zillow. This may be different from what's available on other websites or public sources.
    Facts & features

    Interior

    Bedrooms & bathrooms
    • Bedrooms: 3
    • Bathrooms: 3
    • Full bathrooms: 2
    • 1/2 bathrooms: 1
    Heating
    • Forced air
    Cooling
    • Central
    Appliances
    • Included: Dishwasher, Garbage disposal, Microwave, Refrigerator
    • Laundry: In Unit
    Features
    • Ceiling Fan(s), Central Vacuum, Walk-In Closet(s), Vaulted Ceiling(s), Granite Counters, Built-in Features, Smart Thermostat, Open Floorplan, Master Suite, Smoke Free, Solid Surface Counters
    • Flooring: Tile, Carpet, Hardwood
    • Windows: Double Pane Windows, Window Coverings
    • Basement: Crawl Space
    • Has fireplace: Yes
    • Fireplace features: Living Room, Dining Room
    • Common walls with other units/homes: No Common Walls
    Interior area
    • Total interior livable area: 1,462 sqft

    Property

    Parking
    • Total spaces: 2
    • Parking features: Garage - Attached
    Features
    • Patio & porch: Deck, Patio, Covered, Front Porch
    • Exterior features: Wood
    • Fencing: Full
    • Has view: Yes
    • View description: Mountain
    Lot
    • Size: 4,203 sqft
    • Features: Landscaped, Sprinklers In Front, Sprinklers In Rear
    Details
    • Parcel number: 6902114012
    • Zoning description: P-D

    Construction

    Type & style
    • Home type: SingleFamily
    • Architectural style: Contemporary
    Materials
    • Frame
    Condition
    • Year built: 2003

    Utilities & green energy

    • Sewer: Public Sewer
    • Water: Public
    Green energy
    • Energy efficient items: Thermostat
    • Water conservation: Smart Irrigation

    Community & neighborhood

    Security
    • Security features: Smoke Detector(s), Carbon Monoxide Detector(s)
    Location
    • Region: Littleton

    HOA & financial

    HOA
    • Has HOA: Yes
    • HOA fee: $53 monthly
    • Amenities included: Playground, Trail(s)
    • Services included: Snow Removal, Trash, Maintenance Grounds, Recycling, Capital Reserves

    Other

    Other facts
    • Flooring: Wood, Carpet, Tile
    • ViewYN: true
    • Sewer: Public Sewer
    • WaterSource: Public
    • Heating: Forced Air
    • RoadSurfaceType: Paved
    • Roof: Concrete
    • Appliances: Dishwasher, Refrigerator, Disposal, Microwave, Gas Water Heater, Self Cleaning Oven
    • AssociationYN: true
    • FireplaceYN: true
    • InteriorFeatures: Ceiling Fan(s), Central Vacuum, Walk-In Closet(s), Vaulted Ceiling(s), Granite Counters, Built-in Features, Smart Thermostat, Open Floorplan, Master Suite, Smoke Free, Solid Surface Counters
    • GarageYN: true
    • AttachedGarageYN: true
    • HeatingYN: true
    • PatioAndPorchFeatures: Deck, Patio, Covered, Front Porch
    • CoolingYN: true
    • FireplacesTotal: 1
    • RoomsTotal: 11
    • AssociationFeeIncludes: Snow Removal, Trash, Maintenance Grounds, Recycling, Capital Reserves
    • ConstructionMaterials: Frame, Wood Siding
    • WindowFeatures: Double Pane Windows, Window Coverings
    • FireplaceFeatures: Living Room, Dining Room
    • ArchitecturalStyle: Contemporary
    • Basement: Crawl Space
    • RentIncludes: Water
    • PetsAllowed: Dogs OK, Cats OK
    • CoveredSpaces: 2
    • CommonWalls: No Common Walls
    • GreenEnergyEfficient: Thermostat
    • Cooling: Central Air
    • StructureType: House
    • SecurityFeatures: Smoke Detector(s), Carbon Monoxide Detector(s)
    • AssociationAmenities: Playground, Trail(s)
    • Fencing: Full
    • View: Mountain(s)
    • LaundryFeatures: In Unit
    • LotFeatures: Landscaped, Sprinklers In Front, Sprinklers In Rear
    • ExteriorFeatures: Private Yard
    • ZoningDescription: P-D
    • MlsStatus: Pending
    • GreenWaterConservation: Smart Irrigation
    • Road surface type: Paved

    Price history

    DateEventPrice
    12/17/2020Sold$447,000+1.6%$306/sqft
    Source: Public Record Report a problem
    11/18/2020Pending sale$440,000$301/sqft
    Source: Come On Home Colorado #5722586 Report a problem
    11/11/2020Listed for sale$440,000+72.5%$301/sqft
    Source: Come On Home Colorado #5722586 Report a problem
    12/3/2013Sold$255,000+10.5%$174/sqft
    Source: Public Record Report a problem
    7/9/2009Sold$230,670-1.8%$158/sqft
    Source: Public Record Report a problem
    3/1/2009Listed for sale$235,000+7.8%$161/sqft
    Source: Listhub #747406 Report a problem
    6/3/2003Sold$218,093$149/sqft
    Source: Public Record Report a problem
    3/29/2002Sold$218,093$149/sqft
    Source: Public Record Report a problem

    Public tax history

    YearProperty taxesTax assessment
    2025$3,302 +0.2%$34,721 +4.2%
    2024$3,294 +14.1%$33,321
    2023$2,887 -1.4%$33,321 +16.6%
    2022$2,927 +15.5%$28,577 -2.8%
    2021$2,534 $29,400 +14.9%
    2020$2,534 +0.7%$25,580
    2019$2,515 +13.9%$25,580 +13.6%
    2018$2,207 $22,521
    2017$2,207 +1.4%$22,521 +3.3%
    2016$2,177 $21,809
    2015$2,177 +12.5%$21,809 +19.1%
    2014$1,935 +4.4%$18,308
    2013$1,854 +1.9%$18,308 +3.3%
    2012$1,820 -4.4%$17,726
    2011$1,903 0%$17,726 -5%
    2010$1,904 +2.5%$18,650
    2009$1,857 +0.3%$18,650 +2.8%
    2008$1,851 -3%$18,150 -6.9%
    2007$1,908 +5.8%$19,490 +6%
    2006$1,804 +1.6%$18,390 +3.8%
    2005$1,775 +8.9%$17,720
    2004$1,631 +35.1%$17,720
    2003$1,207 +9.6%$17,720 +36.6%
    2002$1,101 +122.1%$12,970 +164.7%
    2001$496 +276.7%$4,900
    2000$132 $4,900

    Find assessor info on the county website

    Neighborhood: 80128

    Nearby schools

    GreatSchools rating
    Schools provided by the listing agent
    • Elementary: Columbine Hills
    • Middle: Ken Caryl
    • High: Columbine
    • District: Jefferson County R-1

    Source: The MLS. This data may not be complete. We recommend contacting the local school district to confirm school assignments for this home.

    Get a cash offer in 3 minutes
    Find out how much your home could sell for in as little as 3 minutes with a no-obligation cash offer.
    Estimated market value
    $537,800
    Get a cash offer in 3 minutes
    Find out how much your home could sell for in as little as 3 minutes with a no-obligation cash offer.
    Estimated market value
    $537,800