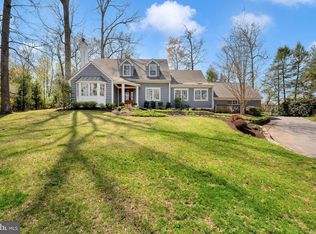
LOCATION l LOCATION l LOCATION l SPECTACULAR RENOVATIONS THROUGHOUT Nestled in a picturesque setting surrounded by mature trees and evergreens, this stunning two-level, all-brick home welcomes you. As you pull into the driveway, the home’s elevated position and lush landscaping create an inviting first impression. One level living! Light, bright happy home with Skylights Inside, you’re greeted by gleaming, replaced flooring that flows through an open, light-filled layout. The heart of the home is the expansive kitchen, boasting a massive island, abundant storage, and a seamless connection to the dining area and family room. Imagine hosting gatherings here, with the family room’s large windows framing views of the fully fenced backyard—a perfect blend of indoor-outdoor living. The enclosed sunroom atrium, once a porch, now offers year-round relaxation, bathed in natural light. The main floor is designed for convenience and luxury, featuring a primary suite with a renovated bathroom, complete with a separate tub, shower, stackable washer /dryer. dual walk-in closets. Two additional bedrooms share a stylishly updated Jack-and-Jill bath, while ample closet space and storage throughout keep life organized. A cozy living room with a fireplace and rounded windows radiates warmth, and the oversized two-car garage opens to a practical mudroom and full-size laundry area ensuring functionality. Venture downstairs to discover a fully renovated lower level, perfect for guests, extended family, or rental potential. With its own entrance, new flooring, a custom stone fireplace, a second kitchen, a full bathroom, a bedroom, and another washer-dryer set, this space offers endless possibilities. Large, fenced backyard, potting shed-So many possibilities! High School:Winston Churchill
Sold for $1,350,000
$1,350,000
8304 Bradley Blvd, Bethesda, MD 20817
4beds
4,040sqft
Single Family Residence
Built in 1977
0.62 Acres Lot
$1,362,300 Zestimate®
$334/sqft
$6,733 Estimated rent
Home value
$1,362,300
$1.25M - $1.48M
$6,733/mo
Zestimate® history
Owner options
List your home for rent
$6,733/mo
Rent Zestimate®
Find your next renter with Zillow Rental Manager. Plus, with online applications, you can quickly screen prospective tenants – for free.
$6,733/mo
Rent Zestimate®
Refinance and save
$8,264/mo
Est. payment
Refinancing to a lower rate could help reduce your monthly payments and save thousands over the life of the loan.
$8,264/mo
Est. payment
Explore your selling options
Work with a Zillow partner agent
Leverage their expertise and Zillow's premium Showcase listings to get your home seen by more buyers.
Get startedList with your own agent
Get your home in front of millions of buyers by listing it on Zillow.
Learn how to do itSell it yourself
Take full control of how buyers see your home on Zillow by listing For Sale by Owner (FSBO).
List your homeWhat's special
All-brick homeRenovated bathroomAbundant storageCustom stone fireplaceSurrounded by mature treesOpen light-filled layoutLarge fenced backyard
Zillow last checked:
Listing updated:
Listed by:
Mark McFadden 703-216-1333,
Compass
Bought with:
Ian Tolino, 0225264223
Long & Foster Real Estate, Inc.
Jamie Coley, 99254
Long & Foster Real Estate, Inc.
Source: Bright MLS,MLS#: MDMC2199178
Facts & features
Interior
Bedrooms & bathrooms
- Bedrooms: 4
- Bathrooms: 5
- Full bathrooms: 4
- 1/2 bathrooms: 1
- Main level bathrooms: 4
- Main level bedrooms: 3
Basement
- Area: 680
Heating
- Baseboard, Electric
Cooling
- Ceiling Fan(s), Central Air, Programmable Thermostat, Zoned, Electric
Appliances
- Included: Central Vacuum, Down Draft, Dishwasher, Disposal, Dryer, Exhaust Fan, Ice Maker, Instant Hot Water, Intercom, Microwave, Double Oven, Self Cleaning Oven, Oven, Oven/Range - Gas, Refrigerator, Washer, Electric Water Heater
- Laundry: Lower Level, Main Level, Washer/Dryer Hookups Only
Features
- Breakfast Area, Built-in Features, Crown Molding, Dining Area, Entry Level Bedroom, Kitchen - Gourmet, Kitchen - Table Space, Primary Bath(s), Upgraded Countertops, Bar
- Flooring: Wood
- Windows: Window Treatments
- Basement: Connecting Stairway,Heated,Walk-Out Access,Side Entrance
- Number of fireplaces: 3
- Fireplace features: Mantel(s)
Interior area
- Total structure area: 4,040
- Total interior livable area: 4,040 sqft
- Finished area above ground: 3,360
- Finished area below ground: 680
Property
Parking
- Total spaces: 2
- Parking features: Garage Faces Side, Garage Door Opener, Asphalt, Heated, Attached, Driveway
- Attached garage spaces: 2
- Has uncovered spaces: Yes
Accessibility
- Accessibility features: Accessible Entrance
Features
- Levels: Two
- Stories: 2
- Pool features: None
- Fencing: Back Yard
- Has view: Yes
- View description: Garden, Trees/Woods
Lot
- Size: 0.62 Acres
Details
- Additional structures: Above Grade, Below Grade
- Parcel number: 161000877938
- Zoning: R200
- Special conditions: Standard
Construction
Type & style
- Home type: SingleFamily
- Architectural style: Contemporary
- Property subtype: Single Family Residence
Materials
- Brick
- Foundation: Permanent
Condition
- Very Good
- New construction: No
- Year built: 1977
Utilities & green energy
- Sewer: Public Sewer
- Water: Public
Community & HOA
Community
- Subdivision: Congressional Forest
HOA
- Has HOA: No
Location
- Region: Bethesda
Financial & listing details
- Price per square foot: $334/sqft
- Tax assessed value: $1,109,000
- Annual tax amount: $13,065
- Date on market: 9/18/2025
- Listing agreement: Exclusive Right To Sell
- Inclusions: Parking Included In Listprice,
- Ownership: Fee Simple
Price history
| Date | Event | Price |
|---|---|---|
| 10/22/2025 | Sold | $1,350,000+4.2%$334/sqft |
Source:  Bright MLS #MDMC2199178 Report a problem Bright MLS #MDMC2199178 Report a problem | ||
| 9/20/2025 | Contingent | $1,295,000$321/sqft |
Source: Bright MLS #MDMC2199178 Report a problem | ||
| 9/18/2025 | Listed for sale | $1,295,000+49.3%$321/sqft |
Source: Bright MLS #MDMC2199178 Report a problem | ||
| 3/4/2015 | Sold | $867,500-3.5%$215/sqft |
Source: Public Record Report a problem | ||
| 1/11/2015 | Price change | $899,000-5.4%$223/sqft |
Source: Visual Tour #MC8388037 Report a problem | ||
| 12/28/2014 | Listed for sale | $950,000$235/sqft |
Source: Visual Tour #MC8388037 Report a problem | ||
| 11/17/2014 | Listing removed | $950,000$235/sqft |
Source: Visual Tour #MC8388037 Report a problem | ||
| 8/19/2014 | Price change | $950,000-5%$235/sqft |
Source: Visual Tour #MC8388037 Report a problem | ||
| 6/29/2014 | Listed for sale | $1,000,000+32.8%$248/sqft |
Source: Visual Tour #MC8388037 Report a problem | ||
| 5/23/2003 | Sold | $752,870$186/sqft |
Source: Public Record Report a problem | ||
Public tax history
| Year | Property taxes | Tax assessment |
|---|---|---|
| 2025 | $13,756 +12.9% | $1,109,000 +4.8% |
| 2024 | $12,184 +4.9% | $1,058,400 +5% |
| 2023 | $11,612 +9.9% | $1,007,800 +5.3% |
| 2022 | $10,563 +0.4% | $957,200 +0.3% |
| 2021 | $10,525 +0.2% | $954,633 +0.3% |
| 2020 | $10,503 +1.5% | $952,067 +0.3% |
| 2019 | $10,346 -0.2% | $949,500 +1.2% |
| 2018 | $10,365 -1.2% | $938,267 +1.2% |
| 2017 | $10,488 +28.1% | $927,033 +1.2% |
| 2016 | $8,186 | $915,800 +4.6% |
| 2015 | $8,186 | $875,833 +4.8% |
| 2014 | $8,186 | $835,867 +5% |
| 2013 | -- | $795,900 |
| 2012 | -- | $795,900 |
| 2011 | -- | $795,900 -34.9% |
| 2010 | -- | $1,221,710 +9.8% |
| 2009 | -- | $1,113,010 +10.8% |
| 2008 | -- | $1,004,310 +12.1% |
| 2007 | -- | $895,610 +14.5% |
| 2006 | -- | $782,472 +16.9% |
| 2005 | -- | $669,336 +20.3% |
| 2004 | -- | $556,200 |
| 2003 | -- | $556,200 +12.3% |
| 2002 | -- | $495,313 +6.5% |
| 2001 | -- | $464,870 |
Find assessor info on the county website
Neighborhood: 20817
Nearby homes
- $1,899,7006 bd5 ba6.7k sqft9224 Aldershot Dr, Bethesda, MD 20817Off Market
- $1,553,1004 bd5 ba4.6k sqft9217 Beech Hill Dr, Bethesda, MD 20817Off Market

- $1,268,000-- bd4 ba2.2k sqft9211 Beech Hill Dr, Bethesda, MD 20817Off Market
- $1,800,0004 bd4 ba3.5k sqft9218 Aldershot Dr, Bethesda, MD 20817Sold
- $1,545,0004 bd5 ba3.3k sqft9225 Aldershot Dr, Bethesda, MD 20817Sold
- $1,689,200-- bd4 ba4.2k sqft9207 Beech Hill Dr, Bethesda, MD 20817Off Market
- $1,300,0004 bd5 ba3.5k sqft9220 Beech Hill Dr, Bethesda, MD 20817Sold
- $2,159,9005 bd6 ba5.3k sqft9224 Beech Hill Dr, Bethesda, MD 20817Off Market
Nearby schools
GreatSchools rating
- 10/10Seven Locks Elementary SchoolGrades: K-5Distance: 0.6 mi
- 9/10Cabin John Middle SchoolGrades: 6-8Distance: 1.6 mi
- 9/10Winston Churchill High SchoolGrades: 9-12Distance: 2.4 mi
Schools provided by the listing agent
- Elementary: Seven Locks
- Middle: Cabin John
- High: Winston Churchill
- District: Montgomery County Public Schools
Source: Bright MLS. This data may not be complete. We recommend contacting the local school district to confirm school assignments for this home.
Get a cash offer in 3 minutes
Find out how much your home could sell for in as little as 3 minutes with a no-obligation cash offer.
Estimated market value
$1,362,300
Get a cash offer in 3 minutes
Find out how much your home could sell for in as little as 3 minutes with a no-obligation cash offer.
Estimated market value
$1,362,300
- Maryland
- Montgomery County
- Potomac
- 20817
- 8304 Bradley Blvd
Nearby cities
Nearby zip codes
Other Potomac Topics
