Situated in the quiet and scenic neighborhood of Congressional Forest Estates, this expanded and meticulously maintained Cape Cod sits on a gorgeous 0.63-acre private lot. The property’s beautiful setting is immediately evident as coming up the driveway. The home is an outdoor enthusiast’s dream, featuring extensive hardscaping, professional landscaping, and a secluded backyard complete with a privacy wood fence, custom lighting, a newly constructed firepit, and an inviting screened porch designed for seamless indoor-outdoor hosting. The main level is defined by its bright and functional flow, a welcoming foyer is flanked by a spacious light-filled living room with a wood-burning fireplace on one side and and an elegant dining room on the other. The back of the home is anchored by a remodeled kitchen features gas cooking, abundant cabinetry, and peninsula seating that opens into a breakfast room with direct access to the porch. Adjacent to the kitchen, the family room includes custom built-ins and pocket doors for added versatility. This floor also provides a convenient guest bedroom and a remodeled full bath, alongside a practical mudroom with built-in cubbies that connects directly to the driveway and two-car garage. Upstairs, the primary suite serves as a true retreat, offering three closets and a renovated bathroom equipped with a double vanity, a walk-in shower, a classic clawfoot tub, and heated floors. The suite also includes an adjacent private den, ideal for a home office, yoga studio, or gym. Two additional generously sized bedrooms and a renovated hallway bath complete the upper level. The lower level adds further flexibility with a semi-finished recreation room and a half bath, as well as a large storage area that currently functions as a laundry room and secondary exercise space. The driveway provides ample space for up to five cars in addition to the two-car garage. Combined with its premier Bethesda location, this home offers a perfect balance of classic charm and modern amenities.
Sold for $1,800,000
$1,800,000
9218 Aldershot Dr, Bethesda, MD 20817
4beds
3,510sqft
Single Family Residence
Built in 1955
0.64 Acres Lot
$1,790,600 Zestimate®
$513/sqft
$6,569 Estimated rent
Home value
$1,790,600
$1.65M - $1.95M
$6,569/mo
Zestimate® history
Owner options
List your home for rent
$6,569/mo
Rent Zestimate®
Find your next renter with Zillow Rental Manager. Plus, with online applications, you can quickly screen prospective tenants – for free.
$6,569/mo
Rent Zestimate®
Refinance and save
$10,914/mo
Est. payment
Refinancing to a lower rate could help reduce your monthly payments and save thousands over the life of the loan.
$10,914/mo
Est. payment
Explore your selling options
Work with a Zillow partner agent
Leverage their expertise and Zillow's premium Showcase listings to get your home seen by more buyers.
Get startedList with your own agent
Get your home in front of millions of buyers by listing it on Zillow.
Learn how to do itSell it yourself
Take full control of how buyers see your home on Zillow by listing For Sale by Owner (FSBO).
List your homeWhat's special
Zillow last checked:
Listing updated:
Listed by:
Avi Galanti 301-906-4996,
Compass,
Listing Team: Galanti Group
Bought with:
Charles Wilson, 0225053290
TTR Sotheby's International Realty
Source: Bright MLS,MLS#: MDMC2224810
Facts & features
Interior
Bedrooms & bathrooms
- Bedrooms: 4
- Bathrooms: 4
- Full bathrooms: 3
- 1/2 bathrooms: 1
- Main level bathrooms: 1
- Main level bedrooms: 1
Basement
- Area: 1306
Heating
- Central, Oil
Cooling
- Central Air, Electric
Appliances
- Included: Dishwasher, Disposal, Dryer, Freezer, Microwave, Oven, Refrigerator, Stainless Steel Appliance(s), Washer, Oven/Range - Gas, Electric Water Heater
- Laundry: In Basement
Features
- Flooring: Hardwood
- Basement: Partial,Connecting Stairway,Improved,Partially Finished
- Number of fireplaces: 1
- Fireplace features: Wood Burning
Interior area
- Total structure area: 4,336
- Total interior livable area: 3,510 sqft
- Finished area above ground: 3,030
- Finished area below ground: 480
Property
Parking
- Total spaces: 6
- Parking features: Storage, Garage Faces Side, Asphalt, Attached, Driveway
- Attached garage spaces: 2
- Uncovered spaces: 4
- Details: Garage Sqft: 440
Accessibility
- Accessibility features: None
Features
- Levels: Three
- Stories: 3
- Patio & porch: Porch, Screened, Patio
- Pool features: None
- Fencing: Wood,Back Yard,Privacy
Lot
- Size: 0.64 Acres
Details
- Additional structures: Above Grade, Below Grade
- Parcel number: 161000877871
- Zoning: R200
- Special conditions: Standard
Construction
Type & style
- Home type: SingleFamily
- Architectural style: Cape Cod
- Property subtype: Single Family Residence
Materials
- Frame
- Foundation: Other
- Roof: Architectural Shingle
Condition
- New construction: No
- Year built: 1955
- Major remodel year: 2015
Utilities & green energy
- Sewer: Private Septic Tank
- Water: Public
Community & HOA
Community
- Subdivision: Congressional Forest
HOA
- Has HOA: No
Location
- Region: Bethesda
Financial & listing details
- Price per square foot: $513/sqft
- Tax assessed value: $1,130,200
- Annual tax amount: $13,251
- Date on market: 4/16/2026
- Listing agreement: Exclusive Right To Sell
- Ownership: Fee Simple
Price history
| Date | Event | Price |
|---|---|---|
| 6/5/2026 | Sold | $1,800,000+6.2%$513/sqft |
Source:  Bright MLS #MDMC2224810 Report a problem Bright MLS #MDMC2224810 Report a problem | ||
| 4/26/2026 | Pending sale | $1,695,000$483/sqft |
Source: Bright MLS #MDMC2224810 Report a problem | ||
| 4/21/2026 | Listed for sale | $1,695,000+154.9%$483/sqft |
Source: Bright MLS #MDMC2224810 Report a problem | ||
| 1/1/2015 | Sold | $665,000$189/sqft |
Source:  Long & Foster Broker Feed #MDMC353288_100 Report a problem Long & Foster Broker Feed #MDMC353288_100 Report a problem | ||
| 5/14/2002 | Sold | $665,000+33%$189/sqft |
Source: Public Record Report a problem | ||
| 1/13/2000 | Sold | $500,000$142/sqft |
Source: Public Record Report a problem | ||
Public tax history
| Year | Property taxes | Tax assessment |
|---|---|---|
| 2025 | $12,559 +7.2% | $1,071,600 +5.3% |
| 2024 | $11,715 +5.5% | $1,017,600 +5.6% |
| 2023 | $11,103 +10.6% | $963,600 +5.9% |
| 2022 | $10,037 +0.4% | $909,600 +0.3% |
| 2021 | $10,002 +0.2% | $907,233 +0.3% |
| 2020 | $9,982 +4.1% | $904,867 +0.3% |
| 2019 | $9,590 -0.2% | $902,500 +3.8% |
| 2018 | $9,608 +1.4% | $869,700 +3.9% |
| 2017 | $9,474 +24.7% | $836,900 +4.1% |
| 2016 | $7,597 | $804,100 +2.7% |
| 2015 | $7,597 | $783,033 +2.8% |
| 2014 | $7,597 | $761,967 +2.8% |
| 2013 | -- | $740,900 |
| 2012 | -- | $740,900 |
| 2011 | -- | $740,900 -33.3% |
| 2010 | -- | $1,110,030 +6.1% |
| 2009 | -- | $1,045,812 +11% |
| 2008 | -- | $941,976 +12.4% |
| 2007 | -- | $838,140 +15.6% |
| 2006 | -- | $725,346 +18.4% |
| 2005 | -- | $612,553 +22.6% |
| 2004 | -- | $499,760 |
| 2003 | -- | $499,760 +20.6% |
| 2002 | -- | $414,366 +11.5% |
| 2001 | -- | $371,670 |
Find assessor info on the county website
Neighborhood: 20817
Nearby homes
- $2,209,2003 bd2 ba1.9k sqft9212 Aldershot Dr, Bethesda, MD 20817Off Market
- $1,873,6006 bd5 ba6.7k sqft9224 Aldershot Dr, Bethesda, MD 20817Off Market
- $1,350,0004 bd5 ba4k sqft8304 Bradley Blvd, Bethesda, MD 20817Sold
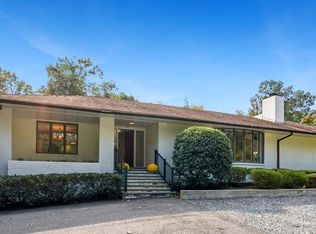
- $1,269,300-- bd4 ba2.2k sqft9211 Beech Hill Dr, Bethesda, MD 20817Off Market
- $1,666,700-- bd4 ba4.2k sqft9207 Beech Hill Dr, Bethesda, MD 20817Off Market
- $1,078,3004 bd3 ba1.7k sqft9221 Aldershot Dr, Bethesda, MD 20817Off Market
- $1,383,3003 bd4 ba3.2k sqft9206 Aldershot Dr, Bethesda, MD 20817Off Market
- $1,545,0004 bd5 ba3.3k sqft9225 Aldershot Dr, Bethesda, MD 20817Sold
Nearby schools
GreatSchools rating
- 10/10Seven Locks Elementary SchoolGrades: K-5Distance: 0.6 mi
- 9/10Cabin John Middle SchoolGrades: 6-8Distance: 1.7 mi
- 9/10Winston Churchill High SchoolGrades: 9-12Distance: 2.4 mi
Schools provided by the listing agent
- Elementary: Seven Locks
- Middle: Cabin John
- High: Winston Churchill
- District: Montgomery County Public Schools
Source: Bright MLS. This data may not be complete. We recommend contacting the local school district to confirm school assignments for this home.
Get a cash offer in 3 minutes
Find out how much your home could sell for in as little as 3 minutes with a no-obligation cash offer.
Estimated market value
$1,790,600
Get a cash offer in 3 minutes
Find out how much your home could sell for in as little as 3 minutes with a no-obligation cash offer.
Estimated market value
$1,790,600
- Maryland
- Montgomery County
- Potomac
- 20817
- 9218 Aldershot Dr
Nearby cities
Nearby zip codes
Other Potomac Topics
