Welcome to this uniquely expansive, beautifully updated 1-acre country retreat in Clinton! Offering an impressive 3,276 square feet of living space, this property is a rare gem that perfectly pairs versatile multi-generational layout options with massive outdoor freedom and privacy.
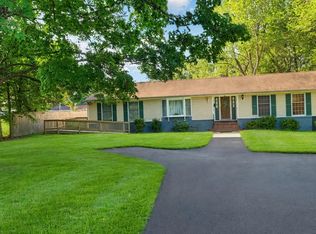
From the moment your clients arrive, the sprawling, manicured front yard welcomes them with a massive paved driveway offering parking for several vehicles. A beautiful, wide-set covered concrete porch stretches across the entire front of the home, providing a picture-perfect setting for relaxing in the shade.
Step through the stunning main front door with its custom stained-glass insert into a massive, sunlit living area. This welcoming space is anchored by a cozy fireplace with a classic white mantel and wrapped in large windows that flood the room with natural light. The open-concept design flows seamlessly into a sprawling, dual-sided chef's kitchen featuring extensive light oak cabinetry, sleek countertops, stainless steel appliances, and a highly functional walk-in pantry hidden behind sliding doors. Modern luxury vinyl plank flooring sweeps through all the main living spaces for seamless durability.
The primary home's bedrooms are generously sized with large closets, including a spectacular walk-in master closet lined with custom built-in wooden shelving. For a touch of fun and imagination, one bedroom features an artistic beach and sky mural, leading into a vibrant, custom ocean-themed bathroom featuring an oversized corner jetted soaking tub. Additional bathrooms have been tastefully modernized with sleek gray vanities and crisp white tops.
The Independent 1-Bedroom Apartment
Perfect for an au pair suite, extended family, or a premium private home office setup, this property includes a fully integrated, private 1-bedroom apartment complete with its own separate entrance. This bonus suite functions completely independently, boasting a fully equipped secondary kitchen with crisp white cabinetry, premium counters, a stainless steel gas range, and its own full-size refrigerator and dishwasher. The apartment includes a bright living space, a private bedroom area with a ceiling fan, and a beautifully updated full bathroom complete with custom marble-style tile work.
Outdoor Paradise (Maintenance-Free!) Step out back into a private 1-acre sanctuary. The backyard is completely enclosed by secure white vinyl privacy fencing, making it ideal for pets or outdoor play. Tenants can entertain in style under a stunning wooden pavilion/gazebo overlooking a gravel courtyard area, or look out over the sweeping, tree-lined green lawn. Best of all, they can enjoy this massive yard completely stress-free landscaping, lawn care, and yard maintenance are fully provided and maintained by the owners!
House for rent
Singlefamily
Available now
Driveway parking
What's special
Sweeping tree-lined green lawnVibrant custom ocean-themed bathroomOpen-concept designSprawling manicured front yardStainless steel appliancesExtensive light oak cabinetrySleek countertops
- 8 days |
- -- |
- -- |
Zillow last checked:
Listing updated:
Travel times

Let’s turn your rent into credit progress
Build credit history with every on-time payment and get credit for the payment you’re already making.
Facts & features
Interior
Bedrooms & bathrooms
- Bedrooms: 5
- Bathrooms: 3
- Full bathrooms: 2
- 1/2 bathrooms: 1
Features
- Has fireplace: Yes
Interior area
- Total interior livable area: 3,276 sqft
Property
Parking
- Parking features: Driveway
- Details: Contact manager
Details
- Parcel number: 090867937
Construction
Type & style
- Home type: SingleFamily
- Property subtype: SingleFamily
Condition
- Year built: 1944
Community & HOA
Location
- Region: Clinton
Financial & listing details
- Lease term: Contact For Details
Nearby apartments for rent

Price history
| Date | Event | Price |
|---|---|---|
| 10/17/2026 | Listed for rent | $3,850$1/sqft |
Source:  Engel & Volkers #MDPG2208404 Report a problem Engel & Volkers #MDPG2208404 Report a problem | ||
| 10/17/2026 | Listing removed | $3,850$1/sqft |
Source: Bright MLS #MDPG2208404 Report a problem | ||
| 8/21/2026 | Price change | $3,850-14.4%$1/sqft |
Source: Bright MLS #MDPG2208404 Report a problem | ||
| 7/15/2026 | Listed for rent | $4,500$1/sqft |
Source: Bright MLS #MDPG2208404 Report a problem | ||
| 7/15/2026 | Listing removed | $4,500$1/sqft |
Source: Engel & Volkers Report a problem | ||
| 6/23/2026 | Listed for rent | $4,500$1/sqft |
Source: Bright MLS #MDPG2208404 Report a problem | ||
| 6/23/2026 | Listing removed | $4,500$1/sqft |
Source: Zillow Rentals Report a problem | ||
| 6/9/2026 | Listed for rent | $4,500$1/sqft |
Source: Zillow Rentals Report a problem | ||
| 5/30/2026 | Listing removed | $4,500$1/sqft |
Source: Zillow Rentals Report a problem | ||
| 5/13/2026 | Price change | $4,500-1.1%$1/sqft |
Source: Zillow Rentals Report a problem | ||
| 3/16/2026 | Listed for rent | $4,550+28.2%$1/sqft |
Source: Zillow Rentals Report a problem | ||
| 6/4/2025 | Listing removed | $3,550$1/sqft |
Source: Zillow Rentals Report a problem | ||
| 4/30/2025 | Price change | $3,550+97.2%$1/sqft |
Source: Zillow Rentals Report a problem | ||
| 4/15/2025 | Price change | $1,800-49.3%$1/sqft |
Source: Zillow Rentals Report a problem | ||
| 3/17/2025 | Listed for rent | $3,550$1/sqft |
Source: Zillow Rentals Report a problem | ||
| 9/18/2024 | Sold | $335,000-10.7%$102/sqft |
Source:  Bright MLS #MDPG2123180 Report a problem Bright MLS #MDPG2123180 Report a problem | ||
| 8/19/2024 | Pending sale | $375,000+2042.9%$114/sqft |
Source: Bright MLS #MDPG2123180 Report a problem | ||
| 9/22/1965 | Sold | $17,500$5/sqft |
Source: Agent Provided Report a problem | ||