Welcome to 8304 Donnybrook Drive, a beautiful 5 bedroom, 3.5 bath colonial in mint condition in desirable Rock Creek Forest. This enchanting house has had three additions over the years. The three-story, rear addition includes a primary suite on the second level, a family room off the kitchen on the main level and a guest room/office on the lower level. The mud room addition off the kitchen and adjacent to the driveway and side entrance includes plenty of storage, including cubbies, a powder room with an oversized, pet-shampooing, stainless-steel sink and a laundry area. The most recent addition is two stories on the right side of the house, and it includes a large sunroom with windows on three sides as well as two bedrooms on the second floor. The special features of this house are numerous, but the highlights are the large primary suite with plenty of closet space, vaulted ceilings and a gorgeous bathroom, 4 bedrooms on the upper level, a family room connected to the gourmet kitchen and a lower level with a fabulous guest room or office with above-ground windows. In total, it's an amazing offering in Chevy Chase with features seldomly found in a house at this price. The expansive, .208-acre lot backs to trees and a creek, and it includes a backyard shed, a firepit and plenty of space for play, including sports netting to keep balls in the yard! Rock Creek Pool is just down the street, and the sellers can offer a buyer the purchase of an equity position that enables immediate membership, thereby bypassing the 8-year wait!
Sold for $1,401,000
$1,401,000
8304 Donnybrook Dr, Chevy Chase, MD 20815
5beds
2,762sqft
Single Family Residence
Built in 1948
9,042 Square Feet Lot
$1,394,800 Zestimate®
$507/sqft
$5,682 Estimated rent
Home value
$1,394,800
$1.27M - $1.52M
$5,682/mo
Zestimate® history
Owner options
List your home for rent
$5,682/mo
Rent Zestimate®
Find your next renter with Zillow Rental Manager. Plus, with online applications, you can quickly screen prospective tenants – for free.
$5,682/mo
Rent Zestimate®
Refinance and save
$8,616/mo
Est. payment
Refinancing to a lower rate could help reduce your monthly payments and save thousands over the life of the loan.
$8,616/mo
Est. payment
Explore your selling options
Work with a Zillow partner agent
Leverage their expertise and Zillow's premium Showcase listings to get your home seen by more buyers.
Get startedList with your own agent
Get your home in front of millions of buyers by listing it on Zillow.
Learn how to do itSell it yourself
Take full control of how buyers see your home on Zillow by listing For Sale by Owner (FSBO).
List your homeWhat's special
Plenty of storageGorgeous bathroomVaulted ceilingsThree-story rear additionWindows on three sidesLaundry areaLarge sunroom
Zillow last checked:
Listing updated:
Listed by:
Corey Burr 301-346-3345,
TTR Sotheby's International Realty
Bought with:
Elizabeth Meltzer, SP200201926
Compass
Source: Bright MLS,MLS#: MDMC2177358
Facts & features
Interior
Bedrooms & bathrooms
- Bedrooms: 5
- Bathrooms: 4
- Full bathrooms: 3
- 1/2 bathrooms: 1
- Main level bathrooms: 1
Basement
- Area: 1154
Heating
- Forced Air, Other, Zoned, Natural Gas
Cooling
- Central Air, Other, Zoned, Electric
Appliances
- Included: Dishwasher, Disposal, Dryer, Exhaust Fan, Microwave, Oven/Range - Gas, Refrigerator, Washer, Gas Water Heater
- Laundry: Main Level
Features
- Attic, Breakfast Area, Dining Area, Built-in Features, Chair Railings, Upgraded Countertops, Crown Molding, Primary Bath(s), Open Floorplan
- Flooring: Wood
- Doors: Insulated, Six Panel
- Windows: Window Treatments
- Basement: Connecting Stairway,Rear Entrance,Full,Finished,Walk-Out Access
- Number of fireplaces: 1
- Fireplace features: Mantel(s), Gas/Propane
Interior area
- Total structure area: 3,546
- Total interior livable area: 2,762 sqft
- Finished area above ground: 2,392
- Finished area below ground: 370
Property
Parking
- Total spaces: 2
- Parking features: Concrete, Off Street
- Has uncovered spaces: Yes
Accessibility
- Accessibility features: None
Features
- Levels: Three
- Stories: 3
- Pool features: None
- Fencing: Back Yard
- Has view: Yes
- View description: Garden, Trees/Woods
Lot
- Size: 9,042 Square Feet
- Features: Stream/Creek, Suburban
Details
- Additional structures: Above Grade, Below Grade
- Parcel number: 161301159703
- Zoning: R60
- Special conditions: Standard
Construction
Type & style
- Home type: SingleFamily
- Architectural style: Colonial
- Property subtype: Single Family Residence
Materials
- Brick
- Foundation: Block
- Roof: Composition
Condition
- Very Good
- New construction: No
- Year built: 1948
- Major remodel year: 2004
Utilities & green energy
- Sewer: Public Sewer
- Water: Public
- Utilities for property: Cable Available, Fiber Optic
Community & HOA
Community
- Subdivision: Rock Creek Forest
HOA
- Has HOA: No
Location
- Region: Chevy Chase
Financial & listing details
- Price per square foot: $507/sqft
- Tax assessed value: $1,010,300
- Annual tax amount: $11,897
- Date on market: 5/15/2025
- Listing agreement: Exclusive Right To Sell
- Ownership: Fee Simple
Price history
| Date | Event | Price |
|---|---|---|
| 6/13/2025 | Sold | $1,401,000+0.4%$507/sqft |
Source:  Bright MLS #MDMC2177358 Report a problem Bright MLS #MDMC2177358 Report a problem | ||
| 5/20/2025 | Pending sale | $1,395,000$505/sqft |
Source: Bright MLS #MDMC2177358 Report a problem | ||
| 5/15/2025 | Listed for sale | $1,395,000+63.9%$505/sqft |
Source: Bright MLS #MDMC2177358 Report a problem | ||
| 1/1/2015 | Sold | $851,000$308/sqft |
Source:  Long & Foster Broker Feed #MDMC125072_100 Report a problem Long & Foster Broker Feed #MDMC125072_100 Report a problem | ||
| 12/11/2007 | Sold | $851,000+225.4%$308/sqft |
Source: Public Record Report a problem | ||
| 12/9/1999 | Sold | $261,500$95/sqft |
Source: Public Record Report a problem | ||
Public tax history
| Year | Property taxes | Tax assessment |
|---|---|---|
| 2025 | $11,757 +5.3% | $1,010,300 +4.2% |
| 2024 | $11,165 +8.2% | $969,900 +8.3% |
| 2023 | $10,315 +13.9% | $895,267 +9.1% |
| 2022 | $9,056 +10.1% | $820,633 +10% |
| 2021 | $8,225 +4.4% | $746,000 +4.5% |
| 2020 | $7,876 +9.9% | $713,900 +9.9% |
| 2019 | $7,164 -0.2% | $649,700 |
| 2018 | $7,177 +0.9% | $649,700 +3.6% |
| 2017 | $7,112 +22% | $626,933 +3.8% |
| 2016 | $5,830 | $604,167 +3.9% |
| 2015 | $5,830 | $581,400 +0.8% |
| 2014 | $5,830 | $576,800 +0.8% |
| 2013 | -- | $572,200 +0.8% |
| 2012 | -- | $567,600 |
| 2011 | -- | $567,600 |
| 2010 | -- | $567,600 -20.7% |
| 2009 | -- | $716,200 +7.9% |
| 2008 | -- | $663,826 +8.6% |
| 2007 | -- | $611,453 +9.4% |
| 2006 | -- | $559,080 +48.5% |
| 2005 | -- | $376,460 +17.5% |
| 2004 | -- | $320,280 +29.3% |
| 2003 | -- | $247,620 +6.7% |
| 2002 | -- | $232,152 |
| 2001 | -- | $232,152 |
Find assessor info on the county website
Neighborhood: 20815
Nearby homes
- $1,390,0005 bd3 ba3.6k sqft8302 Donnybrook Dr, Chevy Chase, MD 20815Sold
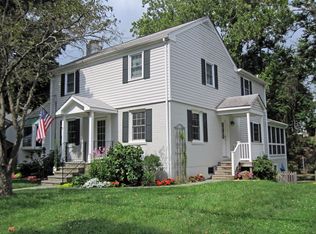
- $1,017,9003 bd2 ba1.5k sqft2801 Spencer Rd, Chevy Chase, MD 20815Off Market

- $1,357,5005 bd3 ba2.2k sqft8305 Donnybrook Dr, Chevy Chase, MD 20815Sold
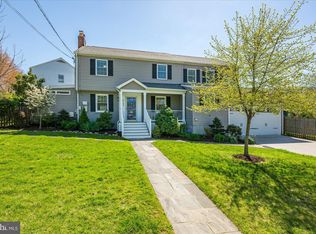
- $861,500-- bd2 ba1.3k sqft2806 Spencer Rd, Chevy Chase, MD 20815Off Market
- $1,006,9003 bd3 ba2.5k sqft8401 Farrell Dr, Chevy Chase, MD 20815Off Market
- $831,1003 bd1 ba1.4k sqft2712 Spencer Rd, Chevy Chase, MD 20815Off Market
- $1,121,1004 bd3 ba1.2k sqft8402 Donnybrook Dr, Chevy Chase, MD 20815Off Market
- $878,400-- bd2 ba1.3k sqft8405 Farrell Dr, Chevy Chase, MD 20815Off Market
Nearby schools
GreatSchools rating
- 8/10Rock Creek Forest Elementary SchoolGrades: PK-5Distance: 0.4 mi
- 7/10Silver Creek MiddleGrades: 6-8Distance: 1.8 mi
- 8/10Bethesda-Chevy Chase High SchoolGrades: 9-12Distance: 1.7 mi
Schools provided by the listing agent
- Elementary: Rock Creek Forest
- Middle: Silver Creek
- High: Bethesda-chevy Chase
- District: Montgomery County Public Schools
Source: Bright MLS. This data may not be complete. We recommend contacting the local school district to confirm school assignments for this home.
Get a cash offer in 3 minutes
Find out how much your home could sell for in as little as 3 minutes with a no-obligation cash offer.
Estimated market value
$1,394,800
Get a cash offer in 3 minutes
Find out how much your home could sell for in as little as 3 minutes with a no-obligation cash offer.
Estimated market value
$1,394,800
- Maryland
- Montgomery County
- Chevy Chase
- 20815
- 8304 Donnybrook Dr
Nearby cities
Nearby neighborhoods
Nearby zip codes
Other Chevy Chase Topics
