JUST. SO. GOOD! Lovely and renovated, this light-filled, classic Colonial features 5 Bedrooms, 2.5 Baths, a large 2-car Garage and is sited on a fenced, private lot in one of the most sought-after locations in perfect Rock Creek Forest! Main-Level Features: Hardwood floors throughout; magazine worthy Kitchen with large, 4-seat island with bell pendant lighting, white quartz countertops in pale grey contrasting with the white cabinetry. White marble, subway shaped tile backsplash with herringbone accent at cooktop, Thermador range and Zephyr hood, Thermador dishwasher and LG built in microwave; dramatic Great Room addition with gas fireplace, walls of windows, and French doors walking out to the patio perfect for al fresco dining; Dining Room with wood burning fireplace; Bedroom #5/Office with built-ins and garden views; discreetly placed, renovated Powder Room with white marble hexagon tile; Pantry closet; fabulous Laundry/Mudroom with subway tile and sink, wall cabinets, front load Washer and Dryer, and wood look ceramic plank flooring ; large (833 sf), 2-car garage with incredible storage space Upper-Level Features: Hardwod floors throughout; luxurious and large Primary Suite with 5 windows, huge walk-closet with thoughtfully designed shelving and gorgeous en-suite bath with Corian topped white dual vanity, open storage, large soaking tub, all glass shower with Vietnamese white marble tile to ceiling and hexagon tile shower floor; marble wainscotting; separate water closet; Bedroom #2 with oversized closet; Bedroom #3 with oversized closet; Bedroom #4 with closet; Full Bath #2 with farm sink vanity, tile wainscotting at walls, vertical tile tub surround to ceiling, and ceramic floors; linen closet; attic access Lower-Level Features: Drywalled ceiling; stainless steel industrial sink/dog wash. Other Features: Front porch with Trex decking; 2-tiered rear garden beds with concrete patio and walkway; extensively landscaped, perennial gardens with specimen trees, front conifer garden provides year round structure; full privacy fencing; owned Solar Panels; Kitchen, Great Room, Primary Suite, Garage addition and Bath renovations 2015; professionally waterproofed lower level (French drain and sump pump) in 1991, and new sump pump 2024; wood burning chimney relined 2007; upper level heat pump 2015; lower level HVAC 2012; HWH 2018 ; Roof 2015; backyard drainage 2016; new, brand new, wool stair runner from main to upper level; walk to Rock Creek Park, the Capital Crescent Trail, Rock Creek Shopping Center (casual and fine dining, grocery), and the planned Purple Line Metro station; perfectly located, just minutes to downtown Bethesda and Silver Spring.
Sold for $1,357,500
$1,357,500
8305 Donnybrook Dr, Chevy Chase, MD 20815
5beds
2,265sqft
Single Family Residence
Built in 1948
7,715 Square Feet Lot
$1,408,200 Zestimate®
$599/sqft
$5,251 Estimated rent
Home value
$1,408,200
$1.32M - $1.51M
$5,251/mo
Zestimate® history
Owner options
List your home for rent
$5,251/mo
Rent Zestimate®
Find your next renter with Zillow Rental Manager. Plus, with online applications, you can quickly screen prospective tenants – for free.
$5,251/mo
Rent Zestimate®
Refinance and save
$8,194/mo
Est. payment
Refinancing to a lower rate could help reduce your monthly payments and save thousands over the life of the loan.
$8,194/mo
Est. payment
Explore your selling options
Work with a Zillow partner agent
Leverage their expertise and Zillow's premium Showcase listings to get your home seen by more buyers.
Get startedList with your own agent
Get your home in front of millions of buyers by listing it on Zillow.
Learn how to do itSell it yourself
Take full control of how buyers see your home on Zillow by listing For Sale by Owner (FSBO).
List your homeWhat's special
Zillow last checked:
Listing updated:
Listed by:
Annabel Burch-Murton 202-285-7166,
Compass
Bought with:
Lauren Reardon
RE/MAX Distinctive Real Estate, Inc.
Source: Bright MLS,MLS#: MDMC2117486
Facts & features
Interior
Bedrooms & bathrooms
- Bedrooms: 5
- Bathrooms: 3
- Full bathrooms: 2
- 1/2 bathrooms: 1
- Main level bathrooms: 1
- Main level bedrooms: 1
Rooms
- Room types: Living Room, Dining Room, Primary Bedroom, Bedroom 2, Bedroom 3, Bedroom 4, Kitchen, Great Room, Laundry, Primary Bathroom
Basement
- Area: 616
Heating
- Heat Pump, Forced Air, Central, Active Solar, Natural Gas, Electric, Solar
Cooling
- Heat Pump, Central Air, Electric
Appliances
- Included: Range Hood, Refrigerator, Ice Maker, Dishwasher, Disposal, Microwave, Built-In Range, Dryer, Washer, Gas Water Heater, Solar Hot Water
- Laundry: Main Level, Laundry Room, Mud Room
Features
- Open Floorplan, Kitchen - Gourmet, Kitchen Island, Primary Bath(s), Recessed Lighting, Walk-In Closet(s)
- Flooring: Hardwood, Wood
- Doors: French Doors
- Basement: Space For Rooms,Unfinished,Sump Pump
- Number of fireplaces: 2
- Fireplace features: Glass Doors, Gas/Propane, Mantel(s), Wood Burning
Interior area
- Total structure area: 2,881
- Total interior livable area: 2,265 sqft
- Finished area above ground: 2,265
- Finished area below ground: 0
Property
Parking
- Total spaces: 2
- Parking features: Garage Faces Front, Attached
- Attached garage spaces: 2
- Details: Garage Sqft: 833
Accessibility
- Accessibility features: None
Features
- Levels: Three
- Stories: 3
- Pool features: None
- Fencing: Privacy,Full
- Has view: Yes
- View description: Garden
Lot
- Size: 7,715 Square Feet
Details
- Additional structures: Above Grade, Below Grade
- Parcel number: 161301160781
- Zoning: R60
- Special conditions: Standard
Construction
Type & style
- Home type: SingleFamily
- Architectural style: Colonial
- Property subtype: Single Family Residence
Materials
- Brick, Cement Siding
- Foundation: Slab
- Roof: Asphalt
Condition
- Very Good
- New construction: No
- Year built: 1948
- Major remodel year: 2015
Utilities & green energy
- Sewer: Public Sewer
- Water: Public
Green energy
- Energy generation: PV Solar Array(s) Owned
Community & HOA
Community
- Subdivision: Rock Creek Forest
HOA
- Has HOA: No
Location
- Region: Chevy Chase
Financial & listing details
- Price per square foot: $599/sqft
- Tax assessed value: $874,000
- Annual tax amount: $10,773
- Date on market: 4/17/2024
- Listing agreement: Exclusive Right To Sell
- Listing terms: Conventional,Cash
- Inclusions: Extension Ladder
- Ownership: Fee Simple
Price history
| Date | Event | Price |
|---|---|---|
| 5/31/2024 | Sold | $1,357,500+8.6%$599/sqft |
Source:  Bright MLS #MDMC2117486 Report a problem Bright MLS #MDMC2117486 Report a problem | ||
| 4/22/2024 | Pending sale | $1,250,000$552/sqft |
Source: Bright MLS #MDMC2117486 Report a problem | ||
| 4/17/2024 | Listed for sale | $1,250,000$552/sqft |
Source: Bright MLS #MDMC2117486 Report a problem | ||
Public tax history
| Year | Property taxes | Tax assessment |
|---|---|---|
| 2025 | $12,557 +15.3% | $1,019,700 +7.8% |
| 2024 | $10,889 +8.1% | $945,900 +8.2% |
| 2023 | $10,070 +13.8% | $874,000 +9% |
| 2022 | $8,851 +9.9% | $802,100 +9.8% |
| 2021 | $8,050 +0.7% | $730,200 +0.8% |
| 2020 | $7,995 +1.6% | $724,733 +1.5% |
| 2019 | $7,871 -0.2% | $713,800 |
| 2018 | $7,885 +0% | $713,800 +2.6% |
| 2017 | $7,883 +38.6% | $695,433 +38% |
| 2016 | $5,689 | $504,067 +3.8% |
| 2015 | $5,689 | $485,700 |
| 2014 | $5,689 | $485,700 |
| 2013 | -- | $485,700 -0.8% |
| 2012 | -- | $489,800 |
| 2011 | -- | $489,800 |
| 2010 | -- | $489,800 -17.3% |
| 2009 | -- | $592,390 +8.6% |
| 2008 | -- | $545,700 +9.4% |
| 2007 | -- | $499,010 +10.3% |
| 2006 | -- | $452,320 +18.3% |
| 2005 | -- | $382,506 +22.3% |
| 2004 | -- | $312,693 +28.7% |
| 2003 | -- | $242,880 +2.9% |
| 2002 | -- | $236,070 |
| 2001 | -- | $236,070 |
Find assessor info on the county website
Neighborhood: 20815
Nearby homes
- $836,2003 bd1 ba1.4k sqft2712 Spencer Rd, Chevy Chase, MD 20815Off Market
- $1,260,4004 bd3 ba2.5k sqft2710 Spencer Rd, Chevy Chase, MD 20815Off Market
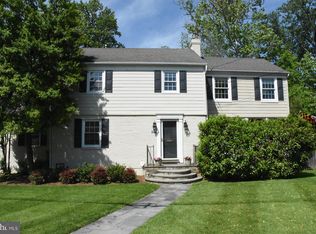
- $1,401,0005 bd4 ba2.7k sqft8304 Donnybrook Dr, Chevy Chase, MD 20815Sold
- $1,032,5003 bd2 ba1.5k sqft2801 Spencer Rd, Chevy Chase, MD 20815Off Market

- $997,4003 bd2 ba2k sqft2713 Spencer Rd, Chevy Chase, MD 20815Off Market
- $1,390,0005 bd3 ba3.6k sqft8302 Donnybrook Dr, Chevy Chase, MD 20815Sold
- $881,700-- bd1 ba1.4k sqft2708 Spencer Rd, Chevy Chase, MD 20815Off Market
- $1,129,1004 bd3 ba1.2k sqft8402 Donnybrook Dr, Chevy Chase, MD 20815Off Market
Nearby schools
GreatSchools rating
- 8/10Rock Creek Forest Elementary SchoolGrades: PK-5Distance: 0.4 mi
- 7/10Silver Creek MiddleGrades: 6-8Distance: 1.8 mi
- 8/10Bethesda-Chevy Chase High SchoolGrades: 9-12Distance: 1.7 mi
Schools provided by the listing agent
- Elementary: Rock Creek Forest
- Middle: Silver Creek
- High: Bethesda-chevy Chase
- District: Montgomery County Public Schools
Source: Bright MLS. This data may not be complete. We recommend contacting the local school district to confirm school assignments for this home.
Get a cash offer in 3 minutes
Find out how much your home could sell for in as little as 3 minutes with a no-obligation cash offer.
Estimated market value
$1,408,200
Get a cash offer in 3 minutes
Find out how much your home could sell for in as little as 3 minutes with a no-obligation cash offer.
Estimated market value
$1,408,200
- Maryland
- Montgomery County
- Chevy Chase
- 20815
- 8305 Donnybrook Dr
Nearby cities
Nearby neighborhoods
Nearby zip codes
Other Chevy Chase Topics
