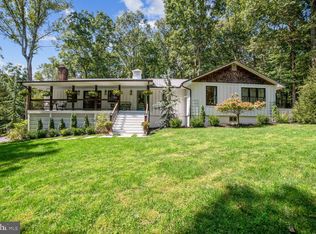
Spanning over 5,100 square feet on a serene 1.24-acre wooded lot, this expansive rambler delivers the perfect marriage of country tranquility and suburban convenience. From the moment you arrive, the classic brick exterior and lush natural surroundings set the tone for the warmth and elegance found within. The main level is designed for both everyday comfort and elevated entertaining. A gracious foyer opens to a sun-drenched living room anchored by a charming brick fireplace, while the sunken family room — bathed in natural light from oversized windows — invites relaxed gatherings at any hour. The eat-in kitchen impresses with granite countertops, double wall ovens, and beautiful views of the wooded backyard, flowing effortlessly into a formal dining room ideal for hosting memorable dinners. Retreat to the generous primary suite, a true sanctuary complete with two walk-in closets and a private deck — the perfect perch for morning coffee surrounded by nature. Additional bedrooms offer flexibility for family, guests, or a dedicated home office, while five full bathrooms ensure comfort and convenience throughout. The lower walk out level expands the living possibilities with additional space to customize as a recreation room, in-law suite, gym, or media room — the options are endless. Practical features abound, including a two-car garage, a separate carport, grilling area and extensive parking. This home is move-in ready. Quick access to the I-270, ICC-200, and public transportation you can enjoy the best of both worlds. This is not just a house; it's a lifestyle waiting to be discovered. 4 Bedrooms | 5 Full Bathrooms | 5,112 Sq Ft | 1.24-Acre Lot | Private Cul-de-Sac | Upper Seneca Crest Schedule your private showing today — estates of this caliber don't stay on the market long.
Sold for $695,000
Zillow last checked:
Listing updated:
Bought with:
Dana Wang, 0225068979
Fairfax Realty Select
Source: Bright MLS,MLS#: MDMC2226224
Price history
| Date | Event | Price |
|---|---|---|
| 5/13/2026 | Sold | $695,000-0.7%$155/sqft |
Source:  Bright MLS #MDMC2226224 Report a problem Bright MLS #MDMC2226224 Report a problem | ||
| 4/23/2026 | Contingent | $699,900$156/sqft |
Source: Bright MLS #MDMC2226224 Report a problem | ||
| 4/11/2026 | Listed for sale | $699,900-3.5%$156/sqft |
Source: Bright MLS #MDMC2226224 Report a problem | ||
| 12/22/2025 | Listing removed | $725,000$162/sqft |
Source: Bright MLS #MDMC2194398 Report a problem | ||
| 10/14/2025 | Listed for sale | $725,000$162/sqft |
Source: Bright MLS #MDMC2194398 Report a problem | ||
| 10/4/2025 | Listing removed | $725,000$162/sqft |
Source: Bright MLS #MDMC2194398 Report a problem | ||
| 9/19/2025 | Price change | $725,000-1.3%$162/sqft |
Source: Bright MLS #MDMC2194398 Report a problem | ||
| 9/15/2025 | Listed for sale | $734,900$164/sqft |
Source: Bright MLS #MDMC2194398 Report a problem | ||
| 8/28/2025 | Listing removed | $8,999$2/sqft |
Source: Zillow Rentals Report a problem | ||
| 8/26/2025 | Listing removed | $734,900$164/sqft |
Source: Bright MLS #MDMC2194398 Report a problem | ||
| 8/15/2025 | Listed for sale | $734,900+5%$164/sqft |
Source: Bright MLS #MDMC2194398 Report a problem | ||
| 2/8/2025 | Listed for rent | $8,999$2/sqft |
Source: Zillow Rentals Report a problem | ||
| 12/5/2024 | Sold | $699,999+0%$156/sqft |
Source: Bright MLS #MDMC2150984 Report a problem | ||
| 11/7/2024 | Contingent | $699,900$156/sqft |
Source: Bright MLS #MDMC2150984 Report a problem | ||
| 10/12/2024 | Price change | $699,900-6.7%$156/sqft |
Source: Bright MLS #MDMC2150984 Report a problem | ||
| 10/3/2024 | Listed for sale | $749,900$168/sqft |
Source: Bright MLS #MDMC2150984 Report a problem | ||
| 9/30/2024 | Listing removed | $749,900$168/sqft |
Source: Bright MLS #MDMC2146920 Report a problem | ||
| 9/6/2024 | Listed for sale | $749,900+66.6%$168/sqft |
Source: Bright MLS #MDMC2146920 Report a problem | ||
| 12/9/2019 | Sold | $450,000$101/sqft |
Source: Agent Provided Report a problem | ||
| 11/4/2019 | Pending sale | $450,000$101/sqft |
Source: Berkshire Hathaway Home Services PenFed Realty #MDMC684108 Report a problem | ||
| 10/18/2019 | Price change | $450,000-9.1%$101/sqft |
Source: Berkshire Hathaway HomeServices PenFed Realty #MDMC684108 Report a problem | ||
| 9/18/2019 | Listed for sale | $495,000+4.2%$111/sqft |
Source: Berkshire Hathaway HomeServices PenFed Realty #MDMC678776 Report a problem | ||
| 3/3/2009 | Sold | $475,000-20.2%$106/sqft |
Source: Agent Provided Report a problem | ||
| 10/22/2004 | Sold | $595,000$133/sqft |
Source: Public Record Report a problem | ||
Nearby homes
Get a cash offer in 3 minutes
Find out how much your home could sell for in as little as 3 minutes with a no-obligation cash offer.
Estimated market value
$694,500
