Skip main navigation
Sold for $872,000
  • $872,000

    8308 Mariner Ct, Gaithersburg, MD 20882

    4beds
    3,564sqft
    Single Family Residence
    Built in 1979
    0.86 Acres Lot
    $844,700 Zestimate®
    $245/sqft
    $3,800 Estimated rent

    Home value

    $844,700

    $802,000 - $887,000

    $3,800/mo

    Zestimate® history
    Loading
    Loading...

    Owner options

    List your home for rent

    $3,800/mo

    Rent Zestimate®

    Find your next renter with Zillow Rental Manager. Plus, with online applications, you can quickly screen prospective tenants – for free.

    Learn more

    $3,800/mo

    Rent Zestimate®

    Refinance and save

    $5,252/mo

    Est. payment

    Refinancing to a lower rate could help reduce your monthly payments and save thousands over the life of the loan.

    See today's rates

    $5,252/mo

    Est. payment

    Explore your selling options

    Work with a Zillow partner agent

    Leverage their expertise and Zillow's premium Showcase listings to get your home seen by more buyers.

    Get started

    List with your own agent

    Get your home in front of millions of buyers by listing it on Zillow.

    Learn how to do it

    Sell it yourself

    Take full control of how buyers see your home on Zillow by listing For Sale by Owner (FSBO).

    List your home

    What's special

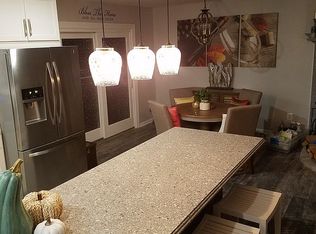
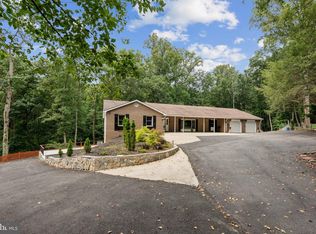
    Welcome Home to this 4 bedroom 3 bath home, exquisitely designed and executed over the last 5 years with impeccable craftsmanship by a boutique design-build company. The home boasts an open concept with hickory hardwood flooring, new Anderson custom exterior doors and windows, solid core 5-panel interior doors and so much more. With many luxurious upgrades, including carefully curated marble countertops in the large chef’s kitchen, with a walk-in pantry and custom-built-ins throughout, this bespoke home is truly one of a kind. The primary suite is a peaceful retreat, with a spa-like bathroom and custom walk-in closet. The lower level offers the opportunity for multi-generational living, an au pair suite, or an expansive family entertainment area. This level offers an additional custom kitchen with quartz countertops, a large bedroom with a walk-in closet, a full bathroom, and its own entrance. With a 50-year METAL roof and updated HVAC you will get to simply enjoy being home. All of this is nestled on a private lot of almost an acre on a cul-de-sac backing to nature preserve land. Outdoors you will find an inviting living area with a wading pool, outdoor TV, and grilling area, all on a maintenance-free trex deck. For the car enthusiast, you will enjoy spending many hours in the 30’ X 35’ detached garage/man cave. All of this is surrounded by extensive landscaping and ample yard space to enjoy. All of this while still within minutes of shopping and restaurants and located in the highly desirable Damascus school district. This home will not last long so schedule your showing now. Professional pictures are forthcoming as the home prepares to go live.

    Zillow last checked:

    Listing updated:

    Listed by:

    Michael A Gonzalez 301-346-0926,

    EXP Realty, LLC

    Bought with:

    Molly Branson, 656847

    RLAH @properties

    Source: Bright MLS,MLS#: MDMC2146872MLS Logo

    Facts & features

    Interior

    Bedrooms & bathrooms
    • Bedrooms: 4
    • Bathrooms: 3
    • Full bathrooms: 3
    • Main level bathrooms: 2
    • Main level bedrooms: 3
    Basement
    • Area: 1894
    Heating
    • Heat Pump, Electric
    Cooling
    • Central Air, Electric
    Appliances
    • Included: Electric Water Heater
    Features
    • Basement: Partial,Improved,Exterior Entry,Partially Finished,Rear Entrance,Walk-Out Access,Windows
    • Number of fireplaces: 1
    Interior area
    • Total structure area: 3,788
    • Total interior livable area: 3,564 sqft
    • Finished area above ground: 1,894
    • Finished area below ground: 1,670

    Property

    Parking
    • Total spaces: 10
    • Parking features: Oversized, Asphalt, Attached, Detached, Driveway
    • Attached garage spaces: 3
    • Uncovered spaces: 7
    Accessibility
    • Accessibility features: None
    Features
    • Levels: Two
    • Stories: 2
    • Pool features: None
    Lot
    • Size: 0.86 Acres
    Details
    • Additional structures: Above Grade, Below Grade
    • Parcel number: 161200951010
    • Zoning: RC
    • Special conditions: Standard

    Construction

    Type & style
    • Home type: SingleFamily
    • Architectural style: Ranch/Rambler
    • Property subtype: Single Family Residence
    Materials
    • Frame
    • Foundation: Permanent
    • Roof: Metal
    Condition
    • New construction: No
    • Year built: 1979

    Utilities & green energy

    • Sewer: Septic Exists
    • Water: Well
    • Utilities for property: Cable Available, Cable

    Community & neighborhood

    Location
    • Region: Gaithersburg
    • Subdivision: Upper Seneca Crest

    Other

    Other facts
    • Listing agreement: Exclusive Right To Sell
    • Ownership: Fee Simple

    Price history

    DateEventPrice
    10/10/2024Sold$872,000+5.2%$245/sqft
    Source: Bright MLS #MDMC2146872 Report a problem
    9/15/2024Pending sale$829,000$233/sqft
    Source: Bright MLS #MDMC2146872 Report a problem
    9/12/2024Listed for sale$829,000+285.8%$233/sqft
    Source: Bright MLS #MDMC2146872 Report a problem
    8/24/2018Listing removed$214,900$60/sqft
    Source: Rosselle Realty Services #1002116292 Report a problem
    7/27/2018Listed for sale$214,900-27.9%$60/sqft
    Source: Rosselle Realty Services #1002116292 Report a problem
    6/20/2018Sold$298,000-25.3%$84/sqft
    Source: Public Record Report a problem
    4/19/2018Listed for sale--
    Source: Auction.com Report a problem
    12/7/2017Sold$398,931+56.4%$112/sqft
    Source: Public Record Report a problem
    10/24/2017Listed for sale--
    Source: Auction.com Report a problem
    6/29/2001Sold$255,000$72/sqft
    Source: Public Record Report a problem

    Public tax history

    YearProperty taxesTax assessment
    2025$6,859 +31%$585,100 +28.6%
    2024$5,236 +4.1%$454,800 +4.1%
    2023$5,032 +8.9%$436,700 +4.3%
    2022$4,619 +4.6%$418,600 +4.5%
    2021$4,416 +0.2%$400,500 +0.2%
    2020$4,408 +0.5%$399,600 +0.5%
    2019$4,387 -0.2%$397,800
    2018$4,395 +2.1%$397,800 +5.5%
    2017$4,303 +21.1%$377,167 +5.8%
    2016$3,554 $356,533 +6.1%
    2015$3,554 $335,900
    2014$3,554 $335,900
    2013-- $335,900 -8.5%
    2012-- $367,100
    2011-- $367,100
    2010-- $367,100 -23.9%
    2009-- $482,270 +12.6%
    2008-- $428,336 +14.4%
    2007-- $374,403 +16.8%
    2006-- $320,470 +12.9%
    2005-- $283,810 +14.8%
    2004-- $247,150 +17.4%
    2003-- $210,490 +2.1%
    2002-- $206,186
    2001-- $206,186

    Find assessor info on the county website

    Neighborhood: 20882

    Nearby schools

    GreatSchools rating
    Schools provided by the listing agent
    • Elementary: Clearspring
    • Middle: John T. Baker
    • High: Damascus
    • District: Montgomery County Public Schools

    Source: Bright MLS. This data may not be complete. We recommend contacting the local school district to confirm school assignments for this home.

    Get a cash offer in 3 minutes
    Find out how much your home could sell for in as little as 3 minutes with a no-obligation cash offer.
    Estimated market value
    $844,700
    Get a cash offer in 3 minutes
    Find out how much your home could sell for in as little as 3 minutes with a no-obligation cash offer.
    Estimated market value
    $844,700