Perched to capture the very best of the Pacific Northwest, this extraordinary custom-built home was designed with one purpose in mind: to bring the outside in. Sweeping views of Lake Washington, the Cascades, the Bellevue skyline, and golf course greet you from nearly every angle - while soaring high ceilings flood each room with natural light and an effortless sense of grandeur. A dramatic grand entrance sets the tone, flowing seamlessly into formal living and dining rooms that are as impressive as they are inviting. The heart of the home is an updated chef's kitchen and open great room with deck access - a space thoughtfully designed for both inspired cooking and effortless entertaining. A private office with custom built-in shelving and a stylish powder room complete the main level. Upstairs, the expansive primary suite is a true retreat - featuring a fireplace, spa-inspired bathroom, two generous walk-in closets, and a private deck. An additional bedroom with its own full bath offers comfort and privacy for guests. The lower level expands your living options with a large recreation/media room, two additional bedrooms, a full bath, utility room, and the oversized 3-car garage with abundant storage - flexible space ready to serve whatever your lifestyle demands. Step outside to beautifully terraced decks, a serene fountain, and a private hot tub. Unwind in peaceful solitude or host under open skies with those iconic Northwest views as your backdrop.
Active
Listed by: Theory Real Estate • Austin Miller
$2,495,000
8305 144th Avenue SE, Newcastle, WA 98059
4beds
3,790sqft
:
Get pre-qualified$14,567/mo
Single Family Residence
Built in 2000
0.27 Acres Lot
$-- Zestimate®
$658/sqft
$50/mo HOA
What's special
Stylish powder roomTwo generous walk-in closetsNatural lightBeautifully terraced decksSoaring high ceilingsExpansive primary suiteIconic northwest views
- 91 days |
- 244 |
- 10 |
Zillow last checked:
Listing updated:
Listed by:
Austin Miller,
Theory Real Estate
Source: NWMLS as distributed by MLS GRID,MLS#: 2521618
Facts & features
Interior
Bedrooms & bathrooms
- Bedrooms: 4
- Bathrooms: 4
- Full bathrooms: 3
- 1/2 bathrooms: 1
- Main level bathrooms: 1
Primary bedroom
- Level: Second
Bedroom
- Level: Second
Bedroom
- Level: Lower
Bedroom
- Level: Lower
Bathroom full
- Level: Second
Bathroom full
- Level: Second
Bathroom full
- Level: Lower
Other
- Level: Main
Bonus room
- Level: Lower
Den office
- Level: Main
Dining room
- Level: Main
Entry hall
- Level: Main
Great room
- Level: Main
Kitchen with eating space
- Level: Main
Living room
- Level: Main
Heating
- Fireplace, Forced Air, Natural Gas
Cooling
- Has cooling: Yes
Appliances
- Included: Dishwasher, Disposal, Double Oven, Dryer, Microwave, Refrigerator, Stove(s)/Range(s), Washer, Dishwasher(s), Dryer(s), Garbage Disposal, Microwave(s), Refrigerator(s), Washer(s), Water Heater: Gas, Water Heater Location: Garage
Features
- Bath Off Primary, Dining Room, High Tech Cabling, Pantry
- Flooring: Ceramic Tile, Hardwood, Vinyl, Carpet
- Doors: French Doors
- Windows: Dbl Pane/Storm Window, Skylight(s)
- Basement: Daylight,Finished
- Number of fireplaces: 2
- Fireplace features: Gas, Main Level: 1, Upper Level: 1, Fireplace
Interior area
- Total structure area: 3,790
- Total interior livable area: 3,790 sqft
Property
Parking
- Total spaces: 3
- Parking features: Driveway, Attached Garage
- Has attached garage: Yes
- Covered spaces: 3
Features
- Levels: Two
- Stories: 2
- Entry location: Main
- Patio & porch: Bath Off Primary, Dbl Pane/Storm Window, Dining Room, Fireplace, Fireplace (Primary Bedroom), French Doors, High Tech Cabling, Hot Tub/Spa, Pantry, Security System, Skylight(s), Sprinkler System, Vaulted Ceiling(s), Walk-In Closet(s), Water Heater
- Has spa: Yes
- Spa features: Indoor
- Has view: Yes
- View description: City, Golf Course, Lake, Mountain(s)
- Has water view: Yes
- Water view: Lake
Lot
- Size: 0.27 Acres
- Features: Curbs, Paved, Sidewalk, Deck, Gas Available, Hot Tub/Spa, Patio
- Topography: Partial Slope,Sloped,Terraces
- Residential vegetation: Garden Space
Details
- Parcel number: 7135520350
- Special conditions: Standard
Construction
Type & style
- Home type: SingleFamily
- Architectural style: 2 Stories w/Bsmnt
- Property subtype: Single Family Residence
Materials
- Cement/Concrete, Wood Siding
- Foundation: Poured Concrete
- Roof: Composition
Condition
- Very Good
- Year built: 2000
Utilities & green energy
- Electric: Company: PSE
- Sewer: Sewer Connected, Company: Coal Creek Utility District
- Water: Public, Company: Coal Creek Utility District
Community & HOA
Community
- Features: Park, Playground
- Security: Security System
- Subdivision: China Creek
HOA
- Services included: Common Area Maintenance, Road Maintenance, Snow Removal
- HOA fee: $600 annually
- HOA phone: 800-537-9619
Location
- Region: Renton
Financial & listing details
- Price per square foot: $658/sqft
- Tax assessed value: $2,051,000
- Annual tax amount: $16,956
- Date on market: 5/13/2026
- Cumulative days on market: 91 days
- Listing terms: Conventional
- Inclusions: Dishwasher(s), Double Oven, Dryer(s), Garbage Disposal, Microwave(s), Refrigerator(s), Stove(s)/Range(s), Washer(s)
Estimated market value
Not available
Estimated sales range
Not available
Not available
Price history
| Date | Event | Price |
|---|---|---|
| 5/13/2026 | Listed for sale | $2,495,000+7.3%$658/sqft |
Source:  NWMLS as distributed by MLS GRID #2521618 Report a problem NWMLS as distributed by MLS GRID #2521618 Report a problem | ||
| 2/24/2022 | Sold | $2,325,000+20.8%$613/sqft |
Source: NWMLS as distributed by MLS GRID #1879031 Report a problem | ||
| 1/26/2022 | Pending sale | $1,925,000$508/sqft |
Source: NWMLS as distributed by MLS GRID #1879031 Report a problem | ||
| 1/20/2022 | Listed for sale | $1,925,000+511.1%$508/sqft |
Source: NWMLS as distributed by MLS GRID #1879031 Report a problem | ||
| 8/18/1999 | Sold | $315,000$83/sqft |
Source: Public Record Report a problem | ||
Public tax history
| Year | Property taxes | Tax assessment |
|---|---|---|
| 2025 | $18,185 +7.2% | $2,051,000 +6.8% |
| 2024 | $16,956 +12.6% | $1,921,000 +18.7% |
| 2023 | $15,056 -5.1% | $1,618,000 -16.8% |
| 2022 | $15,858 +22.7% | $1,945,000 +50.3% |
| 2021 | $12,924 +6.1% | $1,294,000 +14.4% |
| 2020 | $12,182 +4.2% | $1,131,000 +2.4% |
| 2019 | $11,695 +0.7% | $1,104,000 -4.6% |
| 2018 | $11,619 -1.2% | $1,157,000 +8.1% |
| 2017 | $11,763 +4% | $1,070,000 +11.2% |
| 2016 | $11,310 | $962,000 +5.8% |
| 2015 | $11,310 | $909,000 -11.1% |
| 2014 | $11,310 | $1,023,000 +15.6% |
| 2013 | $11,310 | $885,000 +8.2% |
| 2012 | -- | $818,000 -2.3% |
| 2011 | -- | $837,000 -5.3% |
| 2010 | -- | $884,000 |
| 2009 | -- | $884,000 -9.8% |
| 2007 | -- | $980,000 +8.5% |
| 2006 | -- | $903,000 +6.5% |
| 2005 | -- | $848,000 +129.8% |
| 2001 | $4,642 +136.8% | $369,000 +147.7% |
| 2000 | $1,960 | $149,000 |
Find assessor info on the county website
Monthly payment
Est. payment
Payment breakdown
Explore the cost of this home by adjusting the details. Changes won't be saved.Climate risks
Neighborhood: 98059
Nearby schools
GreatSchools rating
- 10/10Newcastle Elementary SchoolGrades: PK-5Distance: 0.6 mi
- 8/10Cougar Mountain Middle SchoolGrades: 6-8Distance: 3.9 mi
- 10/10Liberty Sr High SchoolGrades: 9-12Distance: 3.5 mi
Schools provided by the listing agent
- Elementary: Newcastle
- Middle: Maywood Mid
- High: Liberty Snr High
Source: NWMLS as distributed by MLS GRID. This data may not be complete. We recommend contacting the local school district to confirm school assignments for this home.
- $--8,768 sqft8313 144th Ave SE, Renton, WA 98059Off Market
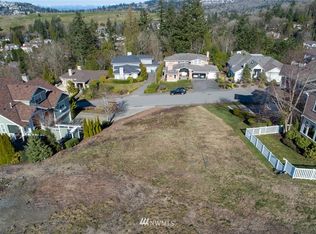
- $2,135,0004 bd3 ba3.6k sqft8321 144th Ave SE, Renton, WA 98059For Sale

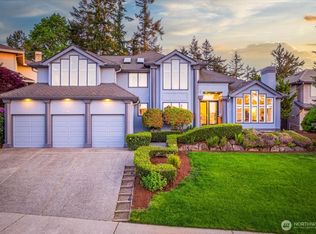
- $2,020,0004 bd3 ba3.3k sqft14259 SE 83rd St, Renton, WA 98059Sold
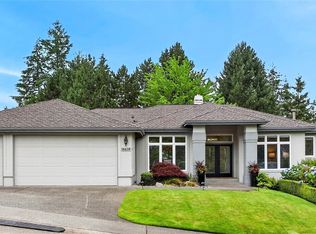
- $1,998,0003 bd3 ba3.2k sqft14420 SE 84th St, Newcastle, WA 98059Pending
- $1,750,0004 bd3 ba2.7k sqft8215 147th Ave SE, Newcastle, WA 98059Sold
- $1,750,0004 bd3 ba2.5k sqft14633 SE 82nd Ct, Renton, WA 98059Sold
- $2,250,0004 bd4 ba3.9k sqft14522 SE 85th St, Newcastle, WA 98059Sold
- $1,800,0004 bd3 ba2.7k sqft14618 SE 84th St, Newcastle, WA 98059Sold
A local agent can set up tours, give advice and negotiate with sellers.
Similar homes
- $2,650,0004 bd4 ba3.8k sqftReserve Estates, Newcastle, WA 98059Active
 MLS ID #2555463, Rob Condiotty. NWMLS as distributed by MLS GRID
 - $2,135,0004 bd3 ba3.6k sqftRainier Crest Div 03, Newcastle, WA 98059ActiveMLS ID #2565676, Michele Schuler. NWMLS as distributed by MLS GRID
- $2,850,0005 bd5 ba5.3k sqftThe Reserve At Newcastle, Newcastle, WA 98059Active
 MLS ID #2556162, Ashley Rey. NWMLS as distributed by MLS GRID
 - $1,998,8005 bd3 ba3.3k sqft14604 SE 79th Drive, Newcastle, WA 98059Active
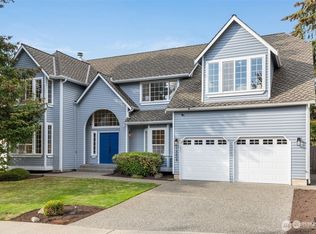 MLS ID #2566052, Shui Guang Huang. NWMLS as distributed by MLS GRID
 - $2,850,0005 bd5 ba4.4k sqftThe Reserve In Newcastle, Newcastle, WA 98059ActiveMLS ID #2553665, Janet He. NWMLS as distributed by MLS GRID
- $1,649,8005 bd3 ba3.3k sqft8816 140th Avenue SE, Newcastle, WA 98059ActiveMLS ID #2557823, Yang Song. NWMLS as distributed by MLS GRID
- $1,900,0005 bd4 ba3k sqft11206 SE 77th Place, Newcastle, WA 98056ActiveMLS ID #2565574, Ned Hosford. NWMLS as distributed by MLS GRID
- $1,899,0006 bd4 ba4.2k sqft13721 SE 90th Place, Newcastle, WA 98059ActiveMLS ID #2549140, Simone Marie Johnson. NWMLS as distributed by MLS GRID
- $2,449,9005 bd4 ba3.7k sqftAlterra, Newcastle, WA 98059ActiveNWMLS as distributed by MLS GRID
- $2,448,9005 bd5 ba3.3k sqft13717 SE 85th St, Newcastle, WA 98059New ConstructionTRI Pointe Homes
- from $2,448,9005 bd5 ba3.3k sqftPlan 2 Plan, Alterra, Newcastle, WA 98059New ConstructionTRI Pointe Homes
- $2,380,0005 bd4 ba3.7k sqft16102 SE Cougar Mountain Way, Bellevue, WA 98006ActiveMLS ID #2562194, Feng Hong. NWMLS as distributed by MLS GRID
- from $2,449,9005 bd4 ba3.7k sqftPlan 5 Plan, Alterra, Newcastle, WA 98059New ConstructionTRI Pointe Homes
- $2,300,0005 bd3 ba3.3k sqft16130 SE 47th Place, Bellevue, WA 98006ActiveMLS ID #2566173, Kyle Rose. NWMLS as distributed by MLS GRID
- $1,733,0005 bd3 ba2.9k sqftRidgewood Vistas, Newcastle, WA 98059ActiveMLS ID #2555197, Don Weintraub. NWMLS as distributed by MLS GRID
- $2,448,9005 bd5 ba3.3k sqftAlterra, Newcastle, WA 98059ActiveMLS ID #2457805, Jill Dianne Bullion. NWMLS as distributed by MLS GRID
- $1,950,0004 bd4 ba3.5k sqftWindstone, Renton, WA 98059ActiveMLS ID #2561796, Georgia Stevens. NWMLS as distributed by MLS GRID
- $2,400,0005 bd3 ba3.7k sqftHorizon View Division C, Bellevue, WA 98006ActiveMLS ID #2556664, Gail Wu. NWMLS as distributed by MLS GRID
- from $2,398,9005 bd4 ba3.3k sqftPlan 4 Plan, Alterra, Newcastle, WA 98059New ConstructionTRI Pointe Homes
- $2,699,0005 bd4 ba4.4k sqft15317 SE 58th Street, Bellevue, WA 98006ActiveMLS ID #2565588, May Li. NWMLS as distributed by MLS GRID
