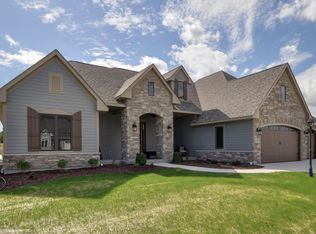
Welcome to the Geneva ranch featuring an open-concept design with an 11' ceiling in the great room, foyer & office, stacked stone gas fireplace & office w/ glass double doors. Designer kitchen has 42'' painted maple cabinets w/ crown molding & soft-close doors/drawers, quartz countertops, tile backsplash, island w/ snack bar, walk-in pantry & GE(r) SS appliance pkg including a built-in microwave, slide-in gas range, chimney hood & built-in look refrigerator. Primary suite w/ box-up ceiling, large WIC, dual vanities, tiled shower w/ bench, wall-to-wall shelf & glass door. Bath 2 features a tiled tub surround, laundry room w/ cabinets & utility sink, mudroom boot bench, Mohawk LVP flooring, Pella(r) windows, fibercement siding, basement bath rough-in, Focus on Energy Certified & builder warranty
Active
$739,900
8305 Cove COURT #Lt106, Mount Pleasant, WI 53406
3beds
1,997sqft
Single Family Residence
Built in 2026
0.6 Acres Lot
$-- Zestimate®
$371/sqft
$21/mo HOA
What's special
- 7 days |
- 110 |
- 2 |
Zillow last checked:
Listing updated:
Listed by:
Nicole Clark 262-995-5073,
Korndoerfer Homes LLC
Source: WIREX MLS,MLS#: 1971754 Originating MLS: Metro MLS
Originating MLS: Metro MLSFacts & features
Interior
Bedrooms & bathrooms
- Bedrooms: 3
- Bathrooms: 2
- Full bathrooms: 2
- Main level bedrooms: 3
Primary bedroom
- Level: Main
- Area: 208
- Dimensions: 16 x 13
Bedroom 2
- Level: Main
- Area: 140
- Dimensions: 14 x 10
Bedroom 3
- Level: Main
- Area: 130
- Dimensions: 13 x 10
Bathroom
- Features: Stubbed For Bathroom on Lower, Tub Only, Ceramic Tile, Master Bedroom Bath: Walk-In Shower, Master Bedroom Bath, Shower Over Tub
Kitchen
- Level: Main
- Area: 143
- Dimensions: 11 x 13
Living room
- Level: Main
- Area: 324
- Dimensions: 18 x 18
Heating
- Natural Gas, Forced Air
Cooling
- Central Air
Appliances
- Included: Dishwasher, Disposal, Microwave, Range, Refrigerator
Features
- High Speed Internet, Pantry, Walk-In Closet(s), Kitchen Island
- Windows: Low Emissivity Windows
- Basement: Full,Concrete,Sump Pump
Interior area
- Total structure area: 1,997
- Total interior livable area: 1,997 sqft
Property
Parking
- Total spaces: 3
- Parking features: Garage Door Opener, Attached, 3 Car
- Attached garage spaces: 3
Features
- Levels: One
- Stories: 1
Lot
- Size: 0.6 Acres
- Dimensions: +/-.60
Details
- Parcel number: 151032203004106
- Zoning: Residential
Construction
Type & style
- Home type: SingleFamily
- Architectural style: Ranch
- Property subtype: Single Family Residence
Materials
- Fiber Cement, Aluminum Trim, Stone, Brick/Stone
Condition
- New Construction
- New construction: Yes
- Year built: 2026
Utilities & green energy
- Sewer: Public Sewer
- Water: Public
- Utilities for property: Cable Available
Green energy
- Green verification: ENERGY STAR Certified Homes
Community & HOA
Community
- Subdivision: Settlement At Hoods Creek
HOA
- Has HOA: Yes
- HOA fee: $250 annually
Location
- Region: Mount Pleasant
- Municipality: Mount Pleasant
Financial & listing details
- Price per square foot: $371/sqft
- Annual tax amount: $20
- Date on market: 7/15/2026
- Inclusions: Gas Range, Refrigerator, Dishwasher, Microwave, Disposal, Mailbox, Builder Warranty.
- Exclusions: Concrete Driveway/Walkway, Required Neighborhood Sidewalk & Landscaping.
Estimated market value
Not available
Estimated sales range
Not available
Not available
Price history
| Date | Event | Price |
|---|---|---|
| 7/15/2026 | Listed for sale | $739,900$371/sqft |
Source:  WIREX MLS #1971754 Report a problem WIREX MLS #1971754 Report a problem | ||
Public tax history
Tax history is unavailable.
Monthly payment
Est. payment
Payment breakdown
Explore the cost of this home by adjusting the details. Changes won't be saved.Climate risks
Neighborhood: 53406
Nearby schools
GreatSchools rating
- 4/10Gifford Elementary SchoolGrades: PK-8Distance: 0.6 mi
- 3/10Case High SchoolGrades: 9-12Distance: 2.4 mi
Schools provided by the listing agent
- Elementary: Gifford
- High: Case
- District: Racine
Source: WIREX MLS. This data may not be complete. We recommend contacting the local school district to confirm school assignments for this home.
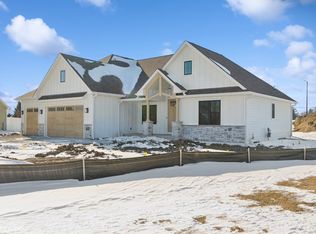
- $649,9003 bd3 ba1.9k sqft2025 Hoods Creek Path, Mount Pleasant, WI 53406New Construction
- $135,0000.47 AcresLOT 108 Hoods Creek Path, Racine, WI 53406Lot/Land
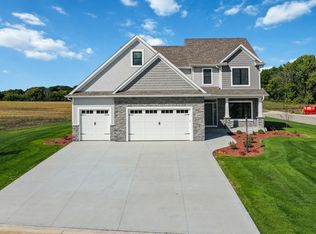
- from $649,6000.356 Acres8360 Cove Ct, Mount Pleasant, WI 53406New Construction
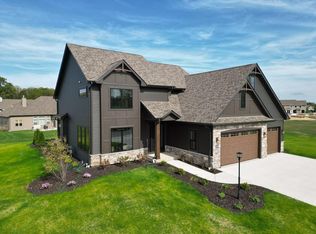
- $839,9003 bd3 ba2.7k sqft8358 Cove Ct, Mount Pleasant, WI 53406New Construction
- $665,7004 bd2 ba2.2k sqft2417 Hoods Creek Path, Racine, WI 53406Off Market
- $776,000-- bd-- ba-- sqft8347 Creek View Ln, Mount Pleasant, WI 53406Off Market
- $699,9004 bd3 ba2.3k sqft2402 Hoods Creek Path LOT 98, Racine, WI 53406New Construction
- $740,100-- bd-- ba-- sqft8329 Creek View Ln, Racine, WI 53406Off Market
A local agent can set up tours, give advice and negotiate with sellers.
A local lender can help you make sure your offer is ready when you are.
Similar homes
- $689,9004 bd3 ba2.6k sqft2320 Hoods Creek PATH, Mount Pleasant, WI 53406Active
 MLS ID #1971756, Dave Lundberg. WIREX MLS
 - $699,9004 bd3 ba2.3k sqft2402 Hoods Creek PATH #Lt98, Mount Pleasant, WI 53406Active
 MLS ID #1968459, Nicole Clark. WIREX MLS
 - from $720,1003 bd3 ba2.2k sqftThe Orchard Plan, The Settlement at Hoods Creek, Mount Pleasant, WI 53406New Construction
 Joseph Scott Homes
 - $839,9003 bd3 ba2.7k sqft8358 Cove COURT, Mount Pleasant, WI 53406ActiveMLS ID #1968228, Jason Lawrence. WIREX MLS
- from $597,9003 bd3 ba1.9k sqftEastbrook ll Plan, The Settlement at Hoods Creek, Mount Pleasant, WI 53406New ConstructionJoseph Scott Homes
- $649,9003 bd3 ba1.9k sqft2025 Hoods Creek Path, Mount Pleasant, WI 53406New ConstructionJoseph Scott Homes
- $485,0003 bd3 ba2.2k sqft7916 Whitetail DRIVE, Racine, WI 53406ActiveMLS ID #1971736, Wendy Kaprelian. WIREX MLS
- $579,0003 bd3 ba2.7k sqft5300 Clover LANE, Racine, WI 53406ActiveMLS ID #1972707, Emily Corr. WIREX MLS
- $750,0003 bd3 ba2.4k sqft3246 Blue Star CIRCLE, Racine, WI 53406ActiveMLS ID #1967953, Desiree Delmore. WIREX MLS
- from $649,6004 bd3 ba2.4k sqftWilliamsburg ll Plan, The Settlement at Hoods Creek, Mount Pleasant, WI 53406New ConstructionJoseph Scott Homes
- $759,9003 bd3 ba2.2k sqft7353 Farm Meadow ROAD, Franksville, WI 53126ActiveMLS ID #1968286, Kimberly Hood. WIREX MLS
- $799,9003 bd3 ba2.9k sqft5257 Vicksburg DRIVE, Mount Pleasant, WI 53403ActiveMLS ID #1971159, Robin Polzin. WIREX MLS
- $762,9003 bd3 ba2.2k sqft7329 Farm Meadow ROAD, Franksville, WI 53126ActiveMLS ID #1968283, Kimberly Hood. WIREX MLS
- $674,9003 bd2 ba1.8k sqft3240 Blue Star CIRCLE #Lt107, Racine, WI 53406ActiveMLS ID #1963027, Nicole Clark. WIREX MLS
- $544,9904 bd2 ba1.9k sqft5739 Hunter Dr, Mount Pleasant, WI 53406ActiveMRED as distributed by MLS GRID
- $459,9904 bd3 ba2.1k sqft7136 Fair Oaks Rd, Mount Pleasant, WI 53406Price ChangeMLS ID #12707980, Anita Olsen, Anita Olsen. MRED as distributed by MLS GRID
- $449,9003 bd3 ba2.8k sqft6028 Quaker Hill ROAD, Racine, WI 53406ActiveMLS ID #1968454, EZ Realty Team*. WIREX MLS
- $499,9973 bd3 ba2.1k sqft4629 Phoebe LANE, Mount Pleasant, WI 53405ActiveMLS ID #1972512, Devin Cain. WIREX MLS
- $639,9003 bd2 ba1.8k sqft3232 Bergamot DRIVE #Lt89, Racine, WI 53406ActiveMLS ID #1948650, Nicole Clark. WIREX MLS
- $798,9004 bd3 ba2.4k sqft7305 Farm Meadow ROAD, Franksville, WI 53126ActiveMLS ID #1969234, Kimberly Hood. WIREX MLS
