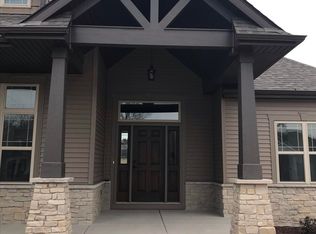
Joseph Scott Homes Parade of Homes Model. 'People's Choice Award' Winning Home. Custom design with High End Finishes through out. Located on a Cul-de-sac within the highly sought after Settlement at Hoods Creek Neighborhood in Mount Pleasant. Large Great Room with 2 Story Ceiling with Floor to Ceiling Custom Patio Door. Huge Kitchen, Dining area and upper/lower cabinets in dining area. Great home for entertaining or for the family. Basement has egress window to allow for additional bedroom and finished space. Occupancy date to be negotiated in offer. Builder is using as a Model home and needs to make arrangements for move.
Pending
$839,900
8358 Cove COURT, Mount Pleasant, WI 53406
3beds
2,743sqft
Single Family Residence
Built in 2025
0.4 Acres Lot
$834,300 Zestimate®
$306/sqft
$-- HOA
What's special
Located on a cul-de-sacHuge kitchen
- 91 days
- 266
- 12
Zillow last checked:
Listing updated:
Listed by:
Jason Lawrence 262-818-1838,
Joseph Scott Real Estate LLC
Source: WIREX MLS,MLS#: 1968228 Originating MLS: Metro MLS
Originating MLS: Metro MLSFacts & features
Interior
Bedrooms & bathrooms
- Bedrooms: 3
- Bathrooms: 3
- Full bathrooms: 2
- 1/2 bathrooms: 1
- Main level bedrooms: 1
Primary bedroom
- Level: Main
- Area: 225
- Dimensions: 15 x 15
Bedroom 2
- Level: Upper
- Area: 132
- Dimensions: 11 x 12
Bedroom 3
- Level: Upper
- Area: 156
- Dimensions: 12 x 13
Bathroom
- Features: Stubbed For Bathroom on Lower, Ceramic Tile, Master Bedroom Bath: Walk-In Shower, Master Bedroom Bath
Kitchen
- Level: Main
- Area: 225
- Dimensions: 15 x 15
Living room
- Level: Main
- Area: 306
- Dimensions: 18 x 17
Office
- Level: Lower
- Area: 156
- Dimensions: 12 x 13
Heating
- Natural Gas, Forced Air
Cooling
- Central Air
Appliances
- Included: Dishwasher, Disposal, Dryer, Microwave, Oven, Range, Refrigerator, ENERGY STAR Qualified Appliances
Features
- High Speed Internet, Walk-In Closet(s), Kitchen Island
- Windows: Low Emissivity Windows
- Basement: 8'+ Ceiling,Full,Full Size Windows,Concrete,Sump Pump
Interior area
- Total structure area: 2,743
- Total interior livable area: 2,743 sqft
Property
Parking
- Total spaces: 3
- Parking features: Garage Door Opener, Attached, 3 Car
- Attached garage spaces: 3
Features
- Levels: One and One Half
- Stories: 1
Lot
- Size: 0.4 Acres
- Features: Sidewalks
Details
- Parcel number: 151032203004101
- Zoning: Residential
Construction
Type & style
- Home type: SingleFamily
- Architectural style: Contemporary
- Property subtype: Single Family Residence
Materials
- Aluminum Trim, Stone, Brick/Stone, Vinyl Siding
Condition
- New Construction
- New construction: Yes
- Year built: 2025
Utilities & green energy
- Sewer: Public Sewer
- Water: Public
- Utilities for property: Cable Available
Green energy
- Green verification: ENERGY STAR Certified Homes
Community & HOA
Community
- Subdivision: Settlement At Hoods Creek
Location
- Region: Mount Pleasant
- Municipality: Mount Pleasant
Financial & listing details
- Price per square foot: $306/sqft
- Date on market: 6/19/2026
- Inclusions: All Appliances In The Home.
Estimated market value
$834,300
$793,000 - $876,000
$3,944/mo
Price history
| Date | Event | Price |
|---|---|---|
| 9/1/2026 | Pending sale | $839,900$306/sqft |
Source:  WIREX MLS #1968228 Report a problem WIREX MLS #1968228 Report a problem | ||
| 6/19/2026 | Listed for sale | $839,900$306/sqft |
Source: WIREX MLS #1968228 Report a problem | ||
Public tax history
Tax history is unavailable.
Monthly payment
Est. payment
Payment breakdown
Explore the cost of this home by adjusting the details. Changes won't be saved.Climate risks
Neighborhood: 53406
Nearby schools
Schools provided by the listing agent
- Elementary: Gifford
- High: Case
- District: Racine
Source: WIREX MLS. This data may not be complete. We recommend contacting the local school district to confirm school assignments for this home.
Similar homes
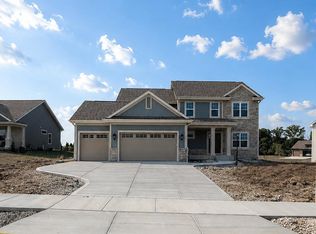
- $699,9004 bd3 ba2.3k sqft2402 Hoods Creek PATH #Lt98, Mount Pleasant, WI 53406Active
 MLS ID #1968459, Nicole Clark. WIREX MLS
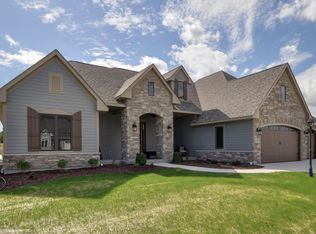
 - from $720,1003 bd3 ba2.2k sqftThe Orchard Plan, The Settlement at Hoods Creek, Mount Pleasant, WI 53406New Construction
 Joseph Scott Homes
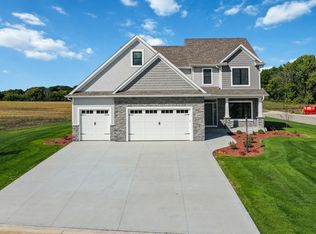
 - $750,0003 bd3 ba2.4k sqft3246 Blue Star CIRCLE, Racine, WI 53406Active
 MLS ID #1967953, Desiree Delmore. WIREX MLS
 - from $649,6004 bd3 ba2.4k sqftWilliamsburg ll Plan, The Settlement at Hoods Creek, Mount Pleasant, WI 53406New Construction
 Joseph Scott Homes
