Skip main navigation
Sold for $800,000
  • $800,000

    8305 Flagstaff Way, Sarasota, FL 34241

    3beds
    2,892sqft
    Single Family Residence
    Built in 2000
    0.45 Acres Lot
    $788,300 Zestimate®
    $277/sqft
    $4,724 Estimated rent

    Home value

    $788,300

    $717,000 - $867,000

    $4,724/mo

    Zestimate® history
    Loading
    Loading...

    Owner options

    List your home for rent

    $4,724/mo

    Rent Zestimate®

    Find your next renter with Zillow Rental Manager. Plus, with online applications, you can quickly screen prospective tenants – for free.

    Learn more

    $4,724/mo

    Rent Zestimate®

    Refinance and save

    $5,195/mo

    Est. payment

    Refinancing to a lower rate could help reduce your monthly payments and save thousands over the life of the loan.

    See today's rates

    $5,195/mo

    Est. payment

    Explore your selling options

    Work with a Zillow partner agent

    Leverage their expertise and Zillow's premium Showcase listings to get your home seen by more buyers.

    Get started

    List with your own agent

    Get your home in front of millions of buyers by listing it on Zillow.

    Learn how to do it

    Sell it yourself

    Take full control of how buyers see your home on Zillow by listing For Sale by Owner (FSBO).

    List your home

    What's special

    Heated pool and spaLovingly renovated kitchenBeautiful viewsGranite countersFabulous pool homeSpa-style bathLarge covered lanai
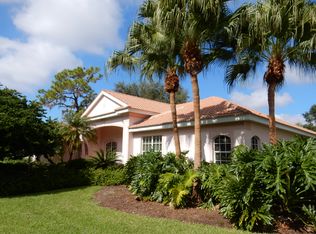
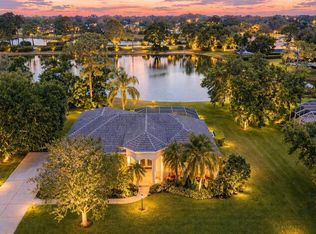
    ONE OF A KIND PRIVATE SETTING * LOCATION, LOCATION, LOCATION * This Executive Family Home features PANORAMIC VIEWS OF A VERY LARGE LAKE * THESE ARE MUST SEE VIEWS * NO HOME BEHIND YOU and NO HOME ACROSS THE STREET FROM YOU * Cul de sac lot - no through traffic * VERY PRIVATE GREENBELT * NEW TILE ROOF 2024 * NEW PGT IMPACT GLASS WINDOWS & DOORS 2025 * Aquarium window and front door have shutters * You'll notice the PRIDE OF OWNERSHIP in this IMMACULATE HOME BEHIND THE GATES OF MISTY CREEK * LOVINGLY RENOVATED Kitchen with UPGRADED APPLIANCES including a Double Oven, Cook-top, Granite Counters and Wood Cabinets * The Chef's Kitchen is open to the SPACIOUS Living Room & Formal Dining Room * 3 Bedrooms PLUS a Den/Office * The Primary Suite features a Spa-style Bath with Walk-in Shower, Garden Tub, Dual Vanities with NEW Granite Counters, and 2 Walk-in Closets * Split Plan Design * Volume Ceilings with Crown Molding * 8 foot Sliding Glass Doors * FURNITURE is available under separate negotiation, and can be purchased very reasonably * All of this wraps your Outdoor Living with HEATED POOL & SPA * LARGE COVERED LANAI * THIS IS A FABULOUS POOL HOME * Perfect for entertaining friends & family or simply relaxing in your slice of paradise * 3 Car Garage * Yard Well for Irrigation * Mature Landscaping * BEAUTIFUL VIEWS * Almost 1/2 ACRE Estate Lot * Gated community with 24/7 security * Misty Creek is including 1 month FREE golf membership with the sale of this home * If you have any questions, Listing Agent lives in Misty Creek * Golf membership is NOT mandatory * Low annual HOA fees * Country feel yet minutes to Siesta Key Beach, excellent schools, shopping & dining * Rothenbach Park & New Publix shopping plaza is 5 minutes away * 'A' RATED SCHOOL DISTRICT * One look & you'll fall in love! *

    Zillow last checked:

    Listing updated:

    Listed by:

    Glenn Brown 941-342-6464,

    RE/MAX ALLIANCE GROUP 941-954-5454,

    Ryan Brown 941-330-7774,

    RE/MAX ALLIANCE GROUP

    Bought with:

    Brian Loebker, 3264334

    MICHAEL SAUNDERS & COMPANY

    Source: Stellar MLS,MLS#: A4660211MLS LogoOriginating MLS: Sarasota - Manatee

    Facts & features

    Interior

    Bedrooms & bathrooms
    • Bedrooms: 3
    • Bathrooms: 2
    • Full bathrooms: 2
    Rooms
    • Room types: Den/Library/Office, Family Room, Dining Room, Living Room, Utility Room
    Primary bedroom
    • Features: Walk-In Closet(s)
    • Level: First
    • Area: 260 Square Feet
    • Dimensions: 20x13
    Bedroom 2
    • Features: Built-in Closet
    • Level: First
    • Area: 144 Square Feet
    • Dimensions: 12x12
    Bedroom 3
    • Features: Built-in Closet
    • Level: First
    • Area: 144 Square Feet
    • Dimensions: 12x12
    Balcony porch lanai
    • Level: First
    • Area: 1440 Square Feet
    • Dimensions: 40x36
    Den
    • Level: First
    • Area: 154 Square Feet
    • Dimensions: 14x11
    Dining room
    • Level: First
    • Area: 154 Square Feet
    • Dimensions: 14x11
    Family room
    • Level: First
    • Area: 368 Square Feet
    • Dimensions: 23x16
    Kitchen
    • Level: First
    • Area: 308 Square Feet
    • Dimensions: 22x14
    Living room
    • Level: First
    • Area: 306 Square Feet
    • Dimensions: 18x17
    Utility room
    • Level: First
    • Area: 70 Square Feet
    • Dimensions: 10x7
    Heating
    • Central, Zoned
    Cooling
    • Central Air, Zoned
    Appliances
    • Included: Oven, Convection Oven, Cooktop, Dishwasher, Disposal, Dryer, Microwave, Refrigerator, Washer
    • Laundry: Inside, Laundry Room
    Features
    • Built-in Features, Ceiling Fan(s), Crown Molding, Eating Space In Kitchen, High Ceilings, Open Floorplan, Solid Surface Counters, Solid Wood Cabinets, Split Bedroom, Stone Counters, Tray Ceiling(s), Walk-In Closet(s)
    • Flooring: Carpet, Tile
    • Doors: Sliding Doors
    • Windows: Storm Window(s), Window Treatments, Hurricane Shutters, Hurricane Shutters/Windows
    • Has fireplace: No
    Interior area
    • Total structure area: 4,012
    • Total interior livable area: 2,892 sqft

    Property

    Parking
    • Total spaces: 3
    • Parking features: Driveway, Garage Door Opener, Garage Faces Side
    • Attached garage spaces: 3
    • Has uncovered spaces: Yes
    • Details: Garage Dimensions: 31X21
    Features
    • Levels: One
    • Stories: 1
    • Patio & porch: Covered, Rear Porch, Screened
    • Exterior features: Irrigation System, Sidewalk
    • Has private pool: Yes
    • Pool features: Gunite, Heated, Salt Water, Screen Enclosure
    • Has spa: Yes
    • Spa features: Heated
    • Has view: Yes
    • View description: Park/Greenbelt, Water, Lake
    • Has water view: Yes
    • Water view: Water,Lake
    • Waterfront features: Lake Front, Lake Privileges
    Lot
    • Size: 0.45 Acres
    • Features: Cul-De-Sac, Greenbelt, Oversized Lot, Private, Sidewalk, Street Dead-End
    • Residential vegetation: Trees/Landscaped
    Details
    • Parcel number: 0270060710
    • Zoning: OUE2
    • Special conditions: None

    Construction

    Type & style
    • Home type: SingleFamily
    • Property subtype: Single Family Residence
    Materials
    • Block, Stucco
    • Foundation: Slab
    • Roof: Tile
    Condition
    • New construction: No
    • Year built: 2000

    Utilities & green energy

    • Sewer: Public Sewer
    • Water: Public
    • Utilities for property: Cable Connected, Electricity Connected, Sewer Connected, Sprinkler Well, Underground Utilities, Water Connected

    Community & HOA

    Community
    • Features: Deed Restrictions, Gated Community - Guard, Golf, Sidewalks
    • Security: Gated Community, Security Gate, Security System, Smoke Detector(s)
    • Pet fee: $0 monthly
    • Subdivision: MISTY CREEK
    HOA
    • Has HOA: Yes
    • Amenities included: Gated, Golf Course, Security
    • Services included: 24-Hour Guard, Private Road, Security
    • HOA fee: $161 monthly
    • HOA name: LYNN PECHARICH
    • HOA phone: 303-917-1011
    Location
    • Region: Sarasota

    Financial & listing details

    • Price per square foot: $277/sqft
    • Tax assessed value: $705,000
    • Annual tax amount: $4,305
    • Date on market: 7/28/2025
    • Cumulative days on market: 115 days
    • Listing terms: Cash,Conventional
    • Ownership: Fee Simple
    • Total actual rent: 0
    • Electric utility on property: Yes
    • Road surface type: Asphalt

    Price history

    DateEventPrice
    12/26/2025Sold$800,000-5.9%$277/sqft
    Source: Stellar MLS #A4660211 Report a problem
    11/20/2025Pending sale$850,000$294/sqft
    Source: Stellar MLS #A4660211 Report a problem
    10/20/2025Price change$850,000-3.3%$294/sqft
    Source: Stellar MLS #A4660211 Report a problem
    10/8/2025Price change$879,000-2.2%$304/sqft
    Source: Stellar MLS #A4660211 Report a problem
    7/28/2025Listed for sale$899,000+85.4%$311/sqft
    Source: Stellar MLS #A4660211 Report a problem
    2/10/2015Sold$485,000-2.9%$168/sqft
    Source: Stellar MLS #A4107187 Report a problem
    2/10/2015Pending sale$499,500$173/sqft
    Source: Michael Saunders & Company - Licensed Real Estate Broker Report a problem
    11/13/2014Price change$499,500-2%$173/sqft
    Source: Michael Saunders & Company - Licensed Real Estate Broker Report a problem
    10/28/2014Price change$509,500-3%$176/sqft
    Source: Michael Saunders & Company - Licensed Real Estate Broker Report a problem
    10/3/2014Listed for sale$525,000+41.1%$182/sqft
    Source: Owner Report a problem
    11/22/2000Sold$372,100$129/sqft
    Source: Public Record Report a problem

    Public tax history

    YearProperty taxesTax assessment
    2025$4,505 +4.6%$351,185 +2.9%
    2024$4,305 +4.4%$341,288 +3%
    2023$4,126 +2.7%$331,348 +3%
    2022$4,017 +2.2%$321,697 +3%
    2021$3,931 -0.1%$312,327 +1.4%
    2020$3,936 +3.6%$308,015 +2.3%
    2019$3,801 $301,090 +1.9%
    2018$3,801 +2.4%$295,476 +2.1%
    2017$3,711 -12.3%$289,399 -27.3%
    2016$4,233 +14.3%$398,100 +7.6%
    2015$3,705 -12.5%$370,000 +19.6%
    2014$4,233 +0.4%$309,400
    2013$4,214 +2.6%$309,400 +1.6%
    2012$4,107 -3.8%$304,400 -5.3%
    2011$4,267 -6.6%$321,500 -4.1%
    2010$4,568 +10.1%$335,200 +2.7%
    2009$4,149 $326,392 +0.1%
    2008$4,149 -1%$326,066 +3%
    2007$4,190 $316,569 +2.5%
    2006-- $308,848 +3%
    2005-- $299,852 +3%
    2004$4,388 -1.1%$291,118 +1.9%
    2003$4,435 +1.3%$285,690 +2.4%
    2002$4,376 +7%$278,994 +1.6%
    2001$4,088 +338.8%$274,600 +335.9%
    2000$932 $63,000
    Find assessor info on the county website

    Neighborhood: 34241

    Nearby schools

    GreatSchools rating
    Schools provided by the listing agent
    • Elementary: Lakeview Elementary
    • Middle: Sarasota Middle
    • High: Riverview High

    Source: Stellar MLS. This data may not be complete. We recommend contacting the local school district to confirm school assignments for this home.

    Get a cash offer in 3 minutes
    Find out how much your home could sell for in as little as 3 minutes with a no-obligation cash offer.
    Estimated market value
    $788,300
    Get a cash offer in 3 minutes
    Find out how much your home could sell for in as little as 3 minutes with a no-obligation cash offer.
    Estimated market value
    $788,300