Skip main navigation
Sold for $849,000
  • $849,000

    8311 Flagstaff Way, Sarasota, FL 34241

    3beds
    2,892sqft
    Single Family Residence
    Built in 2000
    0.45 Acres Lot
    $848,700 Zestimate®
    $294/sqft
    $4,724 Estimated rent

    Home value

    $848,700

    $781,000 - $925,000

    $4,724/mo

    Zestimate® history
    Loading
    Loading...

    Owner options

    List your home for rent

    $4,724/mo

    Rent Zestimate®

    Find your next renter with Zillow Rental Manager. Plus, with online applications, you can quickly screen prospective tenants – for free.

    Learn more

    $4,724/mo

    Rent Zestimate®

    Refinance and save

    $5,593/mo

    Est. payment

    Refinancing to a lower rate could help reduce your monthly payments and save thousands over the life of the loan.

    See today's rates

    $5,593/mo

    Est. payment

    Explore your selling options

    Work with a Zillow partner agent

    Leverage their expertise and Zillow's premium Showcase listings to get your home seen by more buyers.

    Get started

    List with your own agent

    Get your home in front of millions of buyers by listing it on Zillow.

    Learn how to do it

    Sell it yourself

    Take full control of how buyers see your home on Zillow by listing For Sale by Owner (FSBO).

    List your home

    What's special

    Refined finishes throughoutFully remodeled kitchenAbundance of natural lightBedroom carpetingUpdated lightingSpacious lotsStone counters
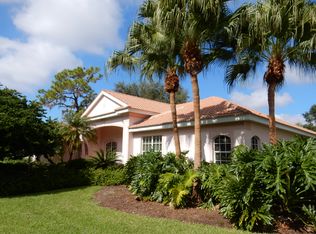
    Tucked away at the end of a quiet cul-de-sac, across from dedicated preserve land and within the gates of The Preserve at Misty Creek, 8311 Flagstaff Way offers a rare blend of relaxed Florida living and near proximity to all Sarasota has to offer. Set on nearly half an acre of beautifully landscaped, lakefront property, this residence feels like a retreat—where mornings begin with tranquil water views and evenings unfold under the soft glow of your own outdoor fire pit. Spanning nearly 2,900 square feet, this single-story home has been carefully improved and maintained over the years, creating a move-in-ready experience with both style and substance. Inside, volume ceilings, crown molding, and an abundance of natural light create a warm and open atmosphere. The kitchen and family room flow seamlessly together, anchored by a fully remodeled kitchen featuring solid wood cabinetry, stone counters, updated lighting, and stainless-steel appliances including a wine refrigerator. The home has seen extensive interior enhancements, including updated flooring, bedroom carpeting, interior painting, and refined finishes throughout. Both the kitchen and bathrooms have been tastefully remodeled, increasing the value of the home. Major systems and functional upgrades provide peace of mind. The property features NEW TILE ROOF 2024, two newer air conditioning systems, updated electronic heat assembly, and a variety of mechanical improvements that reflect careful ownership. Additional updates include refrigerator, garbage disposal, washing machine and dishwasher, along with improvements to lighting both within the home as well as outdoors. Hurricane resistant PGT windows ensure peace of mind. Step outside and the lifestyle truly comes to life. The screened, heated pool and spa overlook the lake, framed by updated and sealed pool pavers and a refreshed enclosure. A newer pool heater, motor, and actuator ensure everything operates seamlessly. The outdoor living space has been expanded with a custom patio and fire pit area for entertaining or simply unwinding. The grounds have been thoughtfully maintained and enhanced, including irrigation system updates and landscape improvements, to maximize both usability and aesthetics. Additional exterior improvements include garage upgrades with new door components and opener. Located in an X flood zone and built with solid block construction, the home combines durability with comfort. The side-entry garage includes a workshop space, adding functionality for hobbies or storage. Living in Misty Creek means enjoying a 24-hour guard-gated community with LOW HOA fees, SPACIOUS LOTS, and OPTIONAL golf membership. Sidewalk-lined streets for walking and cycling, a peaceful animal preserve setting, and access to fishing and bird watching create a lifestyle that is simultaneously active and serene. Luxury of top-rated schools, including The Classical Academy, are nearby. With just a short drive to the pearlized quartz sand of Siesta Key Beach, a multitude of dining options, and cultural amenities including theater, galleries, ballet, opera, circus and live music, this home offers the perfect balance of privacy and convenience. 8311 Flagstaff Way is more than just a home—it’s a property that has been continually improved, carefully cared for, and thoughtfully elevated to offer its next owner a truly effortless Florida lifestyle. Listing agent resides in this phenomenal community!

    Zillow last checked:

    Listing updated:

    Listed by:

    Lynne Zettergren 860-384-3132,

    COLDWELL BANKER REALTY 941-366-8070

    Bought with:

    Michael James, 0659192

    MICHAEL SAUNDERS & COMPANY

    Source: Stellar MLS,MLS#: A4689674MLS LogoOriginating MLS: Sarasota - Manatee

    Facts & features

    Interior

    Bedrooms & bathrooms
    • Bedrooms: 3
    • Bathrooms: 2
    • Full bathrooms: 2
    Primary bedroom
    • Features: Ceiling Fan(s), Water Closet/Priv Toilet, Walk-In Closet(s)
    • Level: First
    • Area: 280 Square Feet
    • Dimensions: 20x14
    Bathroom 2
    • Features: Ceiling Fan(s), Built-in Closet
    • Level: First
    • Area: 144 Square Feet
    • Dimensions: 12x12
    Bathroom 3
    • Features: Ceiling Fan(s), Built-in Closet
    • Level: First
    • Area: 144 Square Feet
    • Dimensions: 12x12
    Balcony porch lanai
    • Features: Ceiling Fan(s)
    • Level: First
    • Area: 1368 Square Feet
    • Dimensions: 38x36
    Den
    • Features: Ceiling Fan(s)
    • Level: First
    • Area: 168 Square Feet
    • Dimensions: 14x12
    Dining room
    • Level: First
    • Area: 195 Square Feet
    • Dimensions: 15x13
    Family room
    • Features: Ceiling Fan(s)
    • Level: First
    • Area: 391 Square Feet
    • Dimensions: 23x17
    Kitchen
    • Features: Kitchen Island, Pantry, Stone Counters
    • Level: First
    • Area: 360 Square Feet
    • Dimensions: 20x18
    Living room
    • Level: First
    • Area: 357 Square Feet
    • Dimensions: 21x17
    Heating
    • Central, Electric
    Cooling
    • Central Air
    Appliances
    • Included: Oven, Dishwasher, Disposal, Dryer, Electric Water Heater, Microwave, Refrigerator, Washer, Wine Refrigerator
    • Laundry: Inside, Laundry Room
    Features
    • Cathedral Ceiling(s), Ceiling Fan(s), Crown Molding, Eating Space In Kitchen, Kitchen/Family Room Combo, Primary Bedroom Main Floor, Solid Wood Cabinets, Stone Counters, Thermostat, Vaulted Ceiling(s), Walk-In Closet(s)
    • Flooring: Carpet, Ceramic Tile
    • Doors: Sliding Doors
    • Windows: Window Treatments
    • Has fireplace: No
    Interior area
    • Total structure area: 4,012
    • Total interior livable area: 2,892 sqft

    Property

    Parking
    • Total spaces: 3
    • Parking features: Driveway, Garage Door Opener, Garage Faces Side, Workshop in Garage
    • Attached garage spaces: 3
    • Has uncovered spaces: Yes
    Features
    • Levels: One
    • Stories: 1
    • Patio & porch: Covered, Deck, Enclosed, Front Porch, Screened
    • Exterior features: Fire Pit, Irrigation System, Lighting, Private Mailbox, Sidewalk
    • Has private pool: Yes
    • Pool features: Deck, Gunite, Heated, In Ground, Screen Enclosure
    • Has spa: Yes
    • Spa features: Heated, In Ground
    • Has view: Yes
    • View description: Water, Lake
    • Has water view: Yes
    • Water view: Water,Lake
    • Waterfront features: Lake, Lake Front, Lake Privileges
    Lot
    • Size: 0.45 Acres
    • Features: Cul-De-Sac, Landscaped, Near Golf Course, Sidewalk, Street Dead-End
    • Residential vegetation: Mature Landscaping, Oak Trees
    Details
    • Additional structures: Other
    • Parcel number: 0270060690
    • Zoning: OUE2
    • Special conditions: None

    Construction

    Type & style
    • Home type: SingleFamily
    • Architectural style: Florida
    • Property subtype: Single Family Residence
    Materials
    • Block
    • Foundation: Slab
    • Roof: Tile
    Condition
    • Completed
    • New construction: No
    • Year built: 2000

    Utilities & green energy

    • Sewer: Public Sewer
    • Water: Public
    • Utilities for property: BB/HS Internet Available, Electricity Connected, Fire Hydrant, Sewer Connected, Underground Utilities, Water Connected

    Community & HOA

    Community
    • Features: Fishing, Lake, Deed Restrictions, Gated Community - Guard, Golf Carts OK, Golf, Sidewalks
    • Pet fee: $0 monthly
    • Subdivision: PRESERVE AT MISTY CREEK PH 02 THE
    HOA
    • Has HOA: Yes
    • Amenities included: Gated, Security
    • Services included: 24-Hour Guard, Insurance, Private Road, Security, Trash
    • HOA fee: $183 monthly
    • HOA name: Lynn Pecharich
    • HOA phone: 303-917-1011
    Location
    • Region: Sarasota

    Financial & listing details

    • Price per square foot: $294/sqft
    • Tax assessed value: $717,700
    • Annual tax amount: $5,512
    • Date on market: 4/23/2026
    • Cumulative days on market: 8 days
    • Listing terms: Cash,Conventional,FHA,VA Loan
    • Ownership: Fee Simple
    • Total actual rent: 0
    • Electric utility on property: Yes
    • Road surface type: Paved, Asphalt

    Price history

    DateEventPrice
    6/24/2026Sold$849,000-3.5%$294/sqft
    Source: Stellar MLS #A4689674 Report a problem
    5/2/2026Pending sale$879,900$304/sqft
    Source: Stellar MLS #A4689674 Report a problem
    4/23/2026Listed for sale$879,900+76%$304/sqft
    Source: Stellar MLS #A4689674 Report a problem
    3/24/2021Listing removed--
    Source: Owner Report a problem
    6/20/2017Sold$500,000-2.2%$173/sqft
    Source: Public Record Report a problem
    3/24/2017Listed for sale$511,000+52.5%$177/sqft
    Source: Owner Report a problem
    3/8/2012Sold$335,000-2.9%$116/sqft
    Source: Public Record Report a problem
    12/31/2011Listed for sale$345,000+19.1%$119/sqft
    Source: Coldwell Banker Residential Real Estate - Sarasota Central #A3953640 Report a problem
    10/4/2011Sold$289,751-17.3%$100/sqft
    Source: Public Record Report a problem
    2/2/2000Sold$350,500$121/sqft
    Source: Public Record Report a problem

    Public tax history

    YearProperty taxesTax assessment
    2025$5,513 +4.3%$439,026 +2.9%
    2024$5,285 +4%$426,653 +3%
    2023$5,084 +2.6%$414,226 +3%
    2022$4,957 +1.6%$402,161 +3%
    2021$4,881 -0.3%$390,448 +1.4%
    2020$4,895 +3.4%$385,057 +2.3%
    2019$4,735 $376,400 -2.8%
    2018$4,735 -2.4%$387,300 +0.9%
    2017$4,853 -10.4%$383,800 -4.7%
    2016$5,415 -4.8%$402,900 +7.4%
    2015$5,689 +5.1%$375,300 +17.2%
    2014$5,415 +11.9%$320,200
    2013$4,838 +2.3%$320,200 +1.5%
    2012$4,729 +11.1%$315,500 -1.6%
    2011$4,257 -6.6%$320,700 -4.1%
    2010$4,557 +10%$334,400 +2.6%
    2009$4,142 $325,797 +0.1%
    2008$4,142 -1%$325,472 +3%
    2007$4,183 $315,992 +2.5%
    2006-- $308,285 +3%
    2005-- $299,306 +3%
    2004$4,380 -1.1%$290,588 +1.9%
    2003$4,427 +1.3%$285,170 +2.4%
    2002$4,369 +7%$278,486 +1.6%
    2001$4,081 +338.1%$274,100 +335.1%
    2000$932 $63,000
    Find assessor info on the county website

    Neighborhood: 34241

    Nearby schools

    GreatSchools rating
    Schools provided by the listing agent
    • Elementary: Lakeview Elementary
    • Middle: Sarasota Middle
    • High: Riverview High

    Source: Stellar MLS. This data may not be complete. We recommend contacting the local school district to confirm school assignments for this home.

    Get a cash offer in 3 minutes
    Find out how much your home could sell for in as little as 3 minutes with a no-obligation cash offer.
    Estimated market value
    $848,700
    Get a cash offer in 3 minutes
    Find out how much your home could sell for in as little as 3 minutes with a no-obligation cash offer.
    Estimated market value
    $848,700