Skip main navigation
Sold
Street View
  • $425,000

    8305 W Weatherstone Ln, Muncie, IN 47304

    4beds
    4,096sqft
    Residential, Single Family Residence
    Built in 2006
    0.45 Acres Lot
    $476,200 Zestimate®
    $104/sqft
    $3,516 Estimated rent

    Home value

    $476,200

    $452,000 - $500,000

    $3,516/mo

    Zestimate® history
    Loading
    Loading...

    Owner options

    List your home for rent

    $3,516/mo

    Rent Zestimate®

    Find your next renter with Zillow Rental Manager. Plus, with online applications, you can quickly screen prospective tenants – for free.

    Learn more

    $3,516/mo

    Rent Zestimate®

    Refinance and save

    $3,050/mo

    Est. payment

    Refinancing to a lower rate could help reduce your monthly payments and save thousands over the life of the loan.

    See today's rates

    $3,050/mo

    Est. payment

    Explore your selling options

    Work with a Zillow partner agent

    Leverage their expertise and Zillow's premium Showcase listings to get your home seen by more buyers.

    Get started

    List with your own agent

    Get your home in front of millions of buyers by listing it on Zillow.

    Learn how to do it

    Sell it yourself

    Take full control of how buyers see your home on Zillow by listing For Sale by Owner (FSBO).

    List your home

    What's special

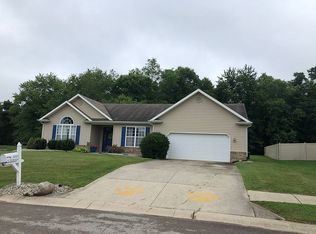
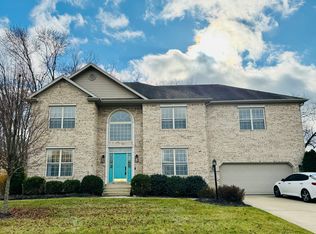
    This beautifully updated two-story home, located in the desirable Yorktown school district. This home features 4096 sq feet of living space with 4 bedrooms, 2 full baths, 2 half baths, and a 3 car side load garage. Outside you will find, spacious backyard with privacy fence, large patio, fire pit, and fountain great for entertaining. First floor features new flooring throughout, large living room, half bath, office, large eat in kitchen with solid-surfaces countertops, stainless-steel appliances purchased in 2020, and a large pantry. Second floor you will find the amazing master suite with 10' tray ceilings, attached sitting area, large walk-in closet, and attached bath. Three additional bedrooms all have large closets great for storage. The hallway full bath provides lots of space for busy mornings. Full finished basement allows ample space for entertaining with a dedicated guest or bonus room, half bath, and storage closet, The large egress window keeps the space bright and makes it a great place to hang out. Both HVAC units and water heater have been recently replaced.

    Zillow last checked:

    Listing updated:

    Listing Provided by:

    Christopher Dudley 765-730-6694,

    Coldwell Banker Real Estate Group

    Bought with:

    Karen Dall

    Coldwell Banker Real Estate Group

    Source: MIBOR as distributed by MLS GRID,MLS#: 21995318MLS Logo

    Facts & features

    Interior

    Bedrooms & bathrooms
    • Bedrooms: 4
    • Bathrooms: 4
    • Full bathrooms: 2
    • 1/2 bathrooms: 2
    • Main level bathrooms: 1
    Primary bedroom
    • Features: Carpet
    • Level: Upper
    • Area: 408 Square Feet
    • Dimensions: 24 x 17
    Bedroom 2
    • Features: Carpet
    • Level: Upper
    • Area: 252 Square Feet
    • Dimensions: 18 x 14
    Bedroom 3
    • Features: Carpet
    • Level: Upper
    • Area: 288 Square Feet
    • Dimensions: 18 x 16
    Bedroom 4
    • Features: Carpet
    • Level: Upper
    • Area: 182 Square Feet
    • Dimensions: 14 x 13
    Bonus room
    • Features: Carpet
    • Level: Basement
    • Area: 144 Square Feet
    • Dimensions: 16 x 9
    Dining room
    • Features: Tile-Ceramic
    • Level: Main
    • Area: 110 Square Feet
    • Dimensions: 11 x 10
    Kitchen
    • Features: Tile-Ceramic
    • Level: Main
    • Area: 192 Square Feet
    • Dimensions: 16 x 12
    Laundry
    • Features: Tile-Ceramic
    • Level: Main
    • Area: 42 Square Feet
    • Dimensions: 7 x 6
    Living room
    • Features: Tile-Ceramic
    • Level: Main
    • Area: 400 Square Feet
    • Dimensions: 20 x 20
    Play room
    • Features: Carpet
    • Level: Basement
    • Area: 506 Square Feet
    • Dimensions: 23 x 22
    Heating
    • Forced Air
    Cooling
    • Has cooling: Yes
    Appliances
    • Included: Dishwasher, Electric Water Heater, Disposal, Kitchen Exhaust, Laundry Connection in Unit, Microwave, Gas Oven, Range Hood, Refrigerator, Water Softener Owned
    • Laundry: Connections All, Laundry Connection in Unit
    Features
    • Attic Access, Double Vanity, Tray Ceiling(s), Kitchen Island, Ceiling Fan(s), High Speed Internet, Eat-in Kitchen, Wired for Data, Pantry, Smart Thermostat, Walk-In Closet(s)
    • Windows: Screens, Windows Vinyl
    • Basement: Egress Window(s),Finished,Full
    • Attic: Access Only
    • Number of fireplaces: 1
    • Fireplace features: Gas Log, Living Room
    Interior area
    • Total structure area: 4,096
    • Total interior livable area: 4,096 sqft
    • Finished area below ground: 1,120

    Property

    Parking
    • Total spaces: 3
    • Parking features: Attached, Concrete, Garage Door Opener, Side Load Garage
    • Attached garage spaces: 3
    • Details: Garage Parking Other(Keyless Entry)
    Features
    • Levels: Two
    • Stories: 2
    • Patio & porch: Covered
    • Exterior features: Fire Pit
    Lot
    • Size: 0.45 Acres
    Details
    • Additional structures: Storage
    • Parcel number: 181015276007000032
    • Horse amenities: None

    Construction

    Type & style
    • Home type: SingleFamily
    • Architectural style: Colonial
    • Property subtype: Residential, Single Family Residence
    Materials
    • Vinyl With Brick
    • Foundation: Concrete Perimeter
    Condition
    • Updated/Remodeled
    • New construction: No
    • Year built: 2006

    Utilities & green energy

    • Electric: 200+ Amp Service
    • Water: Municipal/City
    • Utilities for property: Electricity Connected, Sewer Connected, Water Connected

    Community & neighborhood

    Location
    • Region: Muncie
    • Subdivision: Irongate

    HOA & financial

    HOA
    • Has HOA: Yes
    • HOA fee: $450 annually
    • Amenities included: Pool
    • Services included: Association Home Owners

    Price history

    DateEventPrice
    10/2/2024Sold$425,000-3.4%$104/sqft
    Source: MIBOR as distributed by MLS GRID #21995318 Report a problem
    8/20/2024Pending sale$439,900$107/sqft
    Source: Coldwell Banker Real Estate Group #202417300 Report a problem
    7/1/2024Price change$439,900-1.1%
    Source: IRMLS #202417300 Report a problem
    6/13/2024Price change$444,900-1.1%
    Source: IRMLS #202417300 Report a problem
    5/16/2024Listed for sale$449,900+36.3%
    Source: IRMLS #202417300 Report a problem
    6/14/2019Sold$330,000$81/sqft
    Source: MIBOR as distributed by MLS GRID #21610616 Report a problem
    5/6/2019Pending sale$330,000$81/sqft
    Source: RE/MAX Real Estate Groups #201853403 Report a problem
    4/29/2019Price change$330,000-2.9%$81/sqft
    Source: RE/MAX Real Estate Groups #201853403 Report a problem
    12/10/2018Listed for sale$340,000+6.3%$83/sqft
    Source: RE/MAX Real Estate Groups #201853403 Report a problem
    4/18/2016Sold$320,000-3%$78/sqft
    Source: Agent Provided Report a problem
    3/10/2016Pending sale$329,900$81/sqft
    Source: Coldwell Banker Lunsford Real Estate #201606440 Report a problem
    2/19/2016Listed for sale$329,900+11.5%$81/sqft
    Source: Coldwell Banker Lunsford #201606440 Report a problem
    12/12/2014Sold$296,000-5.1%$72/sqft
    Source: Agent Provided Report a problem
    9/6/2014Listed for sale$311,800$76/sqft
    Source: F.C.TUCKER/FIVE STAR REAL ESTATE #20079652 Report a problem

    Public tax history

    YearProperty taxesTax assessment
    2025$3,202 -1.6%$392,000 +22.4%
    2024$3,255 -2%$320,200 -1%
    2023$3,320 +7.5%$323,500 -2%
    2022$3,089 -1%$330,100 +7.6%
    2021$3,120 +4.6%$306,700 -1%
    2020$2,983 -0.9%$309,800 +4.6%
    2019$3,009 +1%$296,100 -1%
    2018$2,978 -36.4%$299,000 +1.9%
    2017$4,682 +54.5%$293,500 -1.5%
    2016$3,031 -0.1%$297,900 -1.7%
    2014$3,035 +3.7%$302,900 +3.4%
    2013$2,928 +1.8%$292,800 +1.8%
    2012$2,876 -5.8%$287,600 -5.8%
    2011$3,054 +4.3%$305,400 +4.3%
    2010$2,927 +7%$292,700 +7%
    2009$2,736 +35805.4%$273,600 +68300%
    2006$8 $400

    Find assessor info on the county website

    Neighborhood: 47304

    Nearby schools

    GreatSchools rating
    Schools provided by the listing agent
    • Elementary: Pleasant View Elementary School
    • Middle: Yorktown Middle School
    • High: Yorktown High School

    Source: MIBOR as distributed by MLS GRID. This data may not be complete. We recommend contacting the local school district to confirm school assignments for this home.

    Get pre-qualified for a loan
    At Zillow Home Loans, we can pre-qualify you in as little as 5 minutes with no impact to your credit score.

    An equal housing lender. NMLS #10287.