Skip main navigation
Sold
  • $430,000

    8313 W Weatherstone Ln, Muncie, IN 47304

    5beds
    3,989sqft
    Residential, Single Family Residence
    Built in 2006
    0.29 Acres Lot
    $469,200 Zestimate®
    $108/sqft
    $3,408 Estimated rent

    Home value

    $469,200

    $446,000 - $493,000

    $3,408/mo

    Zestimate® history
    Loading
    Loading...

    Owner options

    List your home for rent

    $3,408/mo

    Rent Zestimate®

    Find your next renter with Zillow Rental Manager. Plus, with online applications, you can quickly screen prospective tenants – for free.

    Learn more

    $3,408/mo

    Rent Zestimate®

    Refinance and save

    $3,081/mo

    Est. payment

    Refinancing to a lower rate could help reduce your monthly payments and save thousands over the life of the loan.

    See today's rates

    $3,081/mo

    Est. payment

    Explore your selling options

    Work with a Zillow partner agent

    Leverage their expertise and Zillow's premium Showcase listings to get your home seen by more buyers.

    Get started

    List with your own agent

    Get your home in front of millions of buyers by listing it on Zillow.

    Learn how to do it

    Sell it yourself

    Take full control of how buyers see your home on Zillow by listing For Sale by Owner (FSBO).

    List your home

    What's special

    Neutral color paletteClassic charmGame roomHome theaterWalking trailsFitness area
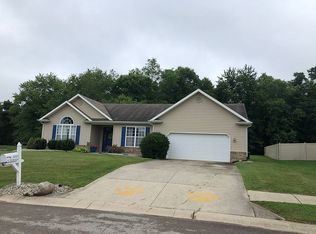
    Welcome to your dream home-an updated 5-bedroom house with a spacious basement! This stunning property offers the perfect blend of modern amenities and classic charm, providing you with the ultimate living experience. Step inside to discover a beautifully updated interior with tasteful finishes and a neutral color palette that complements any style. The floor plan ensures seamless flow between rooms, perfect for both daily living and entertaining. The basement of this home offers endless possibilities. With its generous square footage, it can be transformed into a home theater, a game room, a fitness area, or any other space that suits your needs. Conveniently located near community pool, walking trails & pond.

    Zillow last checked:

    Listing updated:

    Listing Provided by:

    Gabriel Lawless 317-513-2775,

    F.C. Tucker Company

    Bought with:

    Ryan Orr

    RE/MAX Real Estate Groups

    Source: MIBOR as distributed by MLS GRID,MLS#: 21925667MLS Logo

    Facts & features

    Interior

    Bedrooms & bathrooms
    • Bedrooms: 5
    • Bathrooms: 4
    • Full bathrooms: 3
    • 1/2 bathrooms: 1
    • Main level bathrooms: 1
    Primary bedroom
    • Features: Carpet
    • Level: Upper
    • Area: 286 Square Feet
    • Dimensions: 13x22
    Bedroom 2
    • Features: Carpet
    • Level: Upper
    • Area: 156 Square Feet
    • Dimensions: 12x13
    Bedroom 3
    • Features: Carpet
    • Level: Upper
    • Area: 144 Square Feet
    • Dimensions: 12x12
    Bedroom 4
    • Features: Carpet
    • Level: Upper
    • Area: 144 Square Feet
    • Dimensions: 12x12
    Bedroom 5
    • Features: Carpet
    • Level: Upper
    • Area: 208 Square Feet
    • Dimensions: 13x16
    Dining room
    • Features: Luxury Vinyl Plank
    • Level: Main
    • Area: 198 Square Feet
    • Dimensions: 11x18
    Exercise room
    • Features: Luxury Vinyl Plank
    • Level: Basement
    • Area: 330 Square Feet
    • Dimensions: 22x15
    Family room
    • Features: Luxury Vinyl Plank
    • Level: Basement
    • Area: 336 Square Feet
    • Dimensions: 14x24
    Kitchen
    • Features: Luxury Vinyl Plank
    • Level: Main
    • Area: 360 Square Feet
    • Dimensions: 20x18
    Library
    • Features: Luxury Vinyl Plank
    • Level: Basement
    • Area: 170 Square Feet
    • Dimensions: 10x17
    Living room
    • Features: Carpet
    • Level: Main
    • Area: 256 Square Feet
    • Dimensions: 16x16
    Office
    • Features: Luxury Vinyl Plank
    • Level: Main
    • Area: 156 Square Feet
    • Dimensions: 12x13
    Heating
    • Has Heating (Unspecified Type)
    Cooling
    • Has cooling: Yes
    Appliances
    • Included: Dishwasher, Dryer, Disposal, Microwave, Electric Oven, Refrigerator, Washer, Water Heater, Water Softener Owned
    • Laundry: Upper Level
    Features
    • Entrance Foyer, Pantry
    • Windows: Windows Vinyl
    • Basement: Egress Window(s),Finished,Finished Ceiling
    • Number of fireplaces: 1
    • Fireplace features: Gas Log
    Interior area
    • Total structure area: 3,989
    • Total interior livable area: 3,989 sqft
    • Finished area below ground: 1,168

    Property

    Parking
    • Total spaces: 2
    • Parking features: Attached, Concrete
    • Attached garage spaces: 2
    • Details: Garage Parking Other(Finished Garage)
    Features
    • Levels: Two
    • Stories: 2
    • Patio & porch: Deck
    • Exterior features: Fire Pit
    • Has spa: Yes
    • Spa features: Above Ground
    Lot
    • Size: 0.29 Acres
    • Features: Cul-De-Sac, Mature Trees
    Details
    • Parcel number: 181015276009000032
    • Horse amenities: None

    Construction

    Type & style
    • Home type: SingleFamily
    • Architectural style: Traditional
    • Property subtype: Residential, Single Family Residence
    Materials
    • Brick, Vinyl Siding
    • Foundation: Concrete Perimeter
    Condition
    • Updated/Remodeled
    • New construction: No
    • Year built: 2006

    Utilities & green energy

    • Electric: 200+ Amp Service
    • Water: Municipal/City
    • Utilities for property: Sewer Connected

    Community & neighborhood

    Community
    • Community features: Pool
    Location
    • Region: Muncie
    • Subdivision: Iron Gate

    HOA & financial

    HOA
    • Has HOA: Yes
    • HOA fee: $450 annually
    • Amenities included: Pool
    • Services included: Entrance Common

    Price history

    DateEventPrice
    3/4/2024Sold$430,000$108/sqft
    Source: MIBOR as distributed by MLS GRID #21925667 Report a problem
    1/19/2024Pending sale$430,000$108/sqft
    Source: MIBOR as distributed by MLS GRID #21925667 Report a problem
    12/14/2023Price change$430,000-2.3%$108/sqft
    Source: MIBOR as distributed by MLS GRID #21925667 Report a problem
    11/8/2023Price change$440,000-1.1%$110/sqft
    Source: MIBOR as distributed by MLS GRID #21925667 Report a problem
    10/20/2023Price change$445,000-2%$112/sqft
    Source: MIBOR as distributed by MLS GRID #21925667 Report a problem
    10/5/2023Price change$454,000-1.1%$114/sqft
    Source: MIBOR as distributed by MLS GRID #21925667 Report a problem
    9/5/2023Price change$459,000-2.1%$115/sqft
    Source: MIBOR as distributed by MLS GRID #21925667 Report a problem
    8/11/2023Price change$469,000-1.1%$118/sqft
    Source: MIBOR as distributed by MLS GRID #21925667 Report a problem
    8/4/2023Price change$474,000-1%$119/sqft
    Source: MIBOR as distributed by MLS GRID #21925667 Report a problem
    7/29/2023Listed for sale$479,000+49.7%$120/sqft
    Source: MIBOR as distributed by MLS GRID #21925667 Report a problem
    2/1/2021Sold$320,000-5.6%$80/sqft
    Source: Agent Provided Report a problem
    1/2/2021Pending sale$339,000$85/sqft
    Source: Coldwell Banker Real Estate Group #202035986 Report a problem
    11/15/2020Price change$339,000-1.7%$85/sqft
    Source: Coldwell Banker Real Estate Group #202035986 Report a problem
    9/8/2020Listed for sale$345,000+21.1%$86/sqft
    Source: Coldwell Banker Real Estate Group #202035986 Report a problem
    1/18/2014Listing removed$285,000$71/sqft
    Source: Coldwell Banker Lunsford Real Estate #53393 Report a problem
    10/17/2013Price change$285,000-1.7%$71/sqft
    Source: Coldwell Banker Lunsford Real Estate #53393 Report a problem
    7/24/2013Listed for sale$289,900$73/sqft
    Source: Coldwell Banker Lunsford Real Estate #53393 Report a problem

    Public tax history

    YearProperty taxesTax assessment
    2025$3,174 -1.1%$398,000 +25.4%
    2024$3,208 -2%$317,400 -1.1%
    2023$3,275 +7.9%$320,800 -2%
    2022$3,036 +7.4%$327,500 +7.9%
    2021$2,827 +4.5%$303,600 +7.4%
    2020$2,705 -1%$282,700 +4.5%
    2019$2,732 +0.9%$270,500 -1%
    2018$2,707 -1.3%$273,200 +1.8%
    2017$2,743 +1.2%$268,300 -1%
    2016$2,710 -1.2%$270,900 -0.7%
    2014$2,744 +4.1%$272,900 +3.6%
    2013$2,635 +1.6%$263,500 +1.6%
    2012$2,593 -1.5%$259,300 -1.5%
    2011$2,632 +3.7%$263,200 +3.7%
    2010$2,538 +0.3%$253,800 +0.3%
    2009$2,530 $253,000

    Find assessor info on the county website

    Neighborhood: 47304

    Nearby schools

    GreatSchools rating
    Schools provided by the listing agent
    • Middle: Yorktown Middle School
    • High: Yorktown High School

    Source: MIBOR as distributed by MLS GRID. This data may not be complete. We recommend contacting the local school district to confirm school assignments for this home.

    Get pre-qualified for a loan
    At Zillow Home Loans, we can pre-qualify you in as little as 5 minutes with no impact to your credit score.

    An equal housing lender. NMLS #10287.