BUY NOW OR BID ONLINE. AUCTION CLOSES ON MAY 18, 2026 @ 5:00 PM. Price represents suggested opening bid. Property will have a new owner. $10,000 non-refundable deposit, 10% buyer's premium. Seller guarantees good title. Closing in 35 days. Taxes prorated to close. Buyer paying all closing cost. Sold AS-IS, WHERE-IS, no warranties express or implied. The owner passed away and trustee has never occupied the property, no sellers disclosure. Also available at this auction is an opportunity to buy vehicles, motorcycles and personal property, etc.
Welcome to your next great investment or home business opportunity! This unique property offers the perfect blend of comfortable living and massive storage or workshop space, all set on a sprawling 1.65 +/- acre lot.
The cozy 4-bedroom, 2 full bathroom, 2 1/2 bathroom home provides a charming and functional living space, with an attached two-car garage for everyday convenience. The interior features a large basement with a dedicated workshop room, offering endless possibilities for hobbies, projects, or additional living space. The home as backyard access from the house, walk up basement and the garage.
The true highlight of this property is the incredible 11,000 sq. ft. detached garage/workshop, with 20 ft. ceiling heights. The building has 3 drive in and 1 pedestrian door. This immense space is a car collector's dream, a mechanic's paradise, or a fantastic opportunity for an entrepreneur. With its vast size and versatile layout, it can accommodate an extensive vehicle collection, a home-based business, or any other venture you can dream up.
Located on a private 1.65 +/-acre lot, with gated & privacy fences throughout. This property offers a peaceful, rural feel while still being conveniently located. Don't miss your chance to own this one-of-a-kind home with a massive garage, perfect for anyone seeking a place to live, work, and play.
Sold
Price Unknown
8306-8310 McCormack Dr, Lenexa, KS 66227
4beds
2,632sqft
Single Family Residence
Built in 1970
1.65 Acres Lot
$597,400 Zestimate®
$--/sqft
$3,627 Estimated rent
Home value
$597,400
$526,000 - $681,000
$3,627/mo
Zestimate® history
Owner options
List your home for rent
$3,627/mo
Rent Zestimate®
Find your next renter with Zillow Rental Manager. Plus, with online applications, you can quickly screen prospective tenants – for free.
$3,627/mo
Rent Zestimate®
Refinance and save
Refinancing to a lower rate could help reduce your monthly payments and save thousands over the life of the loan.
Explore your selling options
Work with a Zillow partner agent
Leverage their expertise and Zillow's premium Showcase listings to get your home seen by more buyers.
Get startedList with your own agent
Get your home in front of millions of buyers by listing it on Zillow.
Learn how to do itSell it yourself
Take full control of how buyers see your home on Zillow by listing For Sale by Owner (FSBO).
List your homeWhat's special
Attached two-car garageWalk up basement
Zillow last checked:
Listing updated:
Listed by:
Wes Schlobohm 816-564-3574,
Keller Williams Legacy Partner
Bought with:
Andrea Plowman, SP00230165
KW Diamond Partners
Source: Heartland MLS as distributed by MLS GRID,MLS#: 2612405
Facts & features
Interior
Bedrooms & bathrooms
- Bedrooms: 4
- Bathrooms: 4
- Full bathrooms: 2
- 1/2 bathrooms: 2
Primary bedroom
- Level: Main
Bedroom 1
- Level: Main
Bedroom 2
- Level: Main
Bedroom 3
- Level: Upper
Heating
- Natural Gas
Cooling
- Electric
Features
- Basement: Full,Walk-Up Access
- Number of fireplaces: 1
- Fireplace features: Basement
Interior area
- Total structure area: 2,632
- Total interior livable area: 2,632 sqft
- Finished area above ground: 1,316
- Finished area below ground: 1,316
Property
Parking
- Total spaces: 2
- Parking features: Attached, Garage Door Opener, Garage Faces Front
- Attached garage spaces: 2
Features
- Patio & porch: Porch, Screened
- Fencing: Metal,Wood
Lot
- Size: 1.65 Acres
- Features: Acreage, Estate Lot
Details
- Additional structures: Garage(s), Outbuilding
- Parcel number: IP441000000003
- Special conditions: Auction,Probate Listing
Construction
Type & style
- Home type: SingleFamily
- Architectural style: Traditional
- Property subtype: Single Family Residence
Materials
- Brick/Mortar
- Roof: Composition
Condition
- Fixer
- Year built: 1970
Utilities & green energy
- Sewer: Septic Tank
- Water: City/Public - Verify
Community & HOA
Community
- Security: Security System
- Subdivision: Mac Acres
HOA
- Has HOA: No
Location
- Region: Lenexa
Financial & listing details
- Annual tax amount: $3,805
- Date on market: 4/18/2026
- Listing terms: Cash,Conventional
- Ownership: Estate/Trust
- Road surface type: Paved
Price history
| Date | Event | Price |
|---|---|---|
| 6/22/2026 | Sold | -- |
Source:  Heartland MLS as distributed by MLS GRID #2612405 Report a problem Heartland MLS as distributed by MLS GRID #2612405 Report a problem | ||
Public tax history
Tax history is unavailable.
Neighborhood: 66227
Nearby homes
- $560,4004 bd5 ba3.5k sqft8022 McCormack Dr, Lenexa, KS 66227Off Market
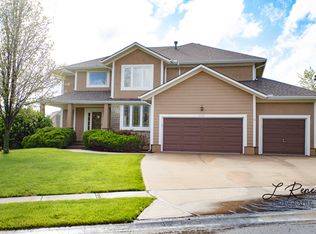
- $607,3005 bd4 ba3.5k sqft8018 McCormack Dr, Lenexa, KS 66227Off Market

- $520,2004 bd3 ba2.5k sqft24217 W 80th Pl, Lenexa, KS 66227Off Market

- $564,1004 bd5 ba2.6k sqft24213 W 80th Pl, Lenexa, KS 66227Off Market

- $550,0004 bd4 ba2.7k sqft24301 W 80th Pl, Lenexa, KS 66227Coming Soon
- $526,2004 bd3 ba3k sqft24209 W 80th Pl, Lenexa, KS 66227Off Market
- $559,5004 bd5 ba3.8k sqft8014 McCormack Dr, Lenexa, KS 66227Off Market
- $--4 bd4 ba2.9k sqft24308 W 80th Pl, Lenexa, KS 66227Sold
- $551,3005 bd3 ba2.2k sqft24307 W 80th Pl, Lenexa, KS 66227Off Market
Nearby schools
GreatSchools rating
- 8/10Mize Elementary SchoolGrades: PK-5Distance: 1.1 mi
- 5/10Mill Creek Middle SchoolGrades: 6-8Distance: 0.7 mi
- 9/10De Soto High SchoolGrades: 9-12Distance: 6.5 mi
Get a cash offer in 3 minutes
Find out how much your home could sell for in as little as 3 minutes with a no-obligation cash offer.
Estimated market value
$597,400
Get a cash offer in 3 minutes
Find out how much your home could sell for in as little as 3 minutes with a no-obligation cash offer.
Estimated market value
$597,400
- Kansas
- Johnson County
- Lenexa
- 66227
- 8306-8310 McCormack Dr
Nearby cities
Nearby zip codes
Other Lenexa Topics
