Welcome to 8306 Carrleigh Pkwy, a 6 bedroom, 3.5 bathroom single family home nestled in the heart of West Springfield. With a generous floor plan of approximately 2900 finished square feet of living space and situated on a large lot, this property provides an exceptional opportunity for those seeking room to grow and space to enjoy outdoor activities. As you step inside, you will appreciate the layout, which seamlessly connects the living, dining and kitchen areas. The heart of the home features an updated kitchen complete with stainless-steel appliances, ample 42" cabinetry and granite countertops. Adjacent to the kitchen, a cozy family room with a fireplace provides a perfect place for relaxation. Please note the main level bedroom could also be used as an office. The upper level has a spacious primary bedroom with a dressing area and ensuite bathroom featuring two vanities and a walk-in shower. Three additional bedrooms and an updated hall bathroom complete the upper level. The finished walk-out lower level has a large recreation room, bedroom and an updated full bathroom. The outdoor area is a canvas waiting for your enjoyment whether it's a barbecue on the rear deck, creating a lush garden or enjoying the playground equipment. This property enjoys proximity to an array of amenities. Backs to Cardinal Forest Park with walking and running trails, playgrounds and more. Close to Lake Accotink , a 476-acre park featuring volleyball and basketball courts, hiking/walking/biking trails, canoe and boat rentals, fishing, miniature golf, pavilion shelters and pic-nic areas. The community pool is located across the street from the property and this prime location offers a lot of shopping and dining opportunities. It also offers easy access to popular commuting routes such as 495, 95 or catch the bus to the Pentagon at the corner of Carrleigh Pkwy and Old Keene Mill Rd or use the VRE train nearby. Updates Include: Interior paint 2024, Kitchen 2015, refrigerator and dishwasher 2022, dryer 2022, roof 2015, gutter system 2022, furnace mother board replacement 2016 and fan motor 2018, electric panel 2015.***Make sure to check out the video tour!!!
Sold for $850,000
Zillow last checked:
Listing updated:
Bought with:
Chris Loizou, 0225230721
Samson Properties
Gail Peterman, 0225182076
Samson Properties
Source: Bright MLS,MLS#: VAFX2204194
Price history
| Date | Event | Price |
|---|---|---|
| 12/20/2024 | Sold | $850,000-2.8%$289/sqft |
Source:  Bright MLS #VAFX2204194 Report a problem Bright MLS #VAFX2204194 Report a problem | ||
| 12/11/2024 | Pending sale | $874,900$298/sqft |
Source: Bright MLS #VAFX2204194 Report a problem | ||
| 11/23/2024 | Contingent | $874,900$298/sqft |
Source: Bright MLS #VAFX2204194 Report a problem | ||
| 11/14/2024 | Price change | $874,900-1.1%$298/sqft |
Source: Bright MLS #VAFX2204194 Report a problem | ||
| 10/30/2024 | Listed for sale | $885,000$301/sqft |
Source: Bright MLS #VAFX2204194 Report a problem | ||
| 10/17/2024 | Listing removed | $885,000$301/sqft |
Source: Bright MLS #VAFX2204194 Report a problem | ||
| 10/5/2024 | Listed for sale | $885,000+56.9%$301/sqft |
Source: Bright MLS #VAFX2204194 Report a problem | ||
| 1/28/2016 | Sold | $564,170+2.6%$192/sqft |
Source: Public Record Report a problem | ||
| 12/13/2015 | Pending sale | $549,900$187/sqft |
Source: Northern Virginia Real Estate Inc. #FX8757323 Report a problem | ||
| 12/5/2015 | Price change | $549,900-7.6%$187/sqft |
Source: Northern Virginia Real Estate Inc. #FX8757323 Report a problem | ||
| 10/13/2015 | Price change | $595,000-3.3%$203/sqft |
Source: Northern Virginia Real Estate Inc. #FX8757323 Report a problem | ||
| 9/25/2015 | Listed for sale | $615,000+75.7%$209/sqft |
Source: Northern Virginia Real Estate Inc. #FX8757323 Report a problem | ||
| 3/2/2015 | Sold | $350,000$119/sqft |
Source: Public Record Report a problem | ||
Nearby homes
- $785,9004 bd3 ba2.6k sqft8304 Carrleigh Pkwy, Springfield, VA 22152Off Market
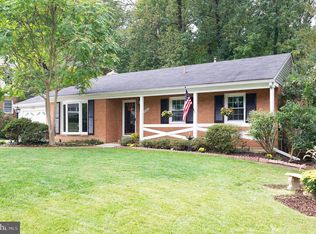
- $804,7004 bd3 ba1.4k sqft8308 Carrleigh Pkwy, Springfield, VA 22152Off Market
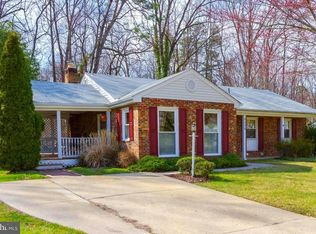
- $781,1004 bd3 ba1.4k sqft8302 Carrleigh Pkwy, Springfield, VA 22152Off Market
- $703,4005 bd2 ba1.5k sqft8310 Carrleigh Pkwy, Springfield, VA 22152Off Market
Get a cash offer in 3 minutes
Find out how much your home could sell for in as little as 3 minutes with a no-obligation cash offer.
Estimated market value
$901,000
