Skip main navigation
Sold
  • Price Unknown

    8306 Chesham Dr, Rowlett, TX 75088

    3beds
    1,603sqft
    Single Family Residence
    Built in 2017
    8,276.4 Square Feet Lot
    $326,700 Zestimate®
    $--/sqft
    $2,272 Estimated rent

    Home value

    $326,700

    $310,000 - $343,000

    $2,272/mo

    Zestimate® history
    Loading
    Loading...

    Owner options

    List your home for rent

    $2,272/mo

    Rent Zestimate®

    Find your next renter with Zillow Rental Manager. Plus, with online applications, you can quickly screen prospective tenants – for free.

    Learn more

    $2,272/mo

    Rent Zestimate®

    Refinance and save

    Refinancing to a lower rate could help reduce your monthly payments and save thousands over the life of the loan.

    See today's rates

    Explore your selling options

    Work with a Zillow partner agent

    Leverage their expertise and Zillow's premium Showcase listings to get your home seen by more buyers.

    Get started

    List with your own agent

    Get your home in front of millions of buyers by listing it on Zillow.

    Learn how to do it

    Sell it yourself

    Take full control of how buyers see your home on Zillow by listing For Sale by Owner (FSBO).

    List your home

    What's special

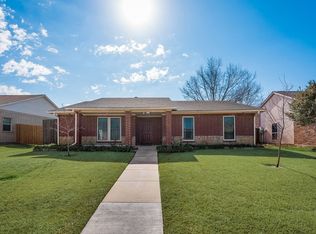
    This 2017 built home offers a desirable open floor plan with vaulted ceilings, creating a spacious and inviting atmosphere. The showstopper kitchen is a highlight of the home, as it is open to the dining and living space, allowing for easy interaction and entertaining. The home features three bedrooms and two full bathrooms, providing ample space for a growing family or guests. The master suite is particularly impressive, boasting two separate walk-in closets and a huge bathroom with an oversized shower. This luxurious retreat is sure to impress. Situated on a corner lot, this home offers plenty of parking space for residents and guests. The spacious backyard provides a great outdoor area for relaxation and recreation. Rear entry two-car garage conveniently connected to your utility-pantry room. Don't miss the opportunity to make this stunning home yours!

    Zillow last checked:

    Listing updated:

    Listed by:

    Marcela Escutia 0695138 214-986-8838,

    Coldwell Banker Apex, REALTORS 972-772-9300

    Bought with:

    Emily Huynh

    Elite4Realty, LLC

    Source: NTREIS,MLS#: 20420040

    Facts & features

    Interior

    Bedrooms & bathrooms
    • Bedrooms: 3
    • Bathrooms: 2
    • Full bathrooms: 2
    Primary bedroom
    • Features: En Suite Bathroom, Walk-In Closet(s)
    • Level: First
    Living room
    • Level: First
    Heating
    • Central, Electric
    Cooling
    • Central Air, Electric
    Appliances
    • Included: Dishwasher, Electric Range
    Features
    • Cathedral Ceiling(s), Decorative/Designer Lighting Fixtures, Eat-in Kitchen, Kitchen Island, Open Floorplan, Pantry, Cable TV, Vaulted Ceiling(s), Walk-In Closet(s)
    • Flooring: Carpet, Luxury Vinyl Plank
    • Has basement: No
    • Has fireplace: No
    Interior area
    • Total interior livable area: 1,603 sqft

    Property

    Parking
    • Total spaces: 2
    • Parking features: Additional Parking, Alley Access, Direct Access, Door-Single, Driveway, Garage, Garage Door Opener, Oversized, Garage Faces Rear
    • Attached garage spaces: 2
    • Has uncovered spaces: Yes
    Accessibility
    • Accessibility features: Accessible Bedroom, Accessible Kitchen, Accessible Doors
    Features
    • Levels: One
    • Stories: 1
    • Pool features: None
    • Fencing: Fenced,Privacy,Wood
    Lot
    • Size: 8,276 sqft
    • Features: Corner Lot, Level
    Details
    • Parcel number: 44001400050140000

    Construction

    Type & style
    • Home type: SingleFamily
    • Architectural style: Detached
    • Property subtype: Single Family Residence
    • Attached to another structure: Yes
    Materials
    • Foundation: Slab
    • Roof: Composition
    Condition
    • Year built: 2017

    Utilities & green energy

    • Sewer: Public Sewer
    • Water: Public
    • Utilities for property: Sewer Available, Water Available, Cable Available

    Community & neighborhood

    Location
    • Region: Rowlett
    • Subdivision: Dalrock Estates

    Price history

    DateEventPrice
    7/8/2026Listing removed$329,000$205/sqft
    Source: NTREIS #21156110 Report a problem
    5/15/2026Price change$329,000-3.2%$205/sqft
    Source: NTREIS #21156110 Report a problem
    4/20/2026Listed for sale$340,000$212/sqft
    Source: NTREIS #21156110 Report a problem
    4/14/2026Contingent$340,000$212/sqft
    Source: NTREIS #21156110 Report a problem
    1/20/2026Listed for sale$340,000-5.6%$212/sqft
    Source: NTREIS #21156110 Report a problem
    11/24/2025Listing removed$360,000$225/sqft
    Source: NTREIS #20970337 Report a problem
    6/16/2025Listed for sale$360,000-1.4%$225/sqft
    Source: NTREIS #20970337 Report a problem
    6/14/2025Listing removed$365,000$228/sqft
    Source: NTREIS #20808491 Report a problem
    4/7/2025Price change$365,000-1.4%$228/sqft
    Source: NTREIS #20808491 Report a problem
    2/13/2025Price change$370,000-1.3%$231/sqft
    Source: NTREIS #20808491 Report a problem
    1/13/2025Listed for sale$375,000+4.2%$234/sqft
    Source: NTREIS #20808491 Report a problem
    9/25/2023Sold--
    Source: NTREIS #20420040 Report a problem
    9/4/2023Pending sale$359,900$225/sqft
    Source: Coldwell Banker Apex, Realtors #20420040 Report a problem
    9/4/2023Contingent$359,900$225/sqft
    Source: NTREIS #20420040 Report a problem
    8/30/2023Listed for sale$359,900$225/sqft
    Source: NTREIS #20420040 Report a problem

    Public tax history

    YearProperty taxesTax assessment
    2025$4,195 +3.2%$342,890
    2024$4,063 +125.8%$342,890 -15.7%
    2023$1,800 +9.8%$406,900 +27.5%
    2022$1,639 +1%$319,210 +70.7%
    2021$1,622 -1.1%$187,000
    2020$1,641 -1.4%$187,000
    2019$1,665 -3.1%$187,000 -6%
    2018$1,719 +1436.3%$199,000 +397.5%
    2017$112 $40,000 +93.2%
    2016-- $20,700 -83.8%
    2015$1,011 $127,630 +41.2%
    2014$1,011 $90,410
    2013-- --
    2012-- --
    2011-- --
    2010-- --
    2009-- --
    2008-- --
    2007-- --
    2005-- --
    2004-- --
    2003-- --
    2002-- --
    2001-- --

    Find assessor info on the county website

    Neighborhood: Dalrock

    Nearby schools

    GreatSchools rating
    Schools provided by the listing agent
    • District: Garland ISD

    Source: NTREIS. This data may not be complete. We recommend contacting the local school district to confirm school assignments for this home.

    Get a cash offer in 3 minutes
    Find out how much your home could sell for in as little as 3 minutes with a no-obligation cash offer.
    Estimated market value
    $326,700
    Get a cash offer in 3 minutes
    Find out how much your home could sell for in as little as 3 minutes with a no-obligation cash offer.
    Estimated market value
    $326,700