ATTENTION ALL HOME BUYERS!! Here's your opportunity to own this beautiful home located in the highly sought after area of Rowlett. This wonderful home offers a nice open floor plan with soft warm colors through out. It has 3 large bedrooms, 2 large bathrooms and a 2 car garage. The home also offers a large living room with an open kitchen and dinning room that has lots of cabinets and custom builtins . You'll also enjoy the private back yard oasis that has a beautiful pool with covered patio, and with plenty of parking it's perfect for entertaining family and friends. This truly is a perfect family home located in a fantastic area and is just waiting for you and your family. This home won't last so call now!!
Pending
$229,900
8302 Chesham Dr, Rowlett, TX 75088
3beds
1,748sqft
Single Family Residence
Built in 1980
7,753 Square Feet Lot
$294,700 Zestimate®
$132/sqft
$-- HOA
What's special
- 2089 days
- 14
- 0
Zillow last checked:
Listing updated:
Listed by:
Daniel Franklin,
Flip Your House, Inc 214-929-5555
Source: NTREIS,MLS#: 14507391
Facts & features
Interior
Bedrooms & bathrooms
- Bedrooms: 3
- Bathrooms: 2
- Full bathrooms: 2
Primary bedroom
- Level: First
- Dimensions: 15 x 12
Bedroom
- Level: First
- Dimensions: 14 x 10
Bedroom
- Level: First
- Dimensions: 11 x 10
Kitchen
- Level: First
- Dimensions: 19 x 9
Living room
- Level: First
- Dimensions: 14 x 17
Heating
- Central, Electric
Cooling
- Central Air, Ceiling Fan(s), Electric
Appliances
- Included: Dishwasher, Electric Cooktop, Electric Oven, Disposal, Plumbed For Ice Maker
Features
- High Speed Internet, Wired for Sound
- Flooring: Vinyl
- Windows: Window Coverings
- Has fireplace: No
Interior area
- Total structure area: 1,748
- Total interior livable area: 1,748 sqft
Video & virtual tour
Property
Parking
- Total spaces: 2
- Parking features: Garage, Garage Door Opener, Garage Faces Rear
- Garage spaces: 2
Features
- Levels: One
- Stories: 1
- Patio & porch: Patio, Covered
- Exterior features: Rain Gutters
- Pool features: Above Ground, In Ground, Pool, Vinyl
- Fencing: Wood
Lot
- Size: 7,753 Square Feet
- Features: Interior Lot
Details
- Parcel number: 44001400050130000
Construction
Type & style
- Home type: SingleFamily
- Architectural style: Detached
- Property subtype: Single Family Residence
Materials
- Brick
- Foundation: Slab
- Roof: Composition
Condition
- Year built: 1980
Utilities & green energy
- Sewer: Public Sewer
- Water: Public
- Utilities for property: Sewer Available, Water Available
Green energy
- Energy efficient items: Appliances
Community & HOA
Community
- Features: Curbs, Sidewalks
- Subdivision: Dalrock Estates
HOA
- Has HOA: No
Location
- Region: Rowlett
Financial & listing details
- Price per square foot: $132/sqft
- Tax assessed value: $276,330
- Annual tax amount: $6,351
- Date on market: 1/28/2021
- Cumulative days on market: 199 days
- Listing terms: Cash,Conventional
Estimated market value
$294,700
$274,000 - $315,000
$2,555/mo
Price history
| Date | Event | Price |
|---|---|---|
| 3/5/2021 | Pending sale | $229,900$132/sqft |
Source: NTREIS #14507391 Report a problem | ||
| 2/22/2021 | Listing removed | $229,900$132/sqft |
Source: NTREIS #14507391 Report a problem | ||
| 1/28/2021 | Listed for sale | $229,900$132/sqft |
Source: NTREIS #14507391 Report a problem | ||
Public tax history
| Year | Property taxes | Tax assessment |
|---|---|---|
| 2025 | $3,708 +3% | $276,330 |
| 2024 | $3,600 +5.8% | $276,330 +2% |
| 2023 | $3,403 -4.7% | $271,020 -4.3% |
| 2022 | $3,569 +68.9% | $283,140 +28.8% |
| 2021 | $2,114 +8.5% | $219,840 -8.6% |
| 2020 | $1,948 +8.7% | $240,450 |
| 2019 | $1,792 +9.5% | $240,450 |
| 2018 | $1,636 -43.1% | $240,450 +12.9% |
| 2017 | $2,874 +42% | $213,050 +143.1% |
| 2016 | $2,024 -11.8% | $87,630 -35.8% |
| 2015 | $2,295 | $136,560 +39.2% |
| 2014 | $2,295 | $98,070 |
| 2013 | -- | -- |
| 2012 | -- | -- |
| 2011 | -- | -- |
| 2010 | -- | -- |
| 2009 | -- | -- |
| 2008 | -- | -- |
| 2007 | -- | -- |
| 2005 | -- | -- |
| 2004 | -- | -- |
| 2003 | -- | -- |
| 2002 | -- | -- |
| 2001 | -- | -- |
Find assessor info on the county website
Monthly payment
Est. payment
Payment breakdown
Explore the cost of this home by adjusting the details. Changes won't be saved.Climate risks
Neighborhood: Dalrock
Nearby schools
Schools provided by the listing agent
- District: Garland ISD
Source: NTREIS. This data may not be complete. We recommend contacting the local school district to confirm school assignments for this home.


Similar homes
- $333,0004 bd2 ba1.8k sqft5505 Edgewater Cir, Rowlett, TX 75088For Sale
 MLS ID #21370500, Dana Macalik. NTREIS
 - $329,5003 bd2 ba1.9k sqft8518 Bridgewater Dr, Rowlett, TX 75088For Sale
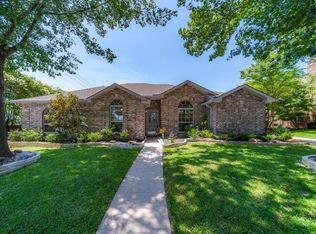 MLS ID #21095856, Kim Johnson. NTREIS
 - $270,0004 bd2 ba1.7k sqft6009 Mimosa Ln, Rowlett, TX 75089For Sale
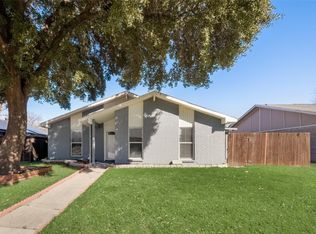 MLS ID #21389566, Dawn Lawrence. NTREIS
 - $--4 bd2 ba1.5k sqft949 Newby Ln, Fate, TX 75189Auction
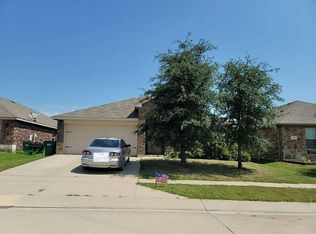 Auction.com 2
