This end unit townhome is the perfect opportunity for first-time homeowners or savvy investors looking to enhance their portfolio. With 2 bedrooms, 2 full bathrooms and 1019 SF this charming abode ensures both comfort and convenience.
Say goodbye to worries about exterior maintenance, as the monthly homeowners association fee takes care of it all! The recently redone siding on the building adds a fresh and modern touch, while the 2-year-old Trane HVAC system and 5 year old architectural shingle roof guarantees peace of mind knowing your large systems are taken care of.
Prepare to be captivated by the serenity of nature, as this home boasts not one, not two, but three sliding doors opening up to delightful outdoor spaces. Sip your morning coffee while soaking up the sun on the kitchen patio, or host a BBQ on the living room patio. When the day is done, retreat to the peace and tranquility of your primary suite's private patio.
Convenience is at your fingertips with this prime location. Just minutes away from the bustling I-295, you'll have easy access to all your favorite shops and restaurants. Whether you're running errands or enjoying a night out, everything is within reach.
Don't miss out on this fantastic opportunity to own a home that truly offers the best of both worlds: low-maintenance living and a central location! Contact us today to schedule a viewing of your new haven!
Closed
$165,000
8306 DERBYSHIRE Place, Jacksonville, FL 32244
2beds
1,019sqft
Townhouse
Built in 1984
-- sqft lot
$161,600 Zestimate®
$162/sqft
$1,466 Estimated rent
Home value
$161,600
$150,000 - $173,000
$1,466/mo
Zestimate® history
Owner options
List your home for rent
$1,466/mo
Rent Zestimate®
Find your next renter with Zillow Rental Manager. Plus, with online applications, you can quickly screen prospective tenants – for free.
$1,466/mo
Rent Zestimate®
Refinance and save
$1,579/mo
Est. payment
Refinancing to a lower rate could help reduce your monthly payments and save thousands over the life of the loan.
$1,579/mo
Est. payment
Explore your selling options
Work with a Zillow partner agent
Leverage their expertise and Zillow's premium Showcase listings to get your home seen by more buyers.
Get startedList with your own agent
Get your home in front of millions of buyers by listing it on Zillow.
Learn how to do itSell it yourself
Take full control of how buyers see your home on Zillow by listing For Sale by Owner (FSBO).
List your homeWhat's special
Large systemsArchitectural shingle roof
Zillow last checked:
Listing updated:
Listed by:
JORDAN FERIA,
KELLER WILLIAMS REALTY ATLANTIC PARTNERS SOUTHSIDE 904-515-2700,
LINDSEY OSTEEN
Bought with:
LYNN BRADDY, 0634031
ONE SOTHEBY'S INTERNATIONAL REALTY
Source: realMLS,MLS#: 1255487
Facts & features
Interior
Bedrooms & bathrooms
- Bedrooms: 2
- Bathrooms: 2
- Full bathrooms: 2
Heating
- Central
Cooling
- Central Air
Appliances
- Included: Dishwasher, Electric Range, Electric Water Heater, Microwave, Refrigerator
- Laundry: Electric Dryer Hookup, Washer Hookup
Features
- Breakfast Bar, Entrance Foyer, Pantry, Primary Bathroom - Tub with Shower, Master Downstairs, Walk-In Closet(s)
- Flooring: Carpet
Interior area
- Total interior livable area: 1,019 sqft
Property
Parking
- Parking features: Additional Parking, Assigned
Features
- Stories: 1
- Patio & porch: Patio
- Pool features: None
Lot
- Features: Corner Lot
Details
- Parcel number: 0165185096
Construction
Type & style
- Home type: Townhouse
- Architectural style: Traditional
- Property subtype: Townhouse
- Attached to another structure: Yes
Materials
- Frame, Wood Siding
- Roof: Shingle
Condition
- New construction: No
- Year built: 1984
Utilities & green energy
- Water: Public
Community & HOA
Community
- Security: Smoke Detector(s)
- Subdivision: Long Meadow
HOA
- Has HOA: Yes
- Amenities included: Maintenance Grounds, Management - Full Time, Management - Off Site, Trash
- Services included: Pest Control, Trash
- HOA fee: $398 monthly
- HOA name: Gorilla Group
Location
- Region: Jacksonville
Financial & listing details
- Price per square foot: $162/sqft
- Tax assessed value: $137,321
- Annual tax amount: $1,900
- Date on market: 11/3/2023
- Listing terms: Cash,Conventional,FHA,VA Loan
- Road surface type: Asphalt
Price history
| Date | Event | Price |
|---|---|---|
| 1/30/2024 | Sold | $165,000$162/sqft |
Source:  realMLS #1255487 Report a problem realMLS #1255487 Report a problem | ||
| 12/24/2023 | Pending sale | $165,000$162/sqft |
Source: realMLS #1255487 Report a problem | ||
| 11/3/2023 | Listed for sale | $165,000$162/sqft |
Source: realMLS #1255487 Report a problem | ||
Public tax history
| Year | Property taxes | Tax assessment |
|---|---|---|
| 2024 | $1,900 +8.4% | $73,620 +10% |
| 2023 | $1,753 +18.7% | $66,928 +10% |
| 2022 | $1,477 +10.3% | $60,844 +10% |
| 2021 | $1,339 +9.1% | $55,313 +10% |
| 2020 | $1,228 +9% | $50,285 +10% |
| 2019 | $1,126 +10.4% | $45,714 +10% |
| 2018 | $1,021 | $41,559 -15.1% |
| 2017 | $1,021 +8.3% | $48,951 +20.4% |
| 2016 | $942 +9.4% | $40,657 +30.2% |
| 2015 | $862 +11.8% | $31,225 +7.9% |
| 2014 | $771 | $28,938 -39.6% |
| 2013 | -- | $47,901 -1.7% |
| 2012 | -- | $48,748 -3.9% |
| 2011 | -- | $50,722 -27.1% |
| 2010 | -- | $69,592 -8.5% |
| 2009 | -- | $76,096 +21.6% |
| 2006 | -- | $62,601 +9.9% |
| 2005 | $1,058 | $56,952 +6.3% |
| 2004 | -- | $53,552 +1.9% |
| 2003 | $1,019 | $52,552 +3.5% |
| 2002 | -- | $50,775 +0.2% |
| 2001 | -- | $50,675 +3.7% |
| 2000 | -- | $48,866 -4.3% |
| 1999 | -- | $51,066 |
Find assessor info on the county website
Neighborhood: Argyle Forest
Nearby homes
- $120,7001 bd1 ba679 sqft8304 Derbyshire Pl, Jacksonville, FL 32244Off Market
- $128,3002 bd2 ba798 sqft8310 Derbyshire Pl, Jacksonville, FL 32244Off Market
- $189,9003 bd2 ba1.1k sqft8302 Derbyshire Pl, Jacksonville, FL 32244Sold
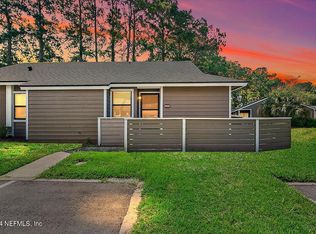
- $165,0002 bd2 ba994 sqft8314 Derbyshire Pl, Jacksonville, FL 32244Sold
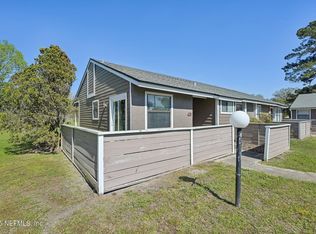
- $160,1002 bd2 ba994 sqft8325 Derbyshire Pl, Jacksonville, FL 32244Off Market
- $181,4003 bd2 ba1.1k sqft8318 Derbyshire Pl, Jacksonville, FL 32244Off Market
- $1,3451 bd1 ba679 sqft8322 Derbyshire Pl, Jacksonville, FL 32244For Rent
- $150,0002 bd2 ba994 sqft8326 Derbyshire Pl, Jacksonville, FL 32244Sold
Nearby schools
GreatSchools rating
- 6/10Chimney Lakes Elementary SchoolGrades: PK-5Distance: 3 mi
- 2/10Chaffee Trail Middle SchoolGrades: 6-8Distance: 8.4 mi
- 2/10Westside High SchoolGrades: 9-12Distance: 3.6 mi
Schools provided by the listing agent
- Elementary: Chets Creek
- Middle: Charger Academy
- High: Westside High School
Source: realMLS. This data may not be complete. We recommend contacting the local school district to confirm school assignments for this home.
Get a cash offer in 3 minutes
Find out how much your home could sell for in as little as 3 minutes with a no-obligation cash offer.
Estimated market value
$161,600
Get a cash offer in 3 minutes
Find out how much your home could sell for in as little as 3 minutes with a no-obligation cash offer.
Estimated market value
$161,600
- Florida
- Duval County
- Jacksonville
- 32244
- Argyle Forest
- 8306 DERBYSHIRE Place
Nearby cities
Nearby neighborhoods
Nearby zip codes
Other Jacksonville Topics
