Tucked away in the quiet Long Meadow community in Argyle, this delightful 2-bedroom, 2-bathroom townhome is brimming with comfort and style. Set on a peaceful cul-de-sac, it features durable LVP flooring throughout the main living areas and newer carpeting in the bedrooms. The kitchen comes complete with a pantry, a cozy breakfast nook, and all appliances, including the refrigerator. The primary bedroom includes a large walk-in closet and an ensuite bathroom, boasting upgraded vanity and walk-shower. The second bathroom also impresses with an upgraded vanity and marble countertop. Outside, the inviting patio provides a relaxing space to unwind. A washer and dryer are included for your convenience and for added ease, the HOA covers all lawn care services and pest control. Assigned parking right in front of the unit ensures easy access. Conveniently located near shopping, dining, and just minutes from NAS Jacksonville, this townhome is truly a place to call home.
Closed
$165,000
8314 DERBYSHIRE Place, Jacksonville, FL 32244
2beds
994sqft
Townhouse
Built in 1984
1,742 Square Feet Lot
$162,800 Zestimate®
$166/sqft
$1,438 Estimated rent
Home value
$162,800
$151,000 - $176,000
$1,438/mo
Zestimate® history
Owner options
List your home for rent
$1,438/mo
Rent Zestimate®
Find your next renter with Zillow Rental Manager. Plus, with online applications, you can quickly screen prospective tenants – for free.
$1,438/mo
Rent Zestimate®
Refinance and save
$1,500/mo
Est. payment
Refinancing to a lower rate could help reduce your monthly payments and save thousands over the life of the loan.
$1,500/mo
Est. payment
Explore your selling options
Work with a Zillow partner agent
Leverage their expertise and Zillow's premium Showcase listings to get your home seen by more buyers.
Get startedList with your own agent
Get your home in front of millions of buyers by listing it on Zillow.
Learn how to do itSell it yourself
Take full control of how buyers see your home on Zillow by listing For Sale by Owner (FSBO).
List your homeWhat's special
Cozy breakfast nookNewer carpetingInviting patioPeaceful cul-de-sacDurable lvp flooring
Zillow last checked:
Listing updated:
Listed by:
DANIELLE WOLBERT 904-422-4628,
COLDWELL BANKER VANGUARD REALTY 904-269-7117
Bought with:
KELLER WILLIAMS JACKSONVILLE
Source: realMLS,MLS#: 2078055
Facts & features
Interior
Bedrooms & bathrooms
- Bedrooms: 2
- Bathrooms: 2
- Full bathrooms: 2
Primary bedroom
- Level: Main
- Area: 168 Square Feet
- Dimensions: 14.00 x 12.00
Bedroom 1
- Level: Main
- Area: 110 Square Feet
- Dimensions: 11.00 x 10.00
Dining room
- Level: Main
- Area: 70 Square Feet
- Dimensions: 10.00 x 7.00
Kitchen
- Level: Main
- Area: 100 Square Feet
- Dimensions: 10.00 x 10.00
Living room
- Level: Main
- Area: 192 Square Feet
- Dimensions: 16.00 x 12.00
Other
- Description: Breakfast Nook
- Level: Main
- Area: 49 Square Feet
- Dimensions: 7.00 x 7.00
Heating
- Heat Pump
Cooling
- Central Air
Appliances
- Included: Dishwasher, Disposal, Dryer, Electric Range, Refrigerator, Washer
- Laundry: Electric Dryer Hookup, Washer Hookup
Features
- Breakfast Nook, Pantry, Primary Bathroom - Shower No Tub, Split Bedrooms
- Flooring: Carpet, Laminate
Interior area
- Total interior livable area: 994 sqft
Property
Parking
- Parking features: Guest, Parking Lot
Features
- Levels: One
- Stories: 1
- Patio & porch: Patio, Porch
Lot
- Size: 1,742 Square Feet
- Features: Cul-De-Sac
Details
- Parcel number: 0165185092
Construction
Type & style
- Home type: Townhouse
- Architectural style: Contemporary,Patio Home
- Property subtype: Townhouse
- Attached to another structure: Yes
Materials
- Frame
Condition
- New construction: No
- Year built: 1984
Utilities & green energy
- Sewer: Public Sewer
- Water: Public
- Utilities for property: Cable Available, Electricity Connected, Sewer Connected, Water Connected
Community & HOA
Community
- Subdivision: Long Meadow
HOA
- Has HOA: Yes
- Services included: Maintenance Grounds, Pest Control
- HOA fee: $300 monthly
- HOA name: Gorilla Group
- HOA phone: 904-685-8948
Location
- Region: Jacksonville
Financial & listing details
- Price per square foot: $166/sqft
- Tax assessed value: $138,481
- Annual tax amount: $1,911
- Date on market: 3/27/2025
- Listing terms: Cash,Conventional,FHA,VA Loan
Price history
| Date | Event | Price |
|---|---|---|
| 7/3/2025 | Sold | $165,000+3.1%$166/sqft |
Source:  realMLS #2078055 Report a problem realMLS #2078055 Report a problem | ||
| 4/15/2025 | Price change | $160,000-3%$161/sqft |
Source: realMLS #2078055 Report a problem | ||
| 3/27/2025 | Listed for sale | $165,000+230%$166/sqft |
Source: realMLS #2078055 Report a problem | ||
| 5/15/2001 | Sold | $50,000+6.4%$50/sqft |
Source: Public Record Report a problem | ||
| 8/9/1999 | Sold | $47,000$47/sqft |
Source: Public Record Report a problem | ||
Public tax history
| Year | Property taxes | Tax assessment |
|---|---|---|
| 2024 | $1,912 +8.4% | $73,997 +10% |
| 2023 | $1,764 +18.8% | $67,270 +10% |
| 2022 | $1,486 +10.3% | $61,155 +10% |
| 2021 | $1,347 +9.1% | $55,596 +10% |
| 2020 | $1,235 +9% | $50,542 +10% |
| 2019 | $1,133 +10.6% | $45,948 +10% |
| 2018 | $1,025 | $41,771 -15.1% |
| 2017 | $1,025 +8.3% | $49,188 +20.4% |
| 2016 | $946 +9.4% | $40,869 +30.2% |
| 2015 | $865 +11.8% | $31,384 +8.5% |
| 2014 | $774 | $28,938 -39.6% |
| 2013 | -- | $47,901 -1.7% |
| 2012 | -- | $48,748 -3.9% |
| 2011 | -- | $50,722 -27.1% |
| 2010 | -- | $69,592 -8.5% |
| 2009 | -- | $76,096 +35.5% |
| 2006 | -- | $56,167 +10.3% |
| 2005 | $946 | $50,940 +6.5% |
| 2004 | -- | $47,840 +1.7% |
| 2003 | $912 | $47,040 +3.1% |
| 2002 | -- | $45,640 +0.6% |
| 2001 | -- | $45,361 +3.7% |
| 2000 | -- | $43,753 -13.9% |
| 1999 | -- | $50,814 |
Find assessor info on the county website
Neighborhood: Argyle Forest
Nearby homes
- $128,3002 bd2 ba798 sqft8310 Derbyshire Pl, Jacksonville, FL 32244Off Market
- $182,0003 bd2 ba1.1k sqft8318 Derbyshire Pl, Jacksonville, FL 32244Off Market
- $1,3451 bd1 ba679 sqft8322 Derbyshire Pl, Jacksonville, FL 32244For Rent
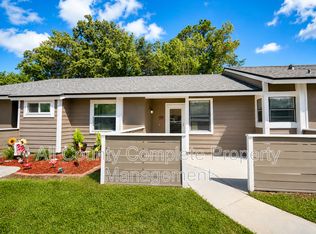
- $165,0002 bd2 ba1k sqft8306 Derbyshire Pl, Jacksonville, FL 32244Sold
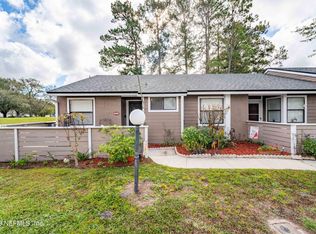
- $120,7001 bd1 ba679 sqft8304 Derbyshire Pl, Jacksonville, FL 32244Off Market
- $150,0002 bd2 ba994 sqft8326 Derbyshire Pl, Jacksonville, FL 32244Sold
- $189,9003 bd2 ba1.1k sqft8302 Derbyshire Pl, Jacksonville, FL 32244Sold
- $202,5002 bd2 ba1.2k sqft8344 Sunflower Ct, Jacksonville, FL 32244Off Market
Nearby schools
GreatSchools rating
- 6/10Chimney Lakes Elementary SchoolGrades: PK-5Distance: 3 mi
- 2/10Chaffee Trail Middle SchoolGrades: 6-8Distance: 8.4 mi
- 2/10Westside High SchoolGrades: 9-12Distance: 3.5 mi
Schools provided by the listing agent
- Elementary: Chimney Lakes
- High: Westside High School
Source: realMLS. This data may not be complete. We recommend contacting the local school district to confirm school assignments for this home.
Get a cash offer in 3 minutes
Find out how much your home could sell for in as little as 3 minutes with a no-obligation cash offer.
Estimated market value
$162,800
Get a cash offer in 3 minutes
Find out how much your home could sell for in as little as 3 minutes with a no-obligation cash offer.
Estimated market value
$162,800
- Florida
- Duval County
- Jacksonville
- 32244
- Argyle Forest
- 8314 DERBYSHIRE Place
Nearby cities
Nearby neighborhoods
Nearby zip codes
Other Jacksonville Topics
