Welcome to your dream home tucked away in a peaceful cul-de-sac, offering both breathtaking views and privacy. This fantastic 3-bedroom, 2-bath home is a true gem, boasting a delightful array of features that cater to your every need. Upon entering, you'll love the living room with it's vaulted ceilings, creating an inviting and spacious atmosphere that is perfect for relaxing or entertaining guests. The kitchen showcases granite countertops and stainless steel appliances, making meal preparation a true pleasure. The main level features the master suite with an incredible retreat-like feeling. with an en-suite bathroom. As an added bonus, a large, versatile room awaits, providing endless possibilities. This room can easily transform into a cozy sitting room, a nursery, an office, or a comfortable spare bedroom, adapting to your changing needs. Moving to the lower level, you'll be thrilled to discover additional living space that includes a family room, perfect for cozy gatherings around the fireplace during chilly evenings. An additional bedroom on this level ensures ample accommodation for your loved ones or guests. The convenience of a dedicated laundry room adds a practical touch to this wonderful home. Step outside into your very own oasis—a charming patio designed for seamless entertaining. Situated in a prime location, you'll appreciate the convenience of being close to East Brainerd and Ooltewah, making daily errands, shopping, and dining a breeze. Yet, despite its accessible location, this home remains a tranquil retreat, offering you the best of both worlds. Don't miss the chance to make this exceptional property your own. Schedule a private showing today!
Sold for $315,000
$315,000
8306 Harvest Oak Ln, Chattanooga, TN 37421
3beds
1,924sqft
Single Family Residence
Built in 1995
0.36 Acres Lot
$354,700 Zestimate®
$164/sqft
$2,392 Estimated rent
Home value
$354,700
$337,000 - $372,000
$2,392/mo
Zestimate® history
Owner options
List your home for rent
$2,392/mo
Rent Zestimate®
Find your next renter with Zillow Rental Manager. Plus, with online applications, you can quickly screen prospective tenants – for free.
$2,392/mo
Rent Zestimate®
Refinance and save
$1,868/mo
Est. payment
Refinancing to a lower rate could help reduce your monthly payments and save thousands over the life of the loan.
$1,868/mo
Est. payment
Explore your selling options
Work with a Zillow partner agent
Leverage their expertise and Zillow's premium Showcase listings to get your home seen by more buyers.
Get startedList with your own agent
Get your home in front of millions of buyers by listing it on Zillow.
Learn how to do itSell it yourself
Take full control of how buyers see your home on Zillow by listing For Sale by Owner (FSBO).
List your homeWhat's special
Vaulted ceilingsMaster suiteComfortable spare bedroomGranite countertopsCozy sitting room
Zillow last checked:
Listing updated:
Listed by:
Grace Edrington 423-280-2865,
Berkshire Hathaway HomeServices J Douglas Properties
Bought with:
Theresa Varner, 296501
RE/MAX Properties
Source: Greater Chattanooga Realtors,MLS#: 1377127
Facts & features
Interior
Bedrooms & bathrooms
- Bedrooms: 3
- Bathrooms: 2
- Full bathrooms: 2
Primary bedroom
- Level: First
Bedroom
- Level: First
Bedroom
- Level: Basement
Bathroom
- Description: Full Bathroom
- Level: First
Bathroom
- Description: Full Bathroom
- Level: First
Bonus room
- Level: First
Family room
- Level: Basement
Living room
- Level: First
Utility room
- Level: Basement
Heating
- Central, Electric
Cooling
- Central Air, Electric
Appliances
- Included: Disposal, Dishwasher, Free-Standing Electric Range, Gas Water Heater, Microwave, Refrigerator
- Laundry: Electric Dryer Hookup, Gas Dryer Hookup, Washer Hookup
Features
- Cathedral Ceiling(s), Eat-in Kitchen, Pantry, Walk-In Closet(s), Tub/shower Combo, En Suite, Separate Dining Room
- Flooring: Carpet, Hardwood, Linoleum, Tile, Vinyl
- Windows: Aluminum Frames, Insulated Windows, Window Treatments
- Basement: Finished,Full
- Number of fireplaces: 1
- Fireplace features: Den, Family Room, Gas Log
Interior area
- Total structure area: 1,924
- Total interior livable area: 1,924 sqft
Property
Parking
- Total spaces: 2
- Parking features: Basement, Garage Door Opener
- Garage spaces: 2
Features
- Levels: Multi/Split
- Patio & porch: Deck, Patio, Porch
Lot
- Size: 0.36 Acres
- Dimensions: 129.01 x 155.57
- Features: Cul-De-Sac, Level, Sloped
Details
- Additional structures: Gazebo
- Parcel number: 149e C 058
Construction
Type & style
- Home type: SingleFamily
- Property subtype: Single Family Residence
Materials
- Aluminum Siding, Brick, Other
- Foundation: Slab
- Roof: Shingle
Condition
- New construction: No
- Year built: 1995
Utilities & green energy
- Sewer: Septic Tank
- Water: Public
- Utilities for property: Cable Available, Electricity Available, Phone Available, Underground Utilities
Community & HOA
Community
- Subdivision: Autumn Chase
HOA
- Has HOA: No
Location
- Region: Chattanooga
Financial & listing details
- Price per square foot: $164/sqft
- Tax assessed value: $322,800
- Annual tax amount: $1,197
- Date on market: 7/28/2023
- Listing terms: Cash,Conventional,FHA,Owner May Carry,VA Loan
Price history
| Date | Event | Price |
|---|---|---|
| 9/5/2023 | Sold | $315,000$164/sqft |
Source: Greater Chattanooga Realtors #1377127 Report a problem | ||
| 8/25/2023 | Pending sale | $315,000$164/sqft |
Source:  RCAR #20236532 Report a problem RCAR #20236532 Report a problem | ||
| 7/31/2023 | Contingent | $315,000$164/sqft |
Source: Greater Chattanooga Realtors #1377127 Report a problem | ||
| 7/28/2023 | Listed for sale | $315,000+46.5%$164/sqft |
Source: Greater Chattanooga Realtors #1377127 Report a problem | ||
| 5/1/2019 | Sold | $215,000+101.1%$112/sqft |
Source: Public Record Report a problem | ||
| 4/9/1998 | Sold | $106,900$56/sqft |
Source: Public Record Report a problem | ||
Public tax history
| Year | Property taxes | Tax assessment |
|---|---|---|
| 2025 | $1,232 +2.9% | $80,700 +51.9% |
| 2024 | $1,198 | $53,125 |
| 2023 | $1,198 | $53,125 |
| 2022 | $1,198 +0.8% | $53,125 |
| 2021 | $1,189 +34.6% | $53,125 +34% |
| 2020 | $883 -19.5% | $39,650 |
| 2019 | $1,096 | $39,650 |
| 2018 | $1,096 -0.8% | $39,650 |
| 2017 | $1,105 +0.8% | $39,650 |
| 2016 | $1,096 | -- |
| 2015 | $1,096 | $39,325 |
| 2014 | $1,096 -44.7% | -- |
| 2013 | $1,984 | $39,325 +0.6% |
| 2012 | $1,984 | $39,100 |
| 2011 | $1,984 | $39,100 |
| 2010 | $1,984 +7.9% | $39,100 |
| 2009 | $1,839 | $39,100 +14.8% |
| 2008 | -- | $34,050 |
| 2007 | -- | $34,050 |
| 2006 | -- | $34,050 |
| 2005 | -- | $34,050 +13.3% |
| 2004 | -- | $30,050 |
| 2003 | -- | $30,050 |
| 2002 | -- | $30,050 |
| 2001 | -- | $30,050 +13.9% |
| 2000 | -- | $26,375 |
Find assessor info on the county website
Neighborhood: East Brainerd
Nearby homes
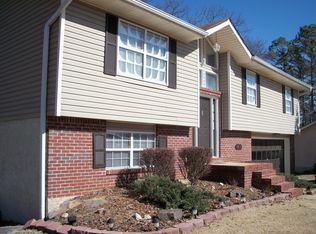
- $312,6003 bd3 ba2k sqft2813 Bent Oak Rd, Chattanooga, TN 37421Off Market
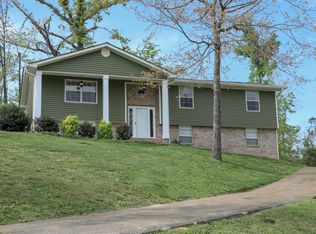
- $346,4003 bd2 ba1.8k sqft8310 Harvest Oak Ln, Chattanooga, TN 37421Off Market
- $338,700-- bd2 ba1.8k sqft2811 Bent Oak Rd, Chattanooga, TN 37421Off Market
- $345,300-- bd2 ba1.9k sqft8300 Harvest Oak Ln, Chattanooga, TN 37421Off Market
- $389,4004 bd2 ba2.1k sqft2817 Bent Oak Rd, Chattanooga, TN 37421Off Market
- $356,0004 bd2 ba1.8k sqft8314 Harvest Oak Ln, Chattanooga, TN 37421Off Market
- $379,0003 bd2 ba1.9k sqft8309 Harvest Oak Ln, Chattanooga, TN 37421Sold
- $330,3003 bd2 ba1.7k sqft2807 Bent Oak Rd, Chattanooga, TN 37421Off Market
Nearby schools
GreatSchools rating
- 7/10Wolftever Creek Elementary SchoolGrades: PK-5Distance: 3 mi
- 7/10Ooltewah Middle SchoolGrades: 6-8Distance: 2.9 mi
- 5/10Ooltewah High SchoolGrades: 9-12Distance: 4.4 mi
Schools provided by the listing agent
- Elementary: Wolftever Creek Elementary
- Middle: Ooltewah Middle
- High: Ooltewah
Source: Greater Chattanooga Realtors. This data may not be complete. We recommend contacting the local school district to confirm school assignments for this home.
Get a cash offer in 3 minutes
Find out how much your home could sell for in as little as 3 minutes with a no-obligation cash offer.
Estimated market value
$354,700
Get a cash offer in 3 minutes
Find out how much your home could sell for in as little as 3 minutes with a no-obligation cash offer.
Estimated market value
$354,700
- Tennessee
- Hamilton County
- Chattanooga
- 37421
- East Brainerd
- 8306 Harvest Oak Ln
Nearby cities
Nearby neighborhoods
Nearby zip codes
Other Chattanooga Topics
