Meticulously Updated 3-4 Bedroom Home with Creekside Backyard in Prime Location
Welcome home to this beautifully cared-for property offering 3 spacious bedrooms with a flexible 4th bedroom option in the walk-out basement—complete with a window and closet—perfect for guests, a home office, or additional living space. Featuring 2 full baths and located on a quiet cul-de-sac street, this home is just minutes from I-75 (5 min), Hamilton Place Mall (10 min), and Volkswagen (15 min), offering the perfect balance of convenience and tranquility.
Inside, you'll love the abundant natural light that fills the home, especially in the kitchen, where a charming bay window creates the perfect sunny spot for morning coffee with a view of the backyard.
Take in natural surroundings from the two new decks (2023), outfitted with solar lighting for evening ambiance. Enjoy a partially level, oversized backyard with firepit that backs up to a serene creek—ideal for relaxing or entertaining.
Thoughtful upgrades made by the current owners include:
New door and storm door at upper deck (2025);
new double-pane windows throughout and new exterior siding (2022);
new stove, washer, and dryer (2022);
fresh interior paint, new blinds, updated exterior front door, and popcorn ceiling removal (2022);
new gutters, downspouts, and french drain system (2022);
septic pumped (2022);
HVAC recently serviced (2025);
termite protection contract in place since 2022.
Roof was replaced by previous owners around 2020, providing peace of mind for years to come.
This is a rare opportunity to own a move-in-ready home that combines comfort, style, and quality improvements in a desirable, commuter-friendly location. Schedule your private showing to take a look for yourself and don't miss the 3D tour!
Sold for $379,000
$379,000
8309 Harvest Oak Ln, Chattanooga, TN 37421
3beds
1,950sqft
Single Family Residence
Built in 1995
0.41 Acres Lot
$379,700 Zestimate®
$194/sqft
$2,344 Estimated rent
Home value
$379,700
$353,000 - $406,000
$2,344/mo
Zestimate® history
Owner options
List your home for rent
$2,344/mo
Rent Zestimate®
Find your next renter with Zillow Rental Manager. Plus, with online applications, you can quickly screen prospective tenants – for free.
$2,344/mo
Rent Zestimate®
Refinance and save
$2,247/mo
Est. payment
Refinancing to a lower rate could help reduce your monthly payments and save thousands over the life of the loan.
$2,247/mo
Est. payment
Explore your selling options
Work with a Zillow partner agent
Leverage their expertise and Zillow's premium Showcase listings to get your home seen by more buyers.
Get startedList with your own agent
Get your home in front of millions of buyers by listing it on Zillow.
Learn how to do itSell it yourself
Take full control of how buyers see your home on Zillow by listing For Sale by Owner (FSBO).
List your homeWhat's special
Zillow last checked:
Listing updated:
Listed by:
Rachel Markley 423-617-6069,
Keller Williams Realty,
Shaleigh Cronan 423-280-9809,
Keller Williams Realty
Bought with:
Grace Edrington, 291147
Berkshire Hathaway HomeServices J Douglas Properties
Source: Greater Chattanooga Realtors,MLS#: 1517555
Facts & features
Interior
Bedrooms & bathrooms
- Bedrooms: 3
- Bathrooms: 2
- Full bathrooms: 2
Primary bedroom
- Level: First
Bedroom
- Level: First
Bedroom
- Level: First
Bathroom
- Level: First
Bathroom
- Level: First
Dining room
- Level: First
Family room
- Level: Basement
Kitchen
- Level: First
Laundry
- Level: Basement
Living room
- Level: First
Other
- Description: Optional 4th bedroom, office, etc
- Level: Basement
Heating
- Central, Natural Gas
Cooling
- Central Air, Ceiling Fan(s), Electric
Appliances
- Included: Dryer, Disposal, Dishwasher, Electric Oven, Electric Range, Gas Water Heater, Refrigerator, Stainless Steel Appliance(s), Washer
- Laundry: In Basement, Laundry Room
Features
- Ceiling Fan(s), Entrance Foyer, Granite Counters, High Ceilings, Pantry, Primary Downstairs, Smart Thermostat, Vaulted Ceiling(s), En Suite, Separate Dining Room
- Flooring: Carpet, Luxury Vinyl, Tile
- Windows: Double Pane Windows, Vinyl Frames
- Basement: Finished
- Number of fireplaces: 1
- Fireplace features: Basement, Fire Pit, Gas Log
Interior area
- Total structure area: 1,950
- Total interior livable area: 1,950 sqft
- Finished area above ground: 1,326
- Finished area below ground: 624
Property
Parking
- Total spaces: 2
- Parking features: Driveway, Garage
- Attached garage spaces: 2
Features
- Levels: Multi/Split
- Patio & porch: Covered, Deck, Rear Porch
- Exterior features: Fire Pit, Lighting, Private Yard, Rain Gutters
- Has view: Yes
- View description: Other
- Waterfront features: Creek
Lot
- Size: 0.41 Acres
- Dimensions: 87.52 x 205.19
- Features: Back Yard, Cul-De-Sac, Front Yard, Gentle Sloping, Landscaped
Details
- Parcel number: 149e C 053
- Other equipment: Other
Construction
Type & style
- Home type: SingleFamily
- Architectural style: Contemporary,Split Level
- Property subtype: Single Family Residence
Materials
- Brick, Vinyl Siding
- Foundation: Block
- Roof: Shingle
Condition
- New construction: No
- Year built: 1995
Utilities & green energy
- Sewer: Septic Tank
- Water: Public
- Utilities for property: Electricity Connected, Natural Gas Connected, Water Connected
Community & HOA
Community
- Subdivision: Autumn Chase
HOA
- Has HOA: No
Location
- Region: Chattanooga
Financial & listing details
- Price per square foot: $194/sqft
- Tax assessed value: $345,600
- Annual tax amount: $1,299
- Date on market: 8/1/2025
- Listing terms: Cash,Conventional,FHA,VA Loan
- Inclusions: washer, dryer, kitchen refrigerator, garage refrigerator, decorative hearth
Price history
| Date | Event | Price |
|---|---|---|
| 9/3/2025 | Sold | $379,000$194/sqft |
Source: Greater Chattanooga Realtors #1517555 Report a problem | ||
| 8/8/2025 | Contingent | $379,000$194/sqft |
Source: Greater Chattanooga Realtors #1517555 Report a problem | ||
| 8/1/2025 | Listed for sale | $379,000+20.3%$194/sqft |
Source: Greater Chattanooga Realtors #1517555 Report a problem | ||
| 4/7/2022 | Sold | $315,000+8.4%$162/sqft |
Source: Greater Chattanooga Realtors #1346807 Report a problem | ||
| 3/22/2022 | Contingent | $290,575$149/sqft |
Source: Greater Chattanooga Realtors #1346807 Report a problem | ||
| 3/22/2022 | Listed for sale | $290,575+2.9%$149/sqft |
Source: Greater Chattanooga Realtors #1346807 Report a problem | ||
| 12/22/2021 | Listing removed | -- |
Source: Greater Chattanooga Realtors #1346807 Report a problem | ||
| 12/22/2021 | Listed for sale | $282,500$145/sqft |
Source: Greater Chattanooga Realtors #1346807 Report a problem | ||
| 12/2/2021 | Contingent | $282,500$145/sqft |
Source: Greater Chattanooga Realtors #1346807 Report a problem | ||
| 12/1/2021 | Listed for sale | $282,500+63%$145/sqft |
Source: Greater Chattanooga Realtors #1346807 Report a problem | ||
| 11/23/2016 | Sold | $173,300$89/sqft |
Source: Public Record Report a problem | ||
| 10/13/2016 | Listed for sale | $173,300+10%$89/sqft |
Source: Keller Williams - Chattanooga - East Brainerd #1253806 Report a problem | ||
| 8/6/2012 | Sold | $157,500-4.5%$81/sqft |
Source: Public Record Report a problem | ||
| 6/27/2012 | Listed for sale | $164,900+15.3%$85/sqft |
Source: Crye-Leike #1180588 Report a problem | ||
| 3/4/2008 | Sold | $143,000+43%$73/sqft |
Source: Public Record Report a problem | ||
| 6/29/1998 | Sold | $100,000$51/sqft |
Source: Public Record Report a problem | ||
Public tax history
| Year | Property taxes | Tax assessment |
|---|---|---|
| 2025 | $1,319 +6.5% | $86,400 +57.2% |
| 2024 | $1,238 | $54,950 |
| 2023 | $1,238 | $54,950 |
| 2022 | $1,238 +59.5% | $54,950 +58.4% |
| 2021 | $776 +15.3% | $34,700 -13.1% |
| 2020 | $673 -39% | $39,950 |
| 2019 | $1,105 | $39,950 |
| 2018 | $1,105 -0.8% | $39,950 |
| 2017 | $1,114 +6.5% | $39,950 |
| 2016 | $1,045 | -- |
| 2015 | $1,045 | $37,475 |
| 2014 | $1,045 -43.8% | -- |
| 2013 | $1,858 | $37,475 +2.3% |
| 2012 | $1,858 | $36,625 |
| 2011 | $1,858 | $36,625 |
| 2010 | $1,858 +7.9% | $36,625 |
| 2009 | $1,723 | $36,625 +10.8% |
| 2008 | -- | $33,050 |
| 2007 | -- | $33,050 |
| 2006 | -- | $33,050 |
| 2005 | -- | $33,050 +13.1% |
| 2004 | -- | $29,225 |
| 2003 | -- | $29,225 |
| 2002 | -- | $29,225 |
| 2001 | -- | $29,225 +14.4% |
| 2000 | -- | $25,550 |
Find assessor info on the county website
Neighborhood: East Brainerd
Nearby homes
- $356,2003 bd3 ba1.9k sqft8313 Harvest Oak Ln, Chattanooga, TN 37421Off Market
- $375,4004 bd2 ba1.9k sqft8307 Harvest Oak Ln, Chattanooga, TN 37421Off Market
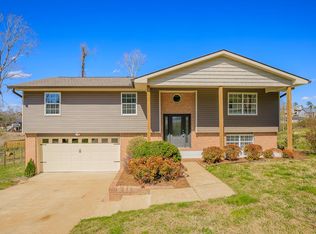
- $346,4003 bd2 ba1.8k sqft8310 Harvest Oak Ln, Chattanooga, TN 37421Off Market
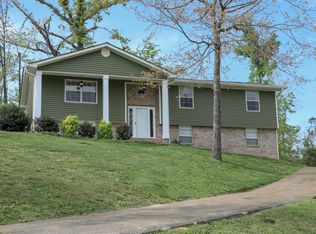
- $390,0004 bd3 ba2.1k sqft8315 Harvest Oak Ln, Chattanooga, TN 37421Pending
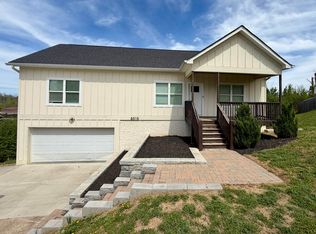
- $315,0003 bd2 ba1.9k sqft8306 Harvest Oak Ln, Chattanooga, TN 37421Sold
- $356,0004 bd2 ba1.8k sqft8314 Harvest Oak Ln, Chattanooga, TN 37421Off Market
- $355,6004 bd2 ba1.8k sqft8303 Harvest Oak Ln, Chattanooga, TN 37421Off Market
- $309,700-- bd2 ba1.4k sqft8114 Bill Reed Rd, Ooltewah, TN 37363Off Market
Nearby schools
GreatSchools rating
- 7/10Wolftever Creek Elementary SchoolGrades: PK-5Distance: 2.9 mi
- 7/10Ooltewah Middle SchoolGrades: 6-8Distance: 2.9 mi
- 5/10Ooltewah High SchoolGrades: 9-12Distance: 4.3 mi
Schools provided by the listing agent
- Elementary: Wolftever Creek Elementary
- Middle: Ooltewah Middle
- High: Ooltewah
Source: Greater Chattanooga Realtors. This data may not be complete. We recommend contacting the local school district to confirm school assignments for this home.
Get a cash offer in 3 minutes
Find out how much your home could sell for in as little as 3 minutes with a no-obligation cash offer.
Estimated market value
$379,700
Get a cash offer in 3 minutes
Find out how much your home could sell for in as little as 3 minutes with a no-obligation cash offer.
Estimated market value
$379,700
- Tennessee
- Hamilton County
- Chattanooga
- 37421
- East Brainerd
- 8309 Harvest Oak Ln
Nearby cities
Nearby neighborhoods
Nearby zip codes
Other Chattanooga Topics
