Welcome to 8315 Harvest Oak Lane in Chattanooga's sought-after Autumn Chase neighborhood. Built in 2021, this 4-bedroom, 3-bath home sits on a spacious half-acre lot with a fenced backyard, offering modern living with room to grow. The open-concept layout features abundant natural light and a seamless flow between the kitchen and living area, perfect for entertaining. The primary suite provides a private retreat with a full ensuite with separate soaking tub and shower, while additional bedrooms offer flexibility for guests or a home office. Enjoy outdoor living with a large yard ideal for relaxing or gatherings. Conveniently located near shopping, dining, and parks.
Contingent
Price cut: $15K (7/10)
$390,000
8315 Harvest Oak Ln, Chattanooga, TN 37421
4beds
2,107sqft
:
Get pre-qualified$2,434/mo
Single Family Residence
Built in 2021
0.46 Acres Lot
$388,700 Zestimate®
$185/sqft
$-- HOA
What's special
- 108 days |
- 525 |
- 64 |
Zillow last checked:
Listing updated:
Listed by:
Kodak Hensley 423-903-0482,
Real Estate Partners Chattanooga LLC 423-362-8333
Source: Greater Chattanooga Realtors,MLS#: 1532020
Facts & features
Interior
Bedrooms & bathrooms
- Bedrooms: 4
- Bathrooms: 3
- Full bathrooms: 3
Primary bedroom
- Level: First
Bedroom
- Level: First
Bedroom
- Level: First
Primary bathroom
- Level: First
Bathroom
- Level: Basement
Dining room
- Level: First
Kitchen
- Level: First
Living room
- Level: First
Heating
- Electric
Cooling
- Electric
Appliances
- Included: Dryer, Dishwasher, Electric Water Heater, Free-Standing Electric Range, Microwave, Refrigerator, Washer, Washer/Dryer
- Laundry: Laundry Closet, Electric Dryer Hookup, Washer Hookup
Features
- Cathedral Ceiling(s), Eat-in Kitchen, Granite Counters, High Ceilings, Primary Downstairs, Separate Shower, En Suite, Split Bedrooms
- Windows: Vinyl Frames
- Basement: Finished,Full
- Has fireplace: No
Interior area
- Total structure area: 2,107
- Total interior livable area: 2,107 sqft
- Finished area above ground: 2,107
Property
Parking
- Total spaces: 2
- Parking features: Basement, Garage Door Opener, Off Street, Garage Faces Front
- Attached garage spaces: 2
Features
- Levels: One
- Stories: 1
- Patio & porch: Deck, Patio, Porch, Porch - Covered
- Exterior features: Rain Gutters
- Fencing: Fenced
- Has view: Yes
- View description: Other
Lot
- Size: 0.46 Acres
- Dimensions: 100.48 x 204.16
- Features: Sloped
Details
- Parcel number: 149e C 051
Construction
Type & style
- Home type: SingleFamily
- Property subtype: Single Family Residence
Materials
- Fiber Cement
- Foundation: Block, Concrete Perimeter
- Roof: Shingle
Condition
- New construction: No
- Year built: 2021
Utilities & green energy
- Sewer: Septic Tank
- Water: Public
- Utilities for property: Cable Connected, Electricity Connected, Phone Connected, Underground Utilities, Water Connected
Community & HOA
Community
- Subdivision: Autumn Chase
HOA
- Has HOA: No
Location
- Region: Chattanooga
Financial & listing details
- Price per square foot: $185/sqft
- Tax assessed value: $320,600
- Annual tax amount: $1,373
- Date on market: 4/10/2026
- Listing terms: Cash,Conventional,FHA,VA Loan
Estimated market value
$388,700
$369,000 - $408,000
$2,681/mo
Price history
| Date | Event | Price |
|---|---|---|
| 7/22/2026 | Contingent | $390,000$185/sqft |
Source:  RealTracs MLS as distributed by MLS GRID #3169464 Report a problem RealTracs MLS as distributed by MLS GRID #3169464 Report a problem | ||
| 7/10/2026 | Price change | $390,000-3.7%$185/sqft |
Source: Greater Chattanooga Realtors #1532020 Report a problem | ||
| 6/3/2026 | Price change | $405,000-1.2%$192/sqft |
Source: Greater Chattanooga Realtors #1532020 Report a problem | ||
| 4/30/2026 | Price change | $410,000-2.4%$195/sqft |
Source: Greater Chattanooga Realtors #1532020 Report a problem | ||
| 4/10/2026 | Listed for sale | $420,000+15.1%$199/sqft |
Source: Greater Chattanooga Realtors #1532020 Report a problem | ||
| 2/24/2023 | Sold | $365,000-1.1%$173/sqft |
Source: Greater Chattanooga Realtors #1366657 Report a problem | ||
| 2/2/2023 | Pending sale | $368,900$175/sqft |
Source: Greater Chattanooga Realtors #1366657 Report a problem | ||
| 1/17/2023 | Contingent | $368,900$175/sqft |
Source: Greater Chattanooga Realtors #1366657 Report a problem | ||
| 1/13/2023 | Price change | $368,900-0.3%$175/sqft |
Source: Greater Chattanooga Realtors #1366657 Report a problem | ||
| 12/21/2022 | Listed for sale | $369,900+21.3%$176/sqft |
Source: Greater Chattanooga Realtors #1366657 Report a problem | ||
| 8/12/2021 | Sold | $305,000+2%$145/sqft |
Source: Greater Chattanooga Realtors #1330159 Report a problem | ||
| 4/14/2021 | Contingent | $299,000$142/sqft |
Source: Greater Chattanooga Realtors #1330159 Report a problem | ||
| 1/27/2021 | Listed for sale | $299,000+564.4%$142/sqft |
Source: Greater Chattanooga Realtors #1330159 Report a problem | ||
| 9/14/2020 | Sold | $45,000-67.4%$21/sqft |
Source: Public Record Report a problem | ||
| 2/8/2012 | Sold | $138,000-4.8%$65/sqft |
Source: Public Record Report a problem | ||
| 5/21/2011 | Price change | $144,900-90.3%$69/sqft |
Source: Listhub #1155861 Report a problem | ||
| 3/5/2011 | Listed for sale | $1,499,000+900%$711/sqft |
Source: Reachoo LLC Report a problem | ||
| 1/23/2011 | Listing removed | $149,900$71/sqft |
Source: Reachoo LLC Report a problem | ||
| 11/24/2010 | Listed for sale | $149,900-6.3%$71/sqft |
Source: Showcase Technologies #1155861 Report a problem | ||
| 10/10/2010 | Listing removed | $159,900$76/sqft |
Source: Keller Williams Realty #1147809 Report a problem | ||
| 6/6/2010 | Listed for sale | $159,900+10.4%$76/sqft |
Source: Keller Williams Realty #1147809 Report a problem | ||
| 7/25/2006 | Sold | $144,900+32.9%$69/sqft |
Source: Public Record Report a problem | ||
| 3/1/2001 | Sold | $109,000+12.5%$52/sqft |
Source: Public Record Report a problem | ||
| 6/3/1996 | Sold | $96,900$46/sqft |
Source: Public Record Report a problem | ||
Public tax history
| Year | Property taxes | Tax assessment |
|---|---|---|
| 2025 | $1,224 -10.9% | $80,150 +31.4% |
| 2024 | $1,373 | $60,975 |
| 2023 | $1,373 | $60,975 |
| 2022 | $1,373 +346.4% | $60,975 +343.5% |
| 2021 | $308 -54.5% | $13,750 -65.8% |
| 2020 | $677 -39.1% | $40,200 |
| 2019 | $1,112 | $40,200 |
| 2018 | $1,112 -0.8% | $40,200 |
| 2017 | $1,121 +5.1% | $40,200 |
| 2016 | $1,066 | -- |
| 2015 | $1,066 | $38,225 |
| 2014 | $1,066 -45.2% | -- |
| 2013 | $1,946 | $38,225 -0.3% |
| 2012 | $1,946 | $38,350 |
| 2011 | $1,946 | $38,350 |
| 2010 | $1,946 +7.9% | $38,350 |
| 2009 | $1,804 | $38,350 +14.1% |
| 2008 | -- | $33,625 |
| 2007 | -- | $33,625 |
| 2006 | -- | $33,625 |
| 2005 | -- | $33,625 +9.2% |
| 2004 | -- | $30,800 |
| 2003 | -- | $30,800 |
| 2002 | -- | $30,800 |
| 2001 | -- | $30,800 +18.6% |
| 2000 | -- | $25,975 |
Find assessor info on the county website
Monthly payment
Est. payment
Payment breakdown
Explore the cost of this home by adjusting the details. Changes won't be saved.Climate risks
Neighborhood: East Brainerd
Nearby schools
GreatSchools rating
- 7/10Wolftever Creek Elementary SchoolGrades: PK-5Distance: 2.9 mi
- 7/10Ooltewah Middle SchoolGrades: 6-8Distance: 2.9 mi
- 5/10Ooltewah High SchoolGrades: 9-12Distance: 4.3 mi
Schools provided by the listing agent
- Elementary: Wolftever Elementary
- Middle: Ooltewah Middle
- High: Ooltewah
Source: Greater Chattanooga Realtors. This data may not be complete. We recommend contacting the local school district to confirm school assignments for this home.
- $347,800-- bd2 ba1.9k sqft8319 Harvest Oak Ln, Chattanooga, TN 37421Off Market
- $356,2003 bd3 ba1.9k sqft8313 Harvest Oak Ln, Chattanooga, TN 37421Off Market
- $356,0004 bd2 ba1.8k sqft8314 Harvest Oak Ln, Chattanooga, TN 37421Off Market
- $367,400-- bd2 ba1.8k sqft8318 Harvest Oak Ln, Chattanooga, TN 37421Off Market
- $379,0003 bd2 ba1.9k sqft8309 Harvest Oak Ln, Chattanooga, TN 37421Sold
- $359,4004 bd2 ba1.9k sqft8321 Harvest Oak Ln, Chattanooga, TN 37421Off Market
- $346,4003 bd2 ba1.8k sqft8310 Harvest Oak Ln, Chattanooga, TN 37421Off Market
- $312,800-- bd2 ba1.6k sqft8120 Bill Reed Rd, Ooltewah, TN 37363Off Market
A local agent can set up tours, give advice and negotiate with sellers.
A local lender can help you make sure your offer is ready when you are.
Similar homes
- $399,9503 bd3 ba2.2k sqft2700 Autumn Chase Dr, Chattanooga, TN 37421For Sale
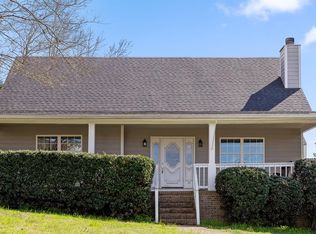 MLS ID #1530398, Joanie Sompayrac. Greater Chattanooga Realtors
 - $389,9004 bd3 ba2.2k sqft7916 Holly Hills Dr, Chattanooga, TN 37421For Sale
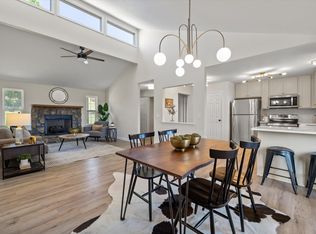 MLS ID #1536286, Lee Marshall Hobbs. Greater Chattanooga Realtors
 - $450,0004 bd3 ba2.2k sqft8112 Holly Crest Dr, Chattanooga, TN 37421For Sale
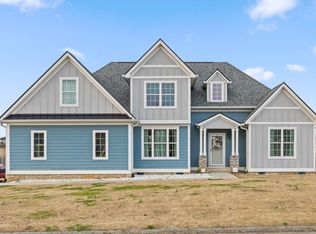 MLS ID #1525233, Kodak Hensley. Greater Chattanooga Realtors
 - $472,9004 bd4 ba2.7k sqft7317 Majestic Hill Dr, Chattanooga, TN 37421New Construction
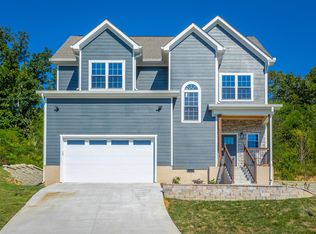 MLS ID #1539097, Jake Kellerhals. Greater Chattanooga Realtors
 - $459,9004 bd3 ba2.5k sqft1807 Clear Brook Ct, Chattanooga, TN 37421For SaleMLS ID #1534876, Jacinta Kimsey. Greater Chattanooga Realtors
- $440,0003 bd3 ba2.2k sqft8187 Lemonade St, Chattanooga, TN 37421For SaleMLS ID #1533733, Grace Edrington. Greater Chattanooga Realtors
- $449,9993 bd3 ba2k sqft8636 Masons Gate Ln, Chattanooga, TN 37421For SaleMLS ID #1532160, Casey Willer. Greater Chattanooga Realtors
- $389,9003 bd2 ba2k sqft2442 Ella Dr SE, Cleveland, TN 37323For Sale
 MLS ID #3306054, Vanessa Jaramillo. RealTracs MLS as distributed by MLS GRID
 - $398,7773 bd3 ba1.5k sqft7614 Mistflower Cir, Chattanooga, TN 37421New ConstructionGreater Chattanooga Realtors
- $452,8004 bd3 ba2.2k sqft7722 Mistflower Cir, Chattanooga, TN 37421New ConstructionGreater Chattanooga Realtors
- $329,0003 bd2 ba1.3k sqft8936 Fuller Rd, Chattanooga, TN 37421For SaleMLS ID #1534735, Norma G Whaley. Greater Chattanooga Realtors
- $429,0003 bd3 ba2.1k sqft9822 Merlot Ln, Apison, TN 37302For SaleMLS ID #1533164, Jessica Sholl. Greater Chattanooga Realtors
- $579,9004 bd3 ba2.1k sqft842 Kay Cir, Chattanooga, TN 37421For SaleMLS ID #1531721, Yulian Paramo. Greater Chattanooga Realtors
- $377,0004 bd2 ba1.7k sqft5697 Prickly Loop, Ooltewah, TN 37363For SaleMLS ID #1539232, Stevie S Rifenberick. Greater Chattanooga Realtors
- from $369,9003 bd3 ba1.5k sqftAnderson Plan, Givens Park, Chattanooga, TN 37421New ConstructionParkside Builders
- $468,9004 bd3 ba2.2k sqft2011 Bergamot Xing, Chattanooga, TN 37421New ConstructionGreater Chattanooga Realtors
- $485,0004 bd3 ba2.4k sqft4162 Barnsley Loop, Ooltewah, TN 37363For SaleMLS ID #1538758, Wade Trammell. Greater Chattanooga Realtors
- $397,0003 bd3 ba1.8k sqft4071 Inlet Loop, Chattanooga, TN 37416For SaleMLS ID #1531112, Tiffany Crawford. Greater Chattanooga Realtors
- $379,5003 bd3 ba2k sqft359 Maple Way, Ringgold, GA 30736For SaleMLS ID #1537111, Deane M Clayton. Greater Chattanooga Realtors
- $420,0003 bd3 ba2.3k sqft6864 Steep Hl, Ooltewah, TN 37363For SaleMLS ID #1528036, Yuliya Murnik. Greater Chattanooga Realtors
