An unbelievable opportunity has become available within the quaint village of the Champion’s gate area! If strolling or fitness is your hobby, the community has it all. This amazing area is sprinkled with restaurants, merchandise boutiques, golfing, and Publix. While the area is nestled around golfing, you have easy access to major expressways, malls, airports, and Themed Parks. As you pull in, get ready for the magic of carefree living of Ventura at Bella Traes, nestled between shopping and the golfing. This neighborhood is full of activities and complete with an impressive guard gated entrance, elegant clubhouse, fitness center, Resort style pool and tennis. As you turn past the clubhouse, welcome to 8306 Portofino Drive, Unit 201! Only a select few can have the opportunity to live in these wonderful condominiums. As you park in your covered parking spot with a sizable storage area, expect to be impressed with the lush landscaping. Take the elevator or walk up to the second floor and once you pass through the door, expect to be impressed with this freshly painted home. The grand foyer leads to the open kitchen and a great room! This gourmet kitchen includes nickel appliances and a finish even the pickiest chef would enjoy. A pass-through window to your dining area and great room has luxurious light fixtures and a ceiling fan. Your private screened patio that can be used for relaxing and extra seating. When you are ready to retire for the evening, the primary bedroom has space for ample furniture, a nice sized walk-in closet with upgraded closet organizers and a private bathroom complete with a large shower. On the other side of the home, two junior suites with upgraded closet organizers share the second full bath. Your condominium also includes a private laundry room. Start packing your bags because you can expect gently used appliances, new A/C, and complementary water, cable, and internet. This community has it all and will not last so make your private appointment today while the opportunity still exists.
Sold for $228,000
$228,000
8306 PORTOFINO DRIVE #201, DAVENPORT, FL 33896
3beds
1,248sqft
Condominium
Built in 2006
-- sqft lot
$190,700 Zestimate®
$183/sqft
$1,814 Estimated rent
Home value
$190,700
$177,000 - $204,000
$1,814/mo
Zestimate® history
Owner options
List your home for rent
$1,814/mo
Rent Zestimate®
Find your next renter with Zillow Rental Manager. Plus, with online applications, you can quickly screen prospective tenants – for free.
$1,814/mo
Rent Zestimate®
Refinance and save
$2,266/mo
Est. payment
Refinancing to a lower rate could help reduce your monthly payments and save thousands over the life of the loan.
$2,266/mo
Est. payment
Explore your selling options
Work with a Zillow partner agent
Leverage their expertise and Zillow's premium Showcase listings to get your home seen by more buyers.
Get startedList with your own agent
Get your home in front of millions of buyers by listing it on Zillow.
Learn how to do itSell it yourself
Take full control of how buyers see your home on Zillow by listing For Sale by Owner (FSBO).
List your homeWhat's special
Resort style poolElegant clubhouseLuxurious light fixturesPrivate bathroomOpen kitchenFitness centerSizable storage area
Zillow last checked:
Listing updated:
Listed by:
Sharon O'Malley 407-291-4665,
MBA REALTY GROUP, INC 407-291-4665
Bought with:
Vanessa Barnes, 3034057
KELLER WILLIAMS REALTY AT THE LAKES
Source: Stellar MLS,MLS#: O6178442 Originating MLS: Orlando Regional
Originating MLS: Orlando Regional
Facts & features
Interior
Bedrooms & bathrooms
- Bedrooms: 3
- Bathrooms: 2
- Full bathrooms: 2
Primary bedroom
- Features: Walk-In Closet(s)
- Level: First
- Dimensions: 11x19
Bedroom 2
- Features: Built-in Closet
- Level: First
- Dimensions: 13x11
Bedroom 3
- Features: Built-in Closet
- Level: First
- Dimensions: 13x11
Primary bathroom
- Features: Shower No Tub
- Level: First
- Dimensions: 6x7
Bathroom 2
- Features: Tub With Shower
- Level: First
- Dimensions: 7x8
Balcony porch lanai
- Level: First
- Dimensions: 12x7
Dining room
- Level: First
- Dimensions: 14x7
Foyer
- Level: First
- Dimensions: 5x12
Kitchen
- Features: Bar, Pantry
- Level: First
- Dimensions: 10x9
Laundry
- Level: First
- Dimensions: 5x4
Living room
- Features: Ceiling Fan(s)
- Level: First
- Dimensions: 12x15
Heating
- Heat Pump
Cooling
- Central Air
Appliances
- Included: Dishwasher, Disposal, Dryer, Electric Water Heater, Microwave, Range, Refrigerator, Washer
- Laundry: Laundry Closet
Features
- Ceiling Fan(s), Living Room/Dining Room Combo, Split Bedroom, Walk-In Closet(s)
- Flooring: Carpet, Ceramic Tile
- Windows: Blinds
- Has fireplace: No
- Common walls with other units/homes: End Unit
Interior area
- Total structure area: 1,300
- Total interior livable area: 1,248 sqft
Property
Parking
- Total spaces: 1
- Parking features: Carport
- Carport spaces: 1
Features
- Levels: One
- Stories: 1
- Exterior features: Lighting, Sidewalk
Lot
- Size: 0.32 Acres
Details
- Parcel number: 332527293800020603
- Zoning: R-1
- Special conditions: None
Construction
Type & style
- Home type: Condo
- Property subtype: Condominium
Materials
- Block, Stucco
- Foundation: Slab
- Roof: Shingle
Condition
- New construction: No
- Year built: 2006
Utilities & green energy
- Sewer: Public Sewer
- Water: Public
- Utilities for property: Electricity Connected
Community & HOA
Community
- Features: Clubhouse, Community Mailbox, Deed Restrictions, Fitness Center, Gated Community - Guard, Golf Carts OK, Irrigation-Reclaimed Water, Pool, Sidewalks
- Security: Fire Sprinkler System, Gated Community, Smoke Detector(s)
- Pet fee: $0 monthly
- Subdivision: VENTURA AT BELLA TRAE P3
HOA
- Has HOA: Yes
- Services included: 24-Hour Guard, Cable TV, Community Pool, Insurance, Internet, Maintenance Structure, Maintenance Grounds, Maintenance Repairs, Pest Control, Pool Maintenance, Private Road, Recreational Facilities, Water
- HOA fee: $683 monthly
- HOA name: Tom Bline
- HOA phone: 407-396-9820
Location
- Region: Champions Gate
Financial & listing details
- Price per square foot: $183/sqft
- Tax assessed value: $182,000
- Annual tax amount: $2,911
- Date on market: 2/19/2024
- Cumulative days on market: 265 days
- Listing terms: Cash,Conventional
- Ownership: Fee Simple
- Total actual rent: 0
- Electric utility on property: Yes
- Road surface type: Asphalt, Paved
Price history
| Date | Event | Price |
|---|---|---|
| 5/28/2024 | Sold | $228,000-3%$183/sqft |
Source:  Stellar MLS #O6178442 Report a problem Stellar MLS #O6178442 Report a problem | ||
| 4/23/2024 | Pending sale | $235,000$188/sqft |
Source: Stellar MLS #O6178442 Report a problem | ||
| 2/19/2024 | Listed for sale | $235,000-1.7%$188/sqft |
Source: Stellar MLS #O6178442 Report a problem | ||
| 2/8/2024 | Listing removed | -- |
Source: Stellar MLS #S5093853 Report a problem | ||
| 1/22/2024 | Price change | $239,000-3.2%$192/sqft |
Source: Stellar MLS #S5093853 Report a problem | ||
| 1/12/2024 | Price change | $246,900-0.8%$198/sqft |
Source: Stellar MLS #S5093853 Report a problem | ||
| 12/13/2023 | Price change | $249,000-2.4%$200/sqft |
Source: Stellar MLS #S5093853 Report a problem | ||
| 10/28/2023 | Listed for sale | $255,000-0.2%$204/sqft |
Source: Stellar MLS #S5093853 Report a problem | ||
| 10/16/2023 | Listing removed | -- |
Source: Stellar MLS #S5087839 Report a problem | ||
| 9/27/2023 | Price change | $255,500-1.7%$205/sqft |
Source: Stellar MLS #S5087839 Report a problem | ||
| 7/9/2023 | Listed for sale | $260,000+67.8%$208/sqft |
Source: Stellar MLS #S5087839 Report a problem | ||
| 5/12/2020 | Listing removed | $1,600$1/sqft |
Source: EXIT REALTY CHAMPIONS #S5030353 Report a problem | ||
| 2/15/2020 | Listed for rent | $1,600+39.1%$1/sqft |
Source: EXIT REALTY CHAMPIONS #S5030353 Report a problem | ||
| 8/9/2019 | Listing removed | $154,950$124/sqft |
Source: BELLA TRAE REALTY #O5784503 Report a problem | ||
| 5/15/2019 | Listed for sale | $154,950+39.1%$124/sqft |
Source: BELLA TRAE REALTY #O5784503 Report a problem | ||
| 7/15/2016 | Sold | $111,400$89/sqft |
Source: Stellar MLS #O5353488 Report a problem | ||
| 5/24/2016 | Pending sale | $111,400$89/sqft |
Source: BELLA TRAE REALTY #O5353488 Report a problem | ||
| 3/21/2016 | Price change | $111,400-0.4%$89/sqft |
Source: BELLA TRAE REALTY #O5353488 Report a problem | ||
| 12/30/2015 | Price change | $111,900-0.9%$90/sqft |
Source: BELLA TRAE REALTY #O5353488 Report a problem | ||
| 10/12/2015 | Price change | $112,900-3.4%$90/sqft |
Source: BELLA TRAE REALTY #O5353488 Report a problem | ||
| 3/17/2015 | Listed for sale | $116,900+11.3%$94/sqft |
Source: Bella Trae Realty #O5353488 Report a problem | ||
| 4/8/2014 | Listing removed | $1,150-8%$1/sqft |
Source: BELLA TRAE REALTY #O5208432 Report a problem | ||
| 2/7/2014 | Price change | $1,250+4.2%$1/sqft |
Source: BELLA TRAE REALTY #O5208432 Report a problem | ||
| 1/10/2014 | Sold | $105,000$84/sqft |
Source: Public Record Report a problem | ||
| 1/10/2014 | Listed for rent | $1,200$1/sqft |
Source: Vista Cay Resort, Inc. Report a problem | ||
| 11/14/2013 | Listed for sale | $105,000-52.8%$84/sqft |
Source: Randall West Inc DBA Coldwell Banker West Realty #S4719996 Report a problem | ||
| 1/12/2007 | Sold | $222,400$178/sqft |
Source: Public Record Report a problem | ||
Public tax history
| Year | Property taxes | Tax assessment |
|---|---|---|
| 2025 | $2,572 -14.7% | $182,000 -6.6% |
| 2024 | $3,016 +3.6% | $194,800 +0.7% |
| 2023 | $2,911 +7.3% | $193,500 +6.1% |
| 2022 | $2,714 +15.1% | $182,400 +44.2% |
| 2021 | $2,358 +0.7% | $126,500 +1.9% |
| 2020 | $2,340 +4.8% | $124,100 +6.4% |
| 2019 | $2,233 | $116,600 +12.4% |
| 2018 | $2,233 -18.2% | $103,700 +3.7% |
| 2017 | $2,729 +0.8% | $100,000 +1.7% |
| 2016 | $2,708 +0.3% | $98,300 +0.8% |
| 2015 | $2,699 +5.1% | $97,500 +8.6% |
| 2014 | $2,568 | $89,800 +15.7% |
| 2013 | -- | $77,600 -1.1% |
| 2012 | -- | $78,500 |
Find assessor info on the county website
Neighborhood: 33896
Nearby homes
- $159,9002 bd2 ba1.1k sqft8306 Portofino Dr UNIT 102, Champions Gate, FL 33896Off Market
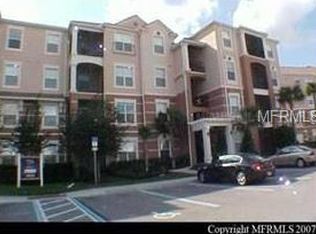
- $184,8003 bd2 ba1.3k sqft8306 Portofino Dr UNIT 104, Champions Gate, FL 33896Off Market
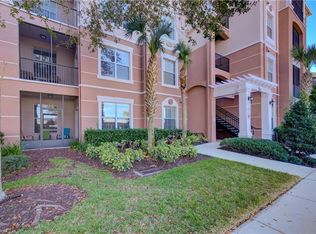
- $269,0003 bd2 ba1.3k sqft8306 Portofino Dr UNIT 405, Champions Gate, FL 33896Sold

- $190,8003 bd2 ba1.2k sqft8306 Portofino Dr UNIT 101, Champions Gate, FL 33896Off Market

- $235,0003 bd2 ba1.2k sqft8306 Portofino Dr UNIT 203, Champions Gate, FL 33896Sold
- $242,0003 bd2 ba1.3k sqft8306 Portofino Dr UNIT 305, Champions Gate, FL 33896Sold
- $189,7003 bd2 ba1.3k sqft8306 Portofino Dr UNIT 105, Champions Gate, FL 33896Off Market
- $---- bd-- ba-- sqft8306 Portofino Dr UNIT 101, Davenport, FL 33896Off Market
Nearby schools
GreatSchools rating
- 5/10Westside K-8 SchoolGrades: PK-8Distance: 3.9 mi
- 4/10Poinciana High SchoolGrades: 9-12Distance: 8.3 mi
Schools provided by the listing agent
- Elementary: Westside Elem
- Middle: Horizon Middle
- High: Poinciana High School
Source: Stellar MLS. This data may not be complete. We recommend contacting the local school district to confirm school assignments for this home.
Get a cash offer in 3 minutes
Find out how much your home could sell for in as little as 3 minutes with a no-obligation cash offer.
Estimated market value
$190,700
Get a cash offer in 3 minutes
Find out how much your home could sell for in as little as 3 minutes with a no-obligation cash offer.
Estimated market value
$190,700
- Florida
- Osceola County
- Davenport
- 33896
- 8306 PORTOFINO DRIVE Unit 201
Nearby cities
Nearby neighborhoods
Nearby zip codes
Other Davenport Topics
