Seller may consider buyer concessions if made in an offer ~ Welcome to The Ventura at Bella Trae where luxury meets low maintenance in this gorgeous 4th floor condo offering a bright OPEN CONCEPT, UPGRADES THROUGHOUT and AMAZING VIEWS! This must see top floor unit (don’t worry there’s an elevator!) features a fresh modern color palette accented by the crown molding, automated blinds, quartz countertops and you have your choice of TWO EN-SUITE BEDROOMS! The kitchen and bathrooms have easy care wood laminate flooring while the living area and bedrooms offer plush carpeting. The thoughtfully designed kitchen has a modern flare and delivers designer cabinetry with soft close cabinets and drawers, QUARTZ COUNTERTOPS, and a new dishwasher is the perfect addition to the other sleek STAINLESS STEEL APPLIANCES. The kitchen looks out onto a light and bright living and dining area where a large picture window and SCREENED BALCONY give you out of this world views of the Omni fireworks, hot air balloons, tree tops and the water beyond. This unit comes with COVERED PARKING as well as a STORAGE SPACE and you are just steps from an array of fantastic RESORT STYLE AMENITIES! Also noteworthy; there are AUTOMATED BLINDS THROUGHOUT this home, the living area and primary suite are freshly painted (2024) and this unit enjoys no neighbors to the side or above. The Ventura at Bella Trae allows you to live and play in style - residents will enjoy GUARD GATED ACCEESS, a clubhouse with a resort style pool, fitness center, game room, event space, BBQ/picnic areas, tennis courts, walking trails around the lake and so much more. The Champions Gate location puts you just minutes from world famous theme parks, golf courses, restaurants, shopping and anything else your heart desires. Whether this is your primary residence or your home away from home, this upgraded, low maintenance unit checks all the boxes!
Sold for $269,000
$269,000
8306 PORTOFINO DRIVE #405, CHAMPIONS GATE, FL 33896
3beds
1,384sqft
Condominium
Built in 2006
-- sqft lot
$226,700 Zestimate®
$194/sqft
$1,878 Estimated rent
Home value
$226,700
$211,000 - $243,000
$1,878/mo
Zestimate® history
Owner options
List your home for rent
$1,878/mo
Rent Zestimate®
Find your next renter with Zillow Rental Manager. Plus, with online applications, you can quickly screen prospective tenants – for free.
$1,878/mo
Rent Zestimate®
Refinance and save
$2,550/mo
Est. payment
Refinancing to a lower rate could help reduce your monthly payments and save thousands over the life of the loan.
$2,550/mo
Est. payment
Explore your selling options
Work with a Zillow partner agent
Leverage their expertise and Zillow's premium Showcase listings to get your home seen by more buyers.
Get startedList with your own agent
Get your home in front of millions of buyers by listing it on Zillow.
Learn how to do itSell it yourself
Take full control of how buyers see your home on Zillow by listing For Sale by Owner (FSBO).
List your homeWhat's special
Modern color paletteScreened balconyAmazing viewsTwo en-suite bedroomsQuartz countertopsCovered parkingPlush carpeting
Zillow last checked:
Listing updated:
Listed by:
Jenny Wemert 407-809-1193,
WEMERT GROUP REALTY LLC 407-743-8356,
Dave Chubb 407-288-7374,
WEMERT GROUP REALTY LLC
Bought with:
Mike Bosko, 3194346
CENTURY 21 EXECUTIVE TEAM
Source: Stellar MLS,MLS#: O6252748 Originating MLS: Orlando Regional
Originating MLS: Orlando Regional
Facts & features
Interior
Bedrooms & bathrooms
- Bedrooms: 3
- Bathrooms: 2
- Full bathrooms: 2
Primary bedroom
- Features: Ceiling Fan(s), Walk-In Closet(s)
- Level: First
- Area: 143 Square Feet
- Dimensions: 13x11
Bedroom 2
- Features: Ceiling Fan(s), Walk-In Closet(s)
- Level: First
- Area: 209 Square Feet
- Dimensions: 11x19
Bedroom 3
- Features: Ceiling Fan(s), Built-in Closet
- Level: First
- Area: 130 Square Feet
- Dimensions: 10x13
Primary bathroom
- Features: Dual Sinks, Stone Counters, Tub With Shower
- Level: First
- Area: 156 Square Feet
- Dimensions: 13x12
Great room
- Level: First
- Area: 264 Square Feet
- Dimensions: 24x11
Kitchen
- Features: Breakfast Bar, Pantry, Stone Counters
- Level: First
- Area: 50 Square Feet
- Dimensions: 10x5
Heating
- Central
Cooling
- Central Air
Appliances
- Included: Dishwasher, Dryer, Microwave, Range, Refrigerator, Washer
- Laundry: Laundry Closet
Features
- Built-in Features, Ceiling Fan(s), Crown Molding, Eating Space In Kitchen, High Ceilings, Living Room/Dining Room Combo, Split Bedroom, Stone Counters, Thermostat, Walk-In Closet(s)
- Flooring: Carpet, Laminate
- Doors: Sliding Doors
- Windows: Blinds, Window Treatments
- Has fireplace: No
Interior area
- Total structure area: 1,384
- Total interior livable area: 1,384 sqft
Property
Parking
- Total spaces: 1
- Parking features: Assigned, Covered, Guest
- Carport spaces: 1
Features
- Levels: One
- Stories: 1
- Patio & porch: Covered, Screened
- Exterior features: Balcony, Irrigation System, Lighting, Sidewalk, Storage
- Has view: Yes
- View description: Trees/Woods, Water, Pond
- Has water view: Yes
- Water view: Water,Pond
- Waterfront features: Waterfront
Lot
- Size: 0.32 Acres
- Features: Sidewalk
- Residential vegetation: Trees/Landscaped
Details
- Parcel number: 332527293800041003
- Zoning: RES
- Special conditions: None
Construction
Type & style
- Home type: Condo
- Property subtype: Condominium
Materials
- Block, Stucco
- Foundation: Slab
- Roof: Tile
Condition
- New construction: No
- Year built: 2006
Utilities & green energy
- Sewer: Public Sewer
- Water: Public
- Utilities for property: BB/HS Internet Available, Cable Available, Electricity Available, Public, Water Available
Community & HOA
Community
- Features: Waterfront, Clubhouse, Community Mailbox, Fitness Center, Gated Community - Guard, Park, Playground, Pool, Sidewalks, Tennis Court(s)
- Security: Gated Community
- Pet fee: $0 monthly
- Subdivision: VENTURA AT BELLA TRAE CONDO PH 3
HOA
- Has HOA: Yes
- Services included: 24-Hour Guard, Cable TV, Community Pool, Internet, Maintenance Structure, Maintenance Grounds, Maintenance Repairs, Manager, Pest Control, Pool Maintenance, Private Road, Recreational Facilities, Sewer, Trash, Water
- HOA fee: $744 monthly
- HOA name: Sentry Management / Ventura at Bella Trae
- HOA phone: 407-396-9820
- Second HOA name: Bella Trae Community
Location
- Region: Champions Gate
Financial & listing details
- Price per square foot: $194/sqft
- Tax assessed value: $198,300
- Annual tax amount: $2,850
- Date on market: 11/1/2024
- Cumulative days on market: 7 days
- Listing terms: Cash,Conventional,FHA,VA Loan
- Ownership: Condominium
- Total actual rent: 0
- Electric utility on property: Yes
- Road surface type: Paved
Price history
| Date | Event | Price |
|---|---|---|
| 12/3/2024 | Sold | $269,000$194/sqft |
Source:  Stellar MLS #O6252748 Report a problem Stellar MLS #O6252748 Report a problem | ||
| 11/8/2024 | Pending sale | $269,000$194/sqft |
Source: Stellar MLS #O6252748 Report a problem | ||
| 11/1/2024 | Listed for sale | $269,000+3.5%$194/sqft |
Source: Stellar MLS #O6252748 Report a problem | ||
| 9/25/2023 | Sold | $260,000-7.1%$188/sqft |
Source: Stellar MLS #S5087796 Report a problem | ||
| 9/2/2023 | Pending sale | $279,900$202/sqft |
Source: Stellar MLS #S5087796 Report a problem | ||
| 8/12/2023 | Price change | $279,900-5.1%$202/sqft |
Source: Stellar MLS #S5087796 Report a problem | ||
| 7/13/2023 | Price change | $295,000-3.3%$213/sqft |
Source: Stellar MLS #S5087796 Report a problem | ||
| 7/8/2023 | Listed for sale | $305,000+35.6%$220/sqft |
Source: Stellar MLS #S5087796 Report a problem | ||
| 8/9/2021 | Sold | $225,000+50%$163/sqft |
Source: Public Record Report a problem | ||
| 9/6/2018 | Sold | $150,000-3.2%$108/sqft |
Source: Public Record Report a problem | ||
| 7/3/2018 | Listed for sale | $155,000+16.5%$112/sqft |
Source: ECOLOGIC REALTY GROUP #O5716086 Report a problem | ||
| 10/3/2017 | Sold | $133,000-4.9%$96/sqft |
Source: Public Record Report a problem | ||
| 8/17/2017 | Pending sale | $139,900$101/sqft |
Source: EXIT REALTY CHAMPIONS #O5514500 Report a problem | ||
| 5/31/2017 | Listed for sale | $139,900+3.6%$101/sqft |
Source: EXIT REALTY CHAMPIONS #O5514500 Report a problem | ||
| 7/17/2015 | Listing removed | $135,000$98/sqft |
Source: FCG REALTY #O5364589 Report a problem | ||
| 5/5/2015 | Listed for sale | $135,000-32.2%$98/sqft |
Source: FCG REALTY #O5364589 Report a problem | ||
| 2/13/2014 | Listing removed | $199,000$144/sqft |
Source: Watson Realty Corp #S4639329 Report a problem | ||
| 2/8/2014 | Listed for sale | $199,000$144/sqft |
Source: Watson Realty Corp #S4639329 Report a problem | ||
Public tax history
| Year | Property taxes | Tax assessment |
|---|---|---|
| 2025 | $2,798 -19.6% | $198,300 -6.6% |
| 2024 | $3,481 +22.1% | $212,300 +0.7% |
| 2023 | $2,850 +3.7% | $210,900 +6.1% |
| 2022 | $2,748 +47.7% | $198,800 +44.3% |
| 2021 | $1,861 +0.6% | $137,800 +1.9% |
| 2020 | $1,849 +1.3% | $135,200 +6.5% |
| 2019 | $1,826 | $127,000 +12.4% |
| 2018 | $1,826 -36.3% | $113,000 +3.8% |
| 2017 | $2,868 +0.8% | $108,900 +1.8% |
| 2016 | $2,845 +0.4% | $107,000 +0.8% |
| 2015 | $2,834 +0.4% | $106,100 +8.5% |
| 2014 | $2,822 | $97,800 +15.7% |
| 2013 | -- | $84,500 -1.1% |
| 2012 | -- | $85,400 |
Find assessor info on the county website
Neighborhood: 33896
Nearby homes
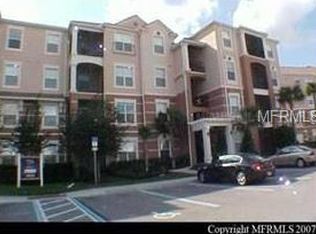
- $159,9002 bd2 ba1.1k sqft8306 Portofino Dr UNIT 102, Champions Gate, FL 33896Off Market
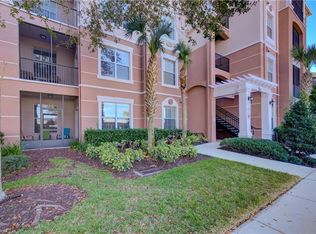
- $184,8003 bd2 ba1.3k sqft8306 Portofino Dr UNIT 104, Champions Gate, FL 33896Off Market
- $228,0003 bd2 ba1.2k sqft8306 Portofino Dr UNIT 201, Champions Gate, FL 33896Sold

- $190,8003 bd2 ba1.2k sqft8306 Portofino Dr UNIT 101, Champions Gate, FL 33896Off Market

- $235,0003 bd2 ba1.2k sqft8306 Portofino Dr UNIT 203, Champions Gate, FL 33896Sold
- $242,0003 bd2 ba1.3k sqft8306 Portofino Dr UNIT 305, Champions Gate, FL 33896Sold
- $189,7003 bd2 ba1.3k sqft8306 Portofino Dr UNIT 105, Champions Gate, FL 33896Off Market
- $---- bd-- ba-- sqft8306 Portofino Dr UNIT 101, Davenport, FL 33896Off Market
Nearby schools
GreatSchools rating
- 5/10Westside K-8 SchoolGrades: PK-8Distance: 3.9 mi
- 4/10Poinciana High SchoolGrades: 9-12Distance: 8.3 mi
Schools provided by the listing agent
- Elementary: Westside K-8
- Middle: Horizon Middle
- High: Poinciana High School
Source: Stellar MLS. This data may not be complete. We recommend contacting the local school district to confirm school assignments for this home.
Get a cash offer in 3 minutes
Find out how much your home could sell for in as little as 3 minutes with a no-obligation cash offer.
Estimated market value
$226,700
Get a cash offer in 3 minutes
Find out how much your home could sell for in as little as 3 minutes with a no-obligation cash offer.
Estimated market value
$226,700
- Florida
- Osceola County
- Davenport
- 33896
- 8306 PORTOFINO DRIVE Unit 405
Nearby cities
Nearby neighborhoods
Nearby zip codes
Other Davenport Topics
