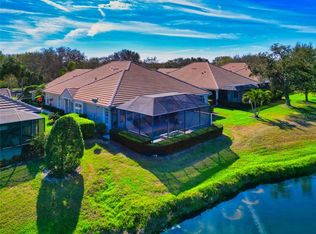
Discover comfort, quality, and peace of mind in this lovely home in the maintenance-free Weston neighborhood of prestigious Lakewood Ranch Country Club. Ideally situated with tranquil long lake views, this residence offers an impressive list of upgrades designed for everyday living and storm-ready security. Enhancements include a whole-house gas generator, hurricane impact glass windows, impact glass-enclosed lanai and garage door hurricane bracing. Outdoor living is expanded with a 260 square-foot screened lanai extension, providing the ideal setting to relax and enjoy the waterfront scenery. Inside, the home features updated baths with quartz countertops, new sinks, plumbing fixtures, commodes and glass-enclosed showers. The kitchen showcases wood cabinetry, granite countertops, an undermount sink and newer appliances, while elegant touches throughout the home include crown molding, plantation shutters and tubular skylights that fill the interior with natural light. Additional highlights include Bose surround sound in the living room, a tankless water heater, and a well-equipped garage with built-in cabinets, utility sink and ceiling fan. Residents of Weston enjoy a maintenance-free lifestyle with a heated and cooled community pool and separate spa, just near the villa, lawn and shrub care, sprinkler maintenance, cable and internet service, roof cleaning, exterior house painting and more. Optional membership opportunities are available separately through the Lakewood Ranch Country Club for those seeking access to golf, tennis, dining and social amenities. This exceptional home combines thoughtful updates, stunning lake views, and effortless living in one of Lakewood Ranch's desirable communities. Minutes from restaurants, hospitals, shopping, and world-renowned beaches. What more can you ask for?
For sale
$450,000
8306 TARTAN FIELDS CIRCLE, BRADENTON, FL 34202
2beds
1,523sqft
Villa
Built in 2000
5,314 Square Feet Lot
$-- Zestimate®
$295/sqft
$270/mo HOA
What's special
Impact glass-enclosed lanaiTranquil long lake viewsGranite countertopsNewer appliancesUndermount sinkKitchen showcases wood cabinetryHurricane impact glass windows
- 8 days
- 254
- 6
Likely to sell faster than
Zillow last checked:
Listing updated:
Listed by:
Christine Mazur 941-374-4015,
PREMIER SOTHEBY'S INTERNATIONAL REALTY 941-907-9541
Source: Stellar MLS,MLS#: A4704597 Originating MLS: Sarasota - Manatee
Originating MLS: Sarasota - Manatee
Facts & features
Interior
Bedrooms & bathrooms
- Bedrooms: 2
- Bathrooms: 2
- Full bathrooms: 2
Rooms
- Room types: Breakfast Room Separate, Den/Library/Office, Florida Room, Great Room, Utility Room
Primary bedroom
- Features: Walk-In Closet(s)
- Level: First
- Area: 144 Square Feet
- Dimensions: 12x12
Bedroom 2
- Features: Built-in Closet
- Level: First
- Area: 132 Square Feet
- Dimensions: 12x11
Den
- Level: First
- Area: 121 Square Feet
- Dimensions: 11x11
Great room
- Level: First
- Area: 350 Square Feet
- Dimensions: 14x25
Kitchen
- Level: First
- Area: 154 Square Feet
- Dimensions: 14x11
Heating
- Exhaust Fan, Heat Pump, Natural Gas
Cooling
- Central Air
Appliances
- Included: Disposal, Dryer, Microwave, Range, Refrigerator, Tankless Water Heater, Washer
- Laundry: Inside
Features
- Ceiling Fan(s), Crown Molding, Eating Space In Kitchen, Solid Wood Cabinets, Split Bedroom, Stone Counters, Tray Ceiling(s), Walk-In Closet(s)
- Flooring: Engineered Hardwood, Tile
- Doors: Sliding Doors
- Windows: Skylight(s), Window Treatments
- Has fireplace: No
Interior area
- Total structure area: 2,058
- Total interior livable area: 1,523 sqft
Property
Parking
- Total spaces: 2
- Parking features: Garage - Attached
- Attached garage spaces: 2
- Details: Garage Dimensions: 21x24
Features
- Levels: One
- Stories: 1
- Patio & porch: Covered, Enclosed, Patio, Rear Porch, Screened
- Exterior features: Irrigation System, Rain Gutters, Sidewalk
- Has view: Yes
- View description: Lake, Pond
- Has water view: Yes
- Water view: Lake,Pond
- Waterfront features: Pond
Lot
- Size: 5,314 Square Feet
- Features: Landscaped, Sidewalk
- Residential vegetation: Mature Landscaping, Trees/Landscaped
Details
- Parcel number: 588449809
- Zoning: PDMU/WPE
- Special conditions: None
Construction
Type & style
- Home type: SingleFamily
- Architectural style: Traditional
- Property subtype: Villa
Materials
- Block, Stucco
- Foundation: Block
- Roof: Tile
Condition
- New construction: No
- Year built: 2000
Utilities & green energy
- Sewer: Public Sewer
- Water: Public
- Utilities for property: Cable Connected, Electricity Connected, Natural Gas Connected, Public, Sewer Connected, Sprinkler Recycled, Street Lights, Underground Utilities
Community & HOA
Community
- Features: Clubhouse, Deed Restrictions, Fitness Center, Gated Community - Guard, Golf, Pool, Sidewalks, Tennis Court(s)
- Security: Gated Community, Security Gate, Security System Owned, Smoke Detector(s)
- Pet fee: $0 monthly
- Subdivision: LAKEWOOD RANCH COUNTRY CLUB VILLAGE H
HOA
- Has HOA: Yes
- Amenities included: Cable TV, Gated, Maintenance, Pool
- Services included: Cable TV, Community Pool, Reserve Fund, Maintenance Structure, Maintenance Grounds, Pool Maintenance
- HOA fee: $270 monthly
- HOA name: Jennifer Sicilian
- HOA phone: 941-907-0202
- Second HOA name: CEVA
Location
- Region: Lakewood Ranch
Financial & listing details
- Price per square foot: $295/sqft
- Tax assessed value: $403,676
- Annual tax amount: $5,791
- Date on market: 8/31/2026
- Cumulative days on market: 9 days
- Listing terms: Cash,Conventional,VA Loan
- Ownership: Fee Simple
- Total actual rent: 0
- Electric utility on property: Yes
- Road surface type: Paved, Asphalt
Estimated market value
Not available
Estimated sales range
Not available
Not available
Price history
| Date | Event | Price |
|---|---|---|
| 8/31/2026 | Listed for sale | $450,000+106%$295/sqft |
Source:  Stellar MLS #A4704597 Report a problem Stellar MLS #A4704597 Report a problem | ||
| 12/29/2000 | Sold | $218,400$143/sqft |
Source: Public Record Report a problem | ||
Public tax history
| Year | Property taxes | Tax assessment |
|---|---|---|
| 2025 | $5,791 +4.8% | $220,910 +2.9% |
| 2024 | $5,527 +4% | $214,684 +3% |
| 2023 | $5,316 +2.7% | $208,431 +3% |
| 2022 | $5,174 +3.3% | $202,360 +3% |
| 2021 | $5,010 +4.4% | $196,466 +1.4% |
| 2020 | $4,800 +0.3% | $193,753 +2.3% |
| 2019 | $4,784 | $189,397 +1.9% |
| 2018 | $4,784 +7.4% | $185,866 +2.1% |
| 2017 | $4,453 +8.8% | $182,043 +2.1% |
| 2016 | $4,093 | $178,299 +0.7% |
| 2015 | $4,093 | $177,060 +0.8% |
| 2014 | $4,093 +2.4% | $175,655 +1.5% |
| 2013 | $3,997 +399577% | $173,059 +1.7% |
| 2012 | $1 | $170,166 -1% |
| 2011 | $1 | $171,959 -6.4% |
| 2010 | -- | $183,667 -7.4% |
| 2009 | $4,147 +28.3% | $198,319 -14% |
| 2008 | $3,232 -28.1% | $230,593 -17.2% |
| 2007 | $4,496 -0.2% | $278,507 +7.5% |
| 2006 | $4,503 +23.5% | $258,998 +27.4% |
| 2005 | $3,645 -10.8% | $203,356 -9.5% |
| 2004 | $4,084 +13.7% | $224,694 +10.7% |
| 2003 | $3,591 +0.9% | $203,017 +1.4% |
| 2002 | $3,558 +9.2% | $200,234 +7.6% |
| 2001 | $3,259 +334.2% | $186,091 +343.1% |
| 2000 | $751 | $42,000 |
Find assessor info on the county website
Monthly payment
Est. payment
Payment breakdown
Explore the cost of this home by adjusting the details. Changes won't be saved.Climate risks
Neighborhood: 34202
Nearby schools
Schools provided by the listing agent
- Middle: Nolan Middle
- High: Lakewood Ranch High
Source: Stellar MLS. This data may not be complete. We recommend contacting the local school district to confirm school assignments for this home.
- $375,0003 bd2 ba1.7k sqft8310 Tartan Fields Cir, Lakewood Ranch, FL 34202Sold
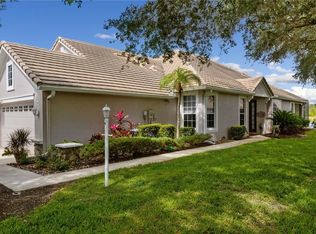
- $450,7002 bd2 ba1.5k sqft8302 Tartan Fields Cir, Lakewood Ranch, FL 34202Off Market
- $428,9003 bd2 ba1.7k sqft8314 Tartan Fields Cir, Lakewood Ranch, FL 34202Off Market
- $392,6002 bd2 ba1.5k sqft8318 Tartan Fields Cir, Lakewood Ranch, FL 34202Off Market
Similar homes
- $499,9003 bd2 ba1.8k sqft6716 SPRING MOSS PLACE, LAKEWOOD RANCH, FL 34202For Sale
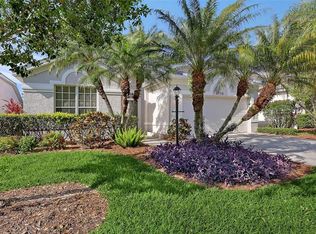
 MLS ID #A4690242, Charlie Offer, COLDWELL BANKER REALTY. Stellar MLS
 - $474,9002 bd2 ba1.5k sqft7636 KIRKLAND COVE, LAKEWOOD RANCH, FL 34202For Sale
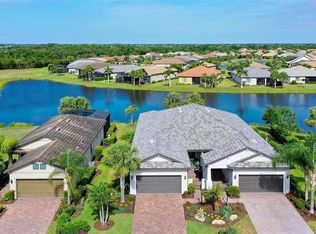 MLS ID #A4703628, Mark Lawrence, BETTER HOMES AND GARDENS REAL ESTATE ATCHLEY PROPE. Stellar MLS
 - $514,9003 bd2 ba1.7k sqft7552 DIVOT LOOP, BRADENTON, FL 34202For Sale
 MLS ID #A4703230, Rick Libro, FINE PROPERTIES. Stellar MLS
 - $619,0003 bd2 ba2.2k sqft7118 WESTHILL COURT, BRADENTON, FL 34202For Sale
 MLS ID #A4704596, Christine Pope, MICHAEL SAUNDERS & COMPANY. Stellar MLS
 - $449,0003 bd2 ba2k sqft3522 FERNDELL, SARASOTA, FL 34235For SaleMLS ID #A4703934, Fernando Viteri, PA, PREMIER SOTHEBY'S INTERNATIONAL REALTY. Stellar MLS
- $447,0002 bd2 ba1.4k sqft7906 WHITEBRIDGE GLEN, UNIVERSITY PARK, FL 34201For SaleMLS ID #A4698021, Daniela Soiman, FINE PROPERTIES. Stellar MLS
- $650,0002 bd2 ba1.7k sqft7823 HERITAGE CLASSIC COURT, LAKEWOOD RANCH, FL 34202For SaleMLS ID #A4693966, Holly Pascarella, PA, COLDWELL BANKER REALTY. Stellar MLS
- $520,0003 bd2 ba1.9k sqft6474 WATERCREST WAY #403, LAKEWOOD RANCH, FL 34202For SaleMLS ID #A4700252, Mark Boehmig, MICHAEL SAUNDERS & COMPANY. Stellar MLS
- $499,0002 bd2 ba1.8k sqft3355 ANCHOR BAY TRAIL, BRADENTON, FL 34211For SaleMLS ID #A4702940, Alexis Zibolis, COLDWELL BANKER REALTY. Stellar MLS
- $525,0002 bd2 ba1.5k sqft7119 KENSINGTON COURT, UNIVERSITY PARK, FL 34201For SaleMLS ID #A4689613, Daniela Soiman, FINE PROPERTIES. Stellar MLS
- $560,0002 bd3 ba1.9k sqft6515 MOORINGS POINT CIRCLE #102, LAKEWOOD RANCH, FL 34202For SaleMLS ID #A4680330, Jessica Peterson, DREAMIFY REAL ESTATE LLC. Stellar MLS
- $499,0002 bd2 ba1.8k sqft8669 54TH AVENUE CIRCLE E, BRADENTON, FL 34211For SaleMLS ID #A4694285, Debi Chaffee, FINE PROPERTIES. Stellar MLS
- $489,0003 bd3 ba1.8k sqft17007 BLUE RIDGE PLACE, BRADENTON, FL 34211For SaleMLS ID #A4690155, Audrey Sullivan, PA, COLDWELL BANKER REALTY. Stellar MLS
- $493,0003 bd2 ba1.8k sqft5122 CREEKSIDE TRAIL, SARASOTA, FL 34243For SaleMLS ID #A4700701, Janelle Malrick, COLDWELL BANKER REALTY. Stellar MLS
- $425,0003 bd2 ba1.8k sqft3331 HADFIELD GREENE #49, SARASOTA, FL 34235For SaleMLS ID #A4701265, Fernando Viteri, PA, PREMIER SOTHEBY'S INTERNATIONAL REALTY. Stellar MLS
- $435,0003 bd2 ba2.1k sqft7521 RIDGELAKE CIRCLE, BRADENTON, FL 34203For SaleMLS ID #O6427103, Jeff Jones, MARK SPAIN REAL ESTATE. Stellar MLS
- $525,0003 bd2 ba2.2k sqft2929 SANDRINGHAM PLACE, SARASOTA, FL 34235For SaleMLS ID #A4701654, Fernando Viteri, PA, PREMIER SOTHEBY'S INTERNATIONAL REALTY. Stellar MLS
- $480,0002 bd2 ba1.5k sqft6223 PLATEAU COURT, BRADENTON, FL 34203For SaleMLS ID #A4699005, Janelle Malrick, COLDWELL BANKER REALTY. Stellar MLS
- $487,5002 bd2 ba1.5k sqft6066 MESA GLEN, BRADENTON, FL 34203For SaleMLS ID #A4702373, Candi Rosenthal, FINE PROPERTIES. Stellar MLS
- $550,0003 bd2 ba2k sqft6411 BERKSHIRE PLACE, UNIVERSITY PARK, FL 34201For SaleMLS ID #A4683463, Marina Solo, PA, KW SUNCOAST. Stellar MLS
