Skip main navigation
Sold for $375,000
  • $375,000

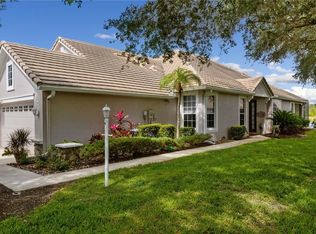
    8310 Tartan Fields Cir, Lakewood Ranch, FL 34202

    3beds
    1,730sqft
    Villa
    Built in 2000
    5,489 Square Feet Lot
    $375,000 Zestimate®
    $217/sqft
    $4,197 Estimated rent

    Home value

    $375,000

    $353,000 - $398,000

    $4,197/mo

    Zestimate® history
    Loading
    Loading...

    Owner options

    List your home for rent

    $4,197/mo

    Rent Zestimate®

    Find your next renter with Zillow Rental Manager. Plus, with online applications, you can quickly screen prospective tenants – for free.

    Learn more

    $4,197/mo

    Rent Zestimate®

    Refinance and save

    $2,764/mo

    Est. payment

    Refinancing to a lower rate could help reduce your monthly payments and save thousands over the life of the loan.

    See today's rates

    $2,764/mo

    Est. payment

    Explore your selling options

    Work with a Zillow partner agent

    Leverage their expertise and Zillow's premium Showcase listings to get your home seen by more buyers.

    Get started

    List with your own agent

    Get your home in front of millions of buyers by listing it on Zillow.

    Learn how to do it

    Sell it yourself

    Take full control of how buyers see your home on Zillow by listing For Sale by Owner (FSBO).

    List your home

    What's special

    Private poolScreened lanaiTwo additional bedroomsWide uninterrupted water viewSolid surface countertopsElevated ceilingsNeutral tile flooring
    REDUCED! PRICED TO SELL FAST! Best deal behind the gates of Lakewood Ranch Country Club within the gated Weston community, this lakefront pool home villa lines up with what actually performs in this market—private pool, wide water view, and a maintenance-friendly footprint. The homesite is the differentiator. Long lake views with no close rear neighbors are limited at this price point, and that kind of setting consistently separates rentals and resale from the pack. The screened lanai and private pool aren’t just lifestyle features—they’re what drive booking interest and tenant retention, especially in seasonal markets. Inside, the property is clean, functional, and ready to go. Tile flooring through the main areas, crown molding, and an open layout keep it durable and appealing without overcomplicating upkeep. The kitchen is straightforward—wood cabinetry, solid surface counters, stainless appliances—and flows directly into the main living space. The primary suite takes advantage of the water view and includes dual vanities, a soaking tub, and solid closet space. Two additional bedrooms give flexibility for multiple tenants, guests, or a work-from-home setup—important for widening the rental pool. From an investment standpoint, this is a clean hold. The Weston HOA keeps exterior maintenance predictable, and being inside Lakewood Ranch Country Club puts it in a proven location for both seasonal and annual demand—close to golf, tennis, fitness, dining, and daily essentials. Additionally the home owner has hurricane roll down shutters for the lanai, and recently updated a/c system too. Bottom line—at this price, with a private pool and open water view, there isn’t much direct competition. Make sure to check out the 3D tour by clicking on the virtual tour button.

    Zillow last checked:

    Listing updated:

    Listing Provided by:

    Joe Murphy 941-780-3260,

    COLDWELL BANKER REALTY 941-907-1033,

    Michael Novak 941-899-5466,

    COLDWELL BANKER REALTY

    Bought with:

    Helen Wiegman, 0551929

    COLDWELL BANKER REALTY

    Source: Stellar MLS,MLS#: A4642076MLS LogoOriginating MLS: Sarasota - Manatee

    Facts & features

    Interior

    Bedrooms & bathrooms
    • Bedrooms: 3
    • Bathrooms: 2
    • Full bathrooms: 2
    Primary bedroom
    • Features: Walk-In Closet(s)
    • Level: First
    • Area: 195 Square Feet
    • Dimensions: 13x15
    Bedroom 2
    • Features: Built-in Closet
    • Level: First
    • Area: 144 Square Feet
    • Dimensions: 12x12
    Bedroom 3
    • Features: Built-in Closet
    • Level: First
    • Area: 120 Square Feet
    • Dimensions: 12x10
    Great room
    • Level: First
    • Area: 448 Square Feet
    • Dimensions: 14x32
    Kitchen
    • Level: First
    • Area: 160 Square Feet
    • Dimensions: 10x16
    Heating
    • Central
    Cooling
    • Central Air
    Appliances
    • Included: Dishwasher, Disposal, Dryer, Microwave, Range, Refrigerator
    • Laundry: In Garage
    Features
    • Ceiling Fan(s), Kitchen/Family Room Combo, Open Floorplan, Primary Bedroom Main Floor, Solid Surface Counters, Solid Wood Cabinets, Split Bedroom, Walk-In Closet(s)
    • Flooring: Ceramic Tile
    • Doors: Sliding Doors
    • Windows: Window Treatments
    • Has fireplace: No
    Interior area
    • Total structure area: 2,354
    • Total interior livable area: 1,730 sqft

    Property

    Parking
    • Total spaces: 2
    • Parking features: Garage - Attached
    • Attached garage spaces: 2
    Features
    • Levels: One
    • Stories: 1
    • Patio & porch: Rear Porch, Screened
    • Exterior features: Irrigation System, Sidewalk
    • Has private pool: Yes
    • Pool features: In Ground
    • Has view: Yes
    • View description: Trees/Woods, Water, Lake
    • Has water view: Yes
    • Water view: Water,Lake
    • Waterfront features: Lake Front
    Lot
    • Size: 5,489 sqft
    • Dimensions: 37 x 147
    • Features: Sidewalk
    Details
    • Parcel number: 588449859
    • Zoning: PDMU/WPE
    • Special conditions: None

    Construction

    Type & style
    • Home type: SingleFamily
    • Architectural style: Contemporary
    • Property subtype: Villa
    Materials
    • Block, Stucco
    • Foundation: Slab
    • Roof: Tile
    Condition
    • Completed
    • New construction: No
    • Year built: 2000

    Utilities & green energy

    • Sewer: Public Sewer
    • Water: Canal/Lake For Irrigation
    • Utilities for property: Cable Connected, Electricity Connected, Natural Gas Connected, Sewer Connected, Underground Utilities, Water Connected

    Community & neighborhood

    Community
    • Community features: Clubhouse, Deed Restrictions, Fitness Center, Gated Community - Guard, Golf Carts OK, Golf, Irrigation-Reclaimed Water, Sidewalks
    Location
    • Region: Lakewood Ranch
    • Subdivision: LAKEWOOD RANCH COUNTRY CLUB VILLAGE H

    HOA & financial

    HOA
    • Has HOA: Yes
    • HOA fee: $295 monthly
    • Services included: 24-Hour Guard, Cable TV, Community Pool, Maintenance Grounds, Pool Maintenance
    • Association name: Christine Wofford
    • Association phone: 941-907-0202
    • Second association name: Lakewood Ranch
    Other fees
    • Pet fee: $0 monthly
    Other financial information
    • Total actual rent: 0

    Other

    Other facts
    • Listing terms: Cash,Conventional,FHA,VA Loan
    • Ownership: Fee Simple
    • Road surface type: Asphalt

    Price history

    DateEventPrice
    6/3/2026Sold$375,000-2.6%$217/sqft
    Source: Stellar MLS #A4642076 Report a problem
    5/7/2026Pending sale$384,900$222/sqft
    Source: Stellar MLS #A4642076 Report a problem
    5/2/2026Price change$384,900-7.3%$222/sqft
    Source: Stellar MLS #A4642076 Report a problem
    4/24/2026Price change$415,000-2.4%$240/sqft
    Source: Stellar MLS #A4642076 Report a problem
    4/2/2026Price change$425,000-5.6%$246/sqft
    Source: Stellar MLS #A4642076 Report a problem
    2/5/2026Listed for sale$450,000$260/sqft
    Source: Stellar MLS #A4642076 Report a problem
    1/28/2026Pending sale$450,000$260/sqft
    Source: Stellar MLS #A4642076 Report a problem
    12/8/2025Price change$450,000-5.3%$260/sqft
    Source: Stellar MLS #A4642076 Report a problem
    11/21/2025Price change$475,000-4.8%$275/sqft
    Source: Stellar MLS #A4642076 Report a problem
    10/23/2025Price change$499,000-4.9%$288/sqft
    Source: Stellar MLS #A4642076 Report a problem
    6/12/2025Price change$524,900-4.4%$303/sqft
    Source: Stellar MLS #A4642076 Report a problem
    4/4/2025Price change$549,000-4.5%$317/sqft
    Source: Stellar MLS #A4642076 Report a problem
    2/27/2025Listed for sale$574,900+151.8%$332/sqft
    Source: Stellar MLS #A4642076 Report a problem
    10/16/2000Sold$228,300-38.5%$132/sqft
    Source: Public Record Report a problem
    4/3/2000Sold$371,500$215/sqft
    Source: Public Record Report a problem

    Public tax history

    YearProperty taxesTax assessment
    2025$6,398 +4.6%$262,333 +2.9%
    2024$6,118 +3.7%$254,940 +3%
    2023$5,902 +2.7%$247,515 +3%
    2022$5,746 +2.9%$240,306 +3%
    2021$5,586 +4%$233,307 +1.4%
    2020$5,373 +0.4%$230,086 +2.3%
    2019$5,351 $224,913 +1.9%
    2018$5,351 +6.6%$220,719 +11.1%
    2017$5,017 +15%$198,628 +2.1%
    2016$4,362 $194,543 +0.7%
    2015$4,362 $193,191 +0.8%
    2014$4,362 +2.3%$191,658 +1.5%
    2013$4,266 +426511%$188,826 +1.7%
    2012$1 $185,670 -1.2%
    2011$1 $187,888 -6.4%
    2010-- $200,684 -7.3%
    2009$4,457 +32.1%$216,510 -6.2%
    2008$3,373 +5%$230,729 +3%
    2007$3,212 -4.5%$224,009 +2.5%
    2006$3,365 +0.3%$218,545 +3%
    2005$3,355 +2%$212,180 +3%
    2004$3,290 +5%$206,000 +1.9%
    2003$3,133 +2.3%$202,159 +2.4%
    2002$3,064 +3.3%$197,421 +1.6%
    2001$2,965 +277.1%$194,312 +341.6%
    2000$786 $44,000

    Find assessor info on the county website

    Neighborhood: 34202

    Nearby schools

    GreatSchools rating
    Schools provided by the listing agent
    • Elementary: Robert E Willis Elementary
    • Middle: Nolan Middle
    • High: Lakewood Ranch High

    Source: Stellar MLS. This data may not be complete. We recommend contacting the local school district to confirm school assignments for this home.

    Get a cash offer in 3 minutes
    Find out how much your home could sell for in as little as 3 minutes with a no-obligation cash offer.
    Estimated market value
    $375,000
    Get a cash offer in 3 minutes
    Find out how much your home could sell for in as little as 3 minutes with a no-obligation cash offer.
    Estimated market value
    $375,000