Located on a quiet cul-de-sac in sought-after Harpers Mill, this spacious 5-bedroom, 3-full-bath home offers comfort, flexibility, and timeless style. Just minutes from Route 288, shops, and dining, this home features a paved driveway, programmable irrigation (front and side yards), a security system, and a 2-car garage with overhead storage and utility sink. Relax on the charming front porch or entertain in the large fenced backyard with deck and playset. Inside, a welcoming foyer with 9'+ ceilings, chandelier, and sidelight opens to a private office/study and formal dining room with columns and coat closet. The first-floor bedroom with a large closet and attached full bath (with granite vanity and walk-in tile shower) is also accessible from the hall—ideal for guests or multigenerational living. The open floor plan includes hardwood floors, plantation-style blinds, a spacious living room with fireplace, and an eat-in kitchen with stainless steel appliances, island with sink and seating, pendant lighting, tile backsplash, ample cabinetry, a large pantry, and room for a full dining table. Upstairs, find two generously sized bedrooms, a large dual vanity hall bath, a large linen closet, and a carpeted primary suite with sitting area, lighted ceiling fan, luxurious en-suite bath with dual granite vanities, massive walk-in tile shower, oversized water closet, and two enormous walk-in closets. The second-floor laundry room includes built-in shelving, and the massive rec room—with two closets, multiple windows, and pull-down attic access—could easily be converted into two additional bedrooms, making a 6-bedroom layout possible. Enjoy Harpers Mill amenities: pool, clubhouse, walking trails, dog park, playground and more!
Sold for $590,000
Zillow last checked:
Listing updated:
Bought with:
Julie Crabtree, 0225211804
Real Broker LLC
Source: CVRMLS,MLS#: 2514840 Originating MLS: Central Virginia Regional MLS
Originating MLS: Central Virginia Regional MLSPrice history
| Date | Event | Price |
|---|---|---|
| 8/5/2025 | Sold | $590,000-1.7%$190/sqft |
Source:  CVRMLS #2514840 Report a problem CVRMLS #2514840 Report a problem | ||
| 6/30/2025 | Pending sale | $599,950$193/sqft |
Source: CVRMLS #2514840 Report a problem | ||
| 6/26/2025 | Listed for sale | $599,950+26.3%$193/sqft |
Source: CVRMLS #2514840 Report a problem | ||
| 6/17/2022 | Sold | $475,000$153/sqft |
Source: CVRMLS #2211214 Report a problem | ||
| 5/23/2022 | Pending sale | $475,000$153/sqft |
Source: CVRMLS #2211214 Report a problem | ||
| 5/21/2022 | Price change | $475,000-4%$153/sqft |
Source: CVRMLS #2211214 Report a problem | ||
| 5/19/2022 | Listed for sale | $495,000$159/sqft |
Source: CVRMLS #2211214 Report a problem | ||
| 5/18/2022 | Pending sale | $495,000$159/sqft |
Source: CVRMLS #2211214 Report a problem | ||
| 5/11/2022 | Listed for sale | $495,000+35.2%$159/sqft |
Source: CVRMLS #2211214 Report a problem | ||
| 7/26/2018 | Sold | $366,000-1.1%$118/sqft |
Source: CVRMLS #1818028 Report a problem | ||
| 5/17/2018 | Price change | $370,000-1.3%$119/sqft |
Source: Valentine Properties #1818028 Report a problem | ||
| 4/24/2018 | Price change | $375,000-2.6%$121/sqft |
Source: RE/MAX Action Real Estate #1808573 Report a problem | ||
| 3/16/2018 | Listed for sale | $385,000+24.4%$124/sqft |
Source: RE/MAX Action Real Estate #1808573 Report a problem | ||
| 5/19/2014 | Sold | $309,600+302.1%$99/sqft |
Source: Public Record Report a problem | ||
| 2/24/2014 | Sold | $77,000-74.3%$25/sqft |
Source: Public Record Report a problem | ||
| 9/1/2013 | Listing removed | $299,900$96/sqft |
Source: Long & Foster Real Estate #1222396 Report a problem | ||
| 8/1/2013 | Price change | $299,900+13.2%$96/sqft |
Source: Long & Foster Real Estate #1222396 Report a problem | ||
| 6/7/2013 | Listed for sale | $264,900+2.7%$85/sqft |
Source: Long & Foster Real Estate #1222396 Report a problem | ||
| 9/8/2012 | Listed for sale | $258,000$83/sqft |
Source: Long & Foster Real Estate #1222396 Report a problem | ||
Nearby homes
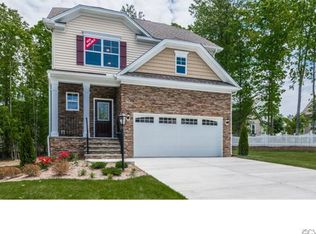
- $478,5004 bd3 ba2.2k sqft8313 Badestowe Ct, Chesterfield, VA 23832Off Market
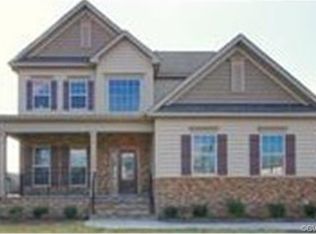
- $533,9004 bd3 ba2.4k sqft8301 Badestowe Ct, Chesterfield, VA 23832Off Market
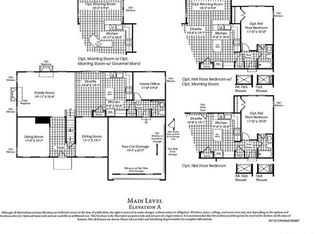
- $612,9004 bd4 ba3.4k sqft8318 Shady Banks Dr, Chesterfield, VA 23832Off Market
- $448,7004 bd2 ba1.9k sqft8324 Shady Banks Dr, Chesterfield, VA 23832Off Market

Get a cash offer in 3 minutes
Find out how much your home could sell for in as little as 3 minutes with a no-obligation cash offer.
Estimated market value
$609,600
