Skip main navigation
Sold for $600,000
  • $600,000

    8312 Badestowe Ct, Chesterfield, VA 23832

    3beds
    2,163sqft
    Single Family Residence
    Built in 2013
    0.31 Acres Lot
    $631,700 Zestimate®
    $277/sqft
    $2,718 Estimated rent

    Home value

    $631,700

    $587,000 - $676,000

    $2,718/mo

    Zestimate® history
    Loading
    Loading...

    Owner options

    List your home for rent

    $2,718/mo

    Rent Zestimate®

    Find your next renter with Zillow Rental Manager. Plus, with online applications, you can quickly screen prospective tenants – for free.

    Learn more

    $2,718/mo

    Rent Zestimate®

    Refinance and save

    $4,388/mo

    Est. payment

    Refinancing to a lower rate could help reduce your monthly payments and save thousands over the life of the loan.

    See today's rates

    $4,388/mo

    Est. payment

    Explore your selling options

    Work with a Zillow partner agent

    Leverage their expertise and Zillow's premium Showcase listings to get your home seen by more buyers.

    Get started

    List with your own agent

    Get your home in front of millions of buyers by listing it on Zillow.

    Learn how to do it

    Sell it yourself

    Take full control of how buyers see your home on Zillow by listing For Sale by Owner (FSBO).

    List your home

    What's special

    Gas fireplaceFamily roomExpansive unfinished walk-out basementOpen concept layoutGranite countertopsSpacious primary bedroomLarge island

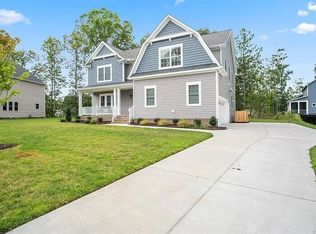
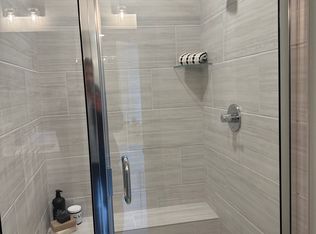
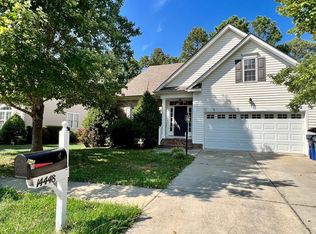
    Welcome to this stunning custom built, well-maintained 3 bedroom, 3 bathroom home located in the highly desirable Harper’s Mill neighborhood. Designed with an open concept layout, this home effortlessly combines comfort, style, and thoughtful upgrades throughout. The chef’s kitchen features granite countertops, gas cooking, a large island, and a generous pantry offering ample storage. Next, flow into the dining area providing the perfect spot for meals with family and friends and the family room, ideal for gathering and relaxing by the gas fireplace. Retreat to the spacious primary bedroom which boasts a large walk-in closet and ensuite bath with double vanities, a standing shower, and heated floors for a touch of luxury and comfort. Perfectly positioned between the two guest bedrooms is a versatile flex space, which can serve as a home office, playroom, or creative studio to suit your needs. One of the standout features is the expansive unfinished walk-out basement, offering endless potential for additional living space. It already includes a gorgeous full bathroom added in 2024, complete with dual vanities and a tub/shower combo—ideal for future guest suites or recreation areas. There’s also a large unfinished attic, ready for your future expansion. Enjoy outdoor living on either the screened-in deck or concrete patio, both peaceful spaces to sip your morning coffee or unwind in the evening. Additional highlights include a whole home generator, conditioned crawl spaces, irrigation system, tankless water heater, and an extra long insulated 3 car garage with high ceilings and 9ft doors, providing exceptional space and functionality. Harper’s Mill is a vibrant community offering amenities for all ages, including a resort style pool, walking trails, clubhouse, sports fields, a playground and more! This home not only offers room to grow and entertain—it also puts you in a prime location, just minutes from schools, shopping, dining, and major highways. Don’t miss the opportunity to make this exceptional home yours!

    Zillow last checked:

    Listing updated:

    Listed by:

    Mark Williams Membership@TheRealBrokerage.com,

    Real Broker LLC,

    Clayton Gits 804-601-4960,

    Real Broker LLC

    Bought with:

    Christina Goodpaster, 0225251524

    Providence Hill Real Estate

    Source: CVRMLS,MLS#: 2507611MLS LogoOriginating MLS: Central Virginia Regional MLS

    Facts & features

    Interior

    Bedrooms & bathrooms
    • Bedrooms: 3
    • Bathrooms: 3
    • Full bathrooms: 3
    Primary bedroom
    • Description: Carpet, tray ceiling, walk-in closet, ensuite
    • Level: First
    • Dimensions: 20.0 x 17.0
    Bedroom 2
    • Description: Carpet, ceiling light, walk-in closet
    • Level: First
    • Dimensions: 13.0 x 11.0
    Bedroom 3
    • Description: Carpet, ceiling light, walk-in closet
    • Level: First
    • Dimensions: 12.0 x 10.0
    Additional room
    • Description: Mud room, bench, built-in hooks
    • Level: First
    • Dimensions: 8.0 x 5.0
    Additional room
    • Description: Basement, walk-out, full finished bathroom
    • Level: Basement
    • Dimensions: 58.0 x 16.0
    Family room
    • Description: Carpet, fan w/ light, gas f/p, built in shelves
    • Level: First
    • Dimensions: 17.0 x 16.0
    Foyer
    • Description: Hardwood, ceiling light, closet
    • Level: First
    • Dimensions: 22.0 x 5.0
    Other
    • Description: Tub & Shower
    • Level: Basement
    Other
    • Description: Tub & Shower
    • Level: First
    Kitchen
    • Description: Hardwood, island, gas cooking, eat-in, pantry
    • Level: First
    • Dimensions: 22.0 x 14.0
    Laundry
    • Description: Tile, washer, dryer, cabinetry
    • Level: First
    • Dimensions: 8.0 x 6.0
    Office
    • Description: Carpet, ceiling light, closet
    • Level: First
    • Dimensions: 15.0 x 8.0
    Heating
    • Electric, Zoned
    Cooling
    • Heat Pump, Zoned
    Appliances
    • Included: Built-In Oven, Cooktop, Dryer, Dishwasher, Gas Cooking, Microwave, Oven, Propane Water Heater, Range, Refrigerator, Stove, Tankless Water Heater, Water Purifier, Washer
    • Laundry: Washer Hookup, Dryer Hookup
    Features
    • Bedroom on Main Level, Tray Ceiling(s), Ceiling Fan(s), Dining Area, Double Vanity, Eat-in Kitchen, French Door(s)/Atrium Door(s), Fireplace, Granite Counters, High Ceilings, Kitchen Island, Bath in Primary Bedroom, Main Level Primary, Pantry, Recessed Lighting, Walk-In Closet(s)
    • Flooring: Carpet, Ceramic Tile, Wood
    • Doors: French Doors
    • Basement: Full,Partially Finished,Walk-Out Access
    • Attic: Floored,Walk-up
    • Number of fireplaces: 1
    • Fireplace features: Gas
    Interior area
    • Total interior livable area: 2,163 sqft
    • Finished area above ground: 2,163
    • Finished area below ground: 0

    Property

    Parking
    • Total spaces: 3
    • Parking features: Attached, Direct Access, Driveway, Garage, Garage Door Opener, Off Street, Paved
    • Attached garage spaces: 3
    • Has uncovered spaces: Yes
    Features
    • Levels: One and One Half
    • Stories: 1.5
    • Patio & porch: Rear Porch, Screened, Deck, Porch
    • Exterior features: Deck, Porch, Paved Driveway
    • Pool features: Pool, Community
    • Fencing: None
    Lot
    • Size: 0.31 Acres
    • Features: Cul-De-Sac
    Details
    • Parcel number: 718665035700000
    • Zoning description: R12
    • Other equipment: Generator

    Construction

    Type & style
    • Home type: SingleFamily
    • Architectural style: Custom
    • Property subtype: Single Family Residence
    Materials
    • Drywall, Frame, Vinyl Siding, Wood Siding
    • Roof: Composition,Shingle
    Condition
    • Resale
    • New construction: No
    • Year built: 2013

    Utilities & green energy

    • Electric: Generator Hookup
    • Sewer: Public Sewer
    • Water: Public

    Community & HOA

    Community
    • Features: Common Grounds/Area, Clubhouse, Community Pool, Home Owners Association, Playground, Pool, Sports Field, Trails/Paths
    • Subdivision: Harpers Mill
    HOA
    • Has HOA: Yes
    • Amenities included: Management
    • Services included: Association Management, Clubhouse, Common Areas, Pool(s)
    • HOA fee: $800 annually
    Location
    • Region: Chesterfield

    Financial & listing details

    • Price per square foot: $277/sqft
    • Tax assessed value: $557,000
    • Annual tax amount: $5,013
    • Date on market: 1/18/2026
    • Ownership: Individuals
    • Ownership type: Sole Proprietor

    Price history

    DateEventPrice
    5/13/2025Sold$600,000+0%$277/sqft
    Source: CVRMLS #2507611 Report a problem
    4/11/2025Pending sale$599,950$277/sqft
    Source: CVRMLS #2507611 Report a problem
    4/8/2025Listed for sale$599,950+659.4%$277/sqft
    Source: CVRMLS #2507611 Report a problem
    9/11/2012Sold$79,000$37/sqft
    Source: Public Record Report a problem

    Public tax history

    YearProperty taxesTax assessment
    2025$5,257 +4.9%$590,700 +6.1%
    2024$5,013 +8.4%$557,000 +9.6%
    2023$4,624 +12.6%$508,100 +13.8%
    2022$4,107 +4.9%$446,400 +8.3%
    2021$3,915 +4.2%$412,100 +4.2%
    2020$3,758 +2%$395,600 +2%
    2019$3,683 -1.1%$387,700 +0.3%
    2018$3,724 +1.4%$386,700 +1.2%
    2017$3,672 $382,200 +0.6%
    2016$3,672 +8.1%$379,900 +8.1%
    2015$3,397 +3.7%$351,300 +3.7%
    2014$3,277 $338,700 -2.7%
    2013-- $348,100 +397.3%
    2012-- $70,000
    2011-- $70,000 +7.7%
    2010-- $65,000
    2009-- $65,000
    Find assessor info on the county website

    Neighborhood: 23832

    Nearby schools

    GreatSchools rating
    Schools provided by the listing agent
    • Elementary: Winterpock
    • Middle: Bailey Bridge
    • High: Cosby

    Source: CVRMLS. This data may not be complete. We recommend contacting the local school district to confirm school assignments for this home.

    Get a cash offer in 3 minutes
    Find out how much your home could sell for in as little as 3 minutes with a no-obligation cash offer.
    Estimated market value
    $631,700
    Get a cash offer in 3 minutes
    Find out how much your home could sell for in as little as 3 minutes with a no-obligation cash offer.
    Estimated market value
    $631,700