Skip main navigation
Sold
Street View
  • Price Unknown

    8307 County Road 6920, Lubbock, TX 79407

    4beds
    3,825sqft
    Single Family Residence, Residential
    Built in 1998
    0.54 Acres Lot
    $739,100 Zestimate®
    $--/sqft
    $4,236 Estimated rent

    Home value

    $739,100

    $687,000 - $798,000

    $4,236/mo

    Zestimate® history
    Loading
    Loading...

    Owner options

    List your home for rent

    $4,236/mo

    Rent Zestimate®

    Find your next renter with Zillow Rental Manager. Plus, with online applications, you can quickly screen prospective tenants – for free.

    Learn more

    $4,236/mo

    Rent Zestimate®

    Refinance and save

    $400/mo

    Est. payment

    Refinancing to a lower rate could help reduce your monthly payments and save thousands over the life of the loan.

    See today's rates

    $400/mo

    Est. payment

    Explore your selling options

    Work with a Zillow partner agent

    Leverage their expertise and Zillow's premium Showcase listings to get your home seen by more buyers.

    Get started

    List with your own agent

    Get your home in front of millions of buyers by listing it on Zillow.

    Learn how to do it

    Sell it yourself

    Take full control of how buyers see your home on Zillow by listing For Sale by Owner (FSBO).

    List your home

    What's special

    Timeless charmModern amenitiesRefined finishesPlentiful treesSpacious basementBuilt in barBreathtaking outdoor spaces
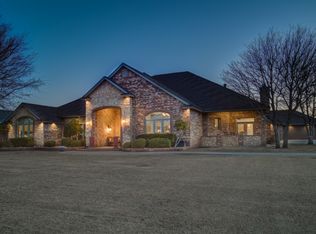
    Stunning corner lot estate with luxurious updates and expansive grounds in Llano Estates! Welcome to a meticulously updated home perched on a half-acre corner lot. This property combines timeless charm with modern amenities, offering ample space, striking landscaping, and incredibly versatile living areas. This stunning home boasts 4 bedrooms, 3 baths (plus a half bath in the oversized shop), a gourmet kitchen designed for entertaining and everyday cooking, bright expansive living space with refined finishes throughout, two dining spaces and a built in bar for seamless hosting, a huge laundry & mud room with extensive hanging space, sink, and abundant storage throughout. The lovely updated primary suite with a spa like bathroom and walk in closet will please the pickiest of buyers. The incredibly spacious basement could be used for a multitude of purposes...game room, media room, man cave, etc. Outside you will find rolling green grass, lush landscaping, plentiful trees, and breathtaking outdoor spaces to sit and enjoy the view. With 5 garages (one of which is finished and heated and cooled), and a large shop with a loft and a half bath, there will be no lack of space for vehicles or other outdoor toys or tools! Schedule your private tour today and experience the beauty and potential of this remarkable home.

    Zillow last checked:

    Listing updated:

    Listed by:

    Rhonda Vanderburg TREC #0619573 806-441-4596,

    WestMark Companies

    Bought with:

    Misti Bray, TREC #0701789

    Platinum West Realty

    Source: LBMLS,MLS#: 202562717MLS Logo

    Facts & features

    Interior

    Bedrooms & bathrooms
    • Bedrooms: 4
    • Bathrooms: 4
    • Full bathrooms: 3
    • 1/2 bathrooms: 1
    Primary bedroom
    • Description: Spacious and updated
    • Area: 300.12 Square Feet
    • Dimensions: 16.40 x 18.30
    Bedroom 2
    • Features: Carpet Flooring
    • Area: 195.75 Square Feet
    • Dimensions: 13.50 x 14.50
    Bedroom 3
    • Features: Carpet Flooring
    • Area: 159.46 Square Feet
    • Dimensions: 11.90 x 13.40
    Bedroom 4
    • Features: Wood Flooring
    • Area: 125.43 Square Feet
    • Dimensions: 11.30 x 11.10
    Basement
    • Features: Carpet Flooring
    • Level: Basement
    • Area: 627.69 Square Feet
    • Dimensions: 18.30 x 34.30
    Dining room
    • Features: Wood Flooring
    • Area: 145.2 Square Feet
    • Dimensions: 11.00 x 13.20
    Kitchen
    • Area: 206.72 Square Feet
    • Dimensions: 13.60 x 15.20
    Living room
    • Features: Wood Flooring
    • Area: 427.05 Square Feet
    • Dimensions: 19.50 x 21.90
    Utility room
    • Description: Huge, mud room, sink, storage, hanging space.
    Heating
    • Central, Natural Gas
    Cooling
    • Central Air
    Appliances
    • Included: Dishwasher, Disposal, Double Oven, Gas Cooktop, Microwave, Stainless Steel Appliance(s)
    • Laundry: Inside, Laundry Room, Sink
    Features
    • Bar, Bookcases, Breakfast Bar, Built-in Features, Double Vanity, Granite Counters, High Ceilings, Kitchen Island, Open Floorplan, Pantry, Storage, Walk-In Closet(s)
    • Flooring: Carpet, Tile, Wood
    • Windows: Double Pane Windows, Plantation Shutters
    • Basement: Finished,Interior Entry,Storage Space
    • Number of fireplaces: 1
    • Fireplace features: Gas, Gas Log, Living Room
    Interior area
    • Total structure area: 3,825
    • Total interior livable area: 3,825 sqft
    • Finished area above ground: 3,173
    • Finished area below ground: 652

    Property

    Parking
    • Total spaces: 5
    • Parking features: Attached, Garage
    • Attached garage spaces: 5
    Features
    • Patio & porch: Covered, Front Porch, Patio, Rear Porch
    • Exterior features: Lighting, Storage
    • Fencing: Back Yard,Fenced
    Lot
    • Size: 0.54 Acres
    • Features: Corner Lot, Landscaped, Many Trees, Sprinklers In Front, Sprinklers In Rear
    Details
    • Additional structures: RV/Boat Storage, Workshop
    • Parcel number: R142836
    • Zoning description: Single Family
    • Special conditions: Standard

    Construction

    Type & style
    • Home type: SingleFamily
    • Architectural style: Traditional
    • Property subtype: Single Family Residence, Residential
    Materials
    • Brick
    • Foundation: Slab
    • Roof: Composition
    Condition
    • Updated/Remodeled
    • New construction: No
    • Year built: 1998

    Utilities & green energy

    • Sewer: Septic Tank
    • Water: Well
    • Utilities for property: Electricity Connected, Natural Gas Connected

    Community & neighborhood

    Security
    • Security features: Carbon Monoxide Detector(s), Smoke Detector(s)
    Community
    • Community features: Tennis Court(s)
    Location
    • Region: Lubbock

    HOA & financial

    HOA
    • Has HOA: Yes
    • HOA fee: $400 annually

    Other

    Other facts
    • Listing terms: Cash,Conventional
    • Road surface type: Paved

    Price history

    DateEventPrice
    12/19/2025Sold--
    Source: LBMLS #202562717 Report a problem
    11/9/2025Pending sale$725,000$190/sqft
    Source: LBMLS #202562717 Report a problem
    11/6/2025Listed for sale$725,000+67.5%$190/sqft
    Source: LBMLS #202562717 Report a problem
    3/13/2014Listing removed$432,900$113/sqft
    Source: Coldwell Banker Rick Canup, Realtors #201400096 Report a problem
    2/25/2014Price change$432,900-0.5%$113/sqft
    Source: Coldwell Banker Rick Canup, Realtors #201400096 Report a problem
    2/19/2014Price change$434,900-1.1%$114/sqft
    Source: Coldwell Banker Rick Canup, Realtors #201400096 Report a problem
    1/24/2014Listed for sale$439,900+2.3%$115/sqft
    Source: Visual Tour #1008307 Report a problem
    8/26/2011Sold--
    Source: Agent Provided Report a problem
    12/5/2010Price change$430,000-2.3%$112/sqft
    Source: Systems Engineering, Inc. #9979165 Report a problem
    11/14/2010Price change$440,000-2.2%$115/sqft
    Source: Systems Engineering, Inc. #9979165 Report a problem
    10/5/2010Price change$450,000-2.2%$118/sqft
    Source: Systems Engineering, Inc. #9979165 Report a problem
    10/3/2010Price change$460,000+2.2%$120/sqft
    Source: Visual Tour #9972922 Report a problem
    9/2/2010Price change$450,000-2.2%$118/sqft
    Source: Systems Engineering, Inc. #9975863 Report a problem
    8/30/2010Price change$460,000+2.2%$120/sqft
    Source: Visual Tour #9972922 Report a problem
    8/27/2010Price change$450,000-2.2%$118/sqft
    Source: Systems Engineering, Inc. #9972922 Report a problem
    5/7/2010Listed for sale$460,000$120/sqft
    Source: Westfall Realty, Inc. #9972922 Report a problem
    11/30/2006Sold--
    Source: Public Record Report a problem

    Public tax history

    YearProperty taxesTax assessment
    2025$8,484 +5.1%$636,716 +10%
    2024$8,071 +6.9%$578,833 +7.2%
    2023$7,552 -15.4%$539,771 +2.6%
    2022$8,928 +5.4%$525,880 +10%
    2021$8,472 +2.7%$478,073 +4.3%
    2020$8,248 +1.8%$458,534 +1.4%
    2019$8,105 +13.6%$452,057 +8.2%
    2018$7,135 $417,745 +9.3%
    2017$7,135 -7.1%$382,073 -10.7%
    2016$7,681 $427,886 +0.1%
    2015$7,681 $427,530 +7.4%
    2014$7,681 $398,201 +0.2%
    2013-- $397,418 -1.1%
    2012-- $401,637
    2011-- $401,637 -1.1%
    2010-- $406,012 -1%
    2009-- $410,230 -1.6%
    2008-- $416,884 +0.3%
    2007-- $415,670 +6.1%
    2006-- $391,600 +10%
    2005-- $356,000
    2004-- $356,000 +4.9%
    2003-- $339,413 +6.1%
    2002$5,883 +3%$320,039
    2001$5,711 +20.2%$320,039 +20%
    2000$4,749 $266,655

    Find assessor info on the county website

    Neighborhood: 79407

    Nearby schools

    GreatSchools rating
    Schools provided by the listing agent
    • Elementary: Bennett
    • Middle: Frenship
    • High: Frenship

    Source: LBMLS. This data may not be complete. We recommend contacting the local school district to confirm school assignments for this home.

    Sell for more on Zillow
    Get a Zillow Showcase℠ listing at no additional cost and you could sell for .
    $739,100
    2% more
    +$14,782
    With Zillow Showcase(estimated)
    $753,882