Skip main navigation
Sold
  • Price Unknown

    8305 County Road 6915, Lubbock, TX 79407

    4beds
    4,241sqft
    Single Family Residence, Residential
    Built in 2002
    0.55 Acres Lot
    $791,000 Zestimate®
    $--/sqft
    $5,052 Estimated rent

    Home value

    $791,000

    $751,000 - $838,000

    $5,052/mo

    Zestimate® history
    Loading
    Loading...

    Owner options

    List your home for rent

    $5,052/mo

    Rent Zestimate®

    Find your next renter with Zillow Rental Manager. Plus, with online applications, you can quickly screen prospective tenants – for free.

    Learn more

    $5,052/mo

    Rent Zestimate®

    Refinance and save

    Refinancing to a lower rate could help reduce your monthly payments and save thousands over the life of the loan.

    See today's rates

    Explore your selling options

    Work with a Zillow partner agent

    Leverage their expertise and Zillow's premium Showcase listings to get your home seen by more buyers.

    Get started

    List with your own agent

    Get your home in front of millions of buyers by listing it on Zillow.

    Learn how to do it

    Sell it yourself

    Take full control of how buyers see your home on Zillow by listing For Sale by Owner (FSBO).

    List your home

    What's special

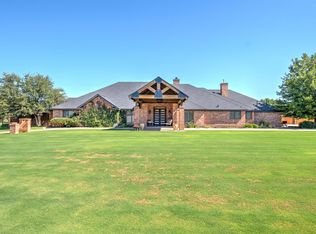
    This 4/4/5 in Llano has everything you've ever dreamed of! Live a life of luxury complete with a pool, casita, shop, game room, basement and no city taxes. As you approach this home, you'll be greeted by excellent curb appeal. The living room is complete with a grand fireplace, and the layout seamlessly connects the living room to a spacious kitchen equipped with stainless steel appliances, granite countertops, and ample cabinet space. You'll find room for everyone with spacious bedrooms and a casita with kitchen and full bath. The Primary suite is a spacious retreat with a walk-in closet an en-suite bathroom featuring a luxurious soaking tub, a separate shower, and double vanity sinks. The remaining three bedrooms are spacious with ample closet space. The garage boasts epoxy floors and an almost 900 SF workshop. The possibilities for entertaining are endless with basement, game room, casita, beautiful pool and outdoor living area. You'll be sure to make memories for a lifetime here!

    Zillow last checked:

    Listing updated:

    Listed by:

    Stacey Rogers TREC #0588927 806-368-1066,

    Keller Williams Realty,

    Taryn Lackey TREC #0800602 979-571-3939,

    Keller Williams Realty

    Bought with:

    Taryn Lackey, TREC #0800602

    Keller Williams Realty

    Source: LBMLS,MLS#: 202406446MLS Logo

    Facts & features

    Interior

    Bedrooms & bathrooms
    • Bedrooms: 4
    • Bathrooms: 4
    • Full bathrooms: 4
    Primary bedroom
    • Features: Dressing Area(s), Hardwood Flooring, Isolated
    • Area: 400.41 Square Feet
    • Dimensions: 22.11 x 18.11
    Bedroom 2
    • Features: Carpet Flooring
    • Area: 166.04 Square Feet
    • Dimensions: 15.04 x 11.04
    Bedroom 3
    • Features: Carpet Flooring
    • Area: 154.55 Square Feet
    • Dimensions: 14.05 x 11.00
    Bedroom 4
    • Features: Carpet Flooring
    • Area: 134.06 Square Feet
    • Dimensions: 11.07 x 12.11
    Primary bathroom
    • Features: Air Flow Tub, Cultured Marble Counters, Double Vanity, Marble Sinks/Tubs, Separate Shower/Tub
    Basement
    • Features: Carpet Flooring
    • Level: Basement
    • Area: 418 Square Feet
    • Dimensions: 19.00 x 22.00
    Bonus room
    • Description: Bonus Room
    Dining room
    • Features: Hardwood Flooring
    • Area: 184.04 Square Feet
    • Dimensions: 13.08 x 14.07
    Game room
    • Features: Hardwood Flooring
    • Area: 326.46 Square Feet
    • Dimensions: 17.11 x 19.08
    Kitchen
    • Features: Breakfast Bar, Granite Counters, Hardwood Flooring, Pantry, Wood Paint Cabinets
    • Area: 192.72 Square Feet
    • Dimensions: 12.00 x 16.06
    Living room
    • Area: 522.6 Square Feet
    • Dimensions: 26.00 x 20.10
    Living room
    • Description: 2+ Living Areas
    Workshop
    • Description: Workshop-Interior
    Heating
    • Central, Natural Gas
    Cooling
    • Central Air, Electric
    Appliances
    • Included: Built-In Refrigerator, Dishwasher, Disposal, Microwave, Range
    • Laundry: Laundry Room, Sink
    Features
    • Bookcases, Breakfast Bar, Built-in Features, Ceiling Fan(s), Cultured Marble Counters, Double Vanity, Granite Counters, Kitchen Island, Pantry, Smart Thermostat, Storage, Walk-In Closet(s)
    • Flooring: Carpet, Hardwood
    • Windows: Double Pane Windows, Plantation Shutters
    • Has basement: Yes
    • Number of fireplaces: 1
    • Fireplace features: Gas Log, Living Room
    Interior area
    • Total structure area: 4,241
    • Total interior livable area: 4,241 sqft
    • Finished area above ground: 4,241

    Property

    Parking
    • Total spaces: 5
    • Parking features: Attached, Circular Driveway, Garage, Garage Door Opener, Garage Faces Side
    • Attached garage spaces: 5
    • Has uncovered spaces: Yes
    Features
    • Patio & porch: Covered, Patio
    • Has private pool: Yes
    • Pool features: Gas Heat, In Ground, Salt Water
    • Has spa: Yes
    • Fencing: Fenced
    Lot
    • Size: 0.55 Acres
    • Features: Corner Lot, Cul-De-Sac, Landscaped, Sprinklers In Front, Sprinklers In Rear
    Details
    • Additional structures: Workshop
    • Parcel number: R142867
    • Zoning description: Single Family
    • Special conditions: Standard
    • Other equipment: Intercom

    Construction

    Type & style
    • Home type: SingleFamily
    • Architectural style: Traditional
    • Property subtype: Single Family Residence, Residential
    Materials
    • Brick
    • Foundation: Slab
    • Roof: Composition
    Condition
    • New construction: No
    • Year built: 2002

    Utilities & green energy

    • Sewer: Septic Tank
    • Water: Well
    • Utilities for property: Natural Gas Available

    Community & HOA

    Community
    • Features: Tennis Court(s)
    • Security: Security System Owned
    HOA
    • Has HOA: No
    Location
    • Region: Lubbock

    Financial & listing details

    • Tax assessed value: $791,907
    • Annual tax amount: $9,423
    • Date on market: 5/7/2024
    • Cumulative days on market: 93 days
    • Listing terms: Cash,Conventional,FHA
    • Road surface type: Paved

    Price history

    DateEventPrice
    6/24/2024Sold--
    Source: LBMLS #202406446 Report a problem
    5/24/2024Pending sale$735,000$173/sqft
    Source: LBMLS #202406446 Report a problem
    3/25/2024Price change$735,000-0.5%$173/sqft
    Source: LBMLS #202404123 Report a problem
    2/20/2024Price change$739,000-2.1%$174/sqft
    Source: LBMLS #202402436 Report a problem
    12/29/2023Price change$755,000+0.7%$178/sqft
    Source: LBMLS #202317993 Report a problem
    12/18/2023Pending sale$750,000+28.8%$177/sqft
    Source: LBMLS #202317236 Report a problem
    9/28/2015Sold--
    Source: Public Record Report a problem
    4/1/2015Listed for sale$582,500+16.5%$137/sqft
    Source: Keller Williams Realty #201502064 Report a problem
    3/29/2012Listing removed$499,950$118/sqft
    Source: Visual Tour #80740 Report a problem
    2/10/2012Listed for sale$499,950$118/sqft
    Source: Visual Tour #80740 Report a problem
    1/2/2012Listing removed$499,950$118/sqft
    Source: NCI #80740 Report a problem
    6/10/2011Listed for sale$499,950$118/sqft
    Source: Visual Tour #80740 Report a problem

    Public tax history

    YearProperty taxesTax assessment
    2025$12,565 +11.9%$791,907 +12.4%
    2024$11,229 +19.2%$704,353 +7.4%
    2023$9,423 -14%$655,715 +2.7%
    2022$10,959 +5.7%$638,710 +10%
    2021$10,364 +3.2%$580,645 +4.8%
    2020$10,041 +1.9%$554,041 +1.5%
    2019$9,858 +2.5%$545,715 +8.4%
    2018$9,615 $503,396 -1%
    2017$9,615 +15%$508,326 -1%
    2016$8,359 $513,256 +15.6%
    2014$8,359 $443,837 +0.2%
    2013-- $442,955 -0.9%
    2012-- $447,076 +9.4%
    2011-- $408,837 -1%
    2010-- $412,899 -1%
    2009-- $416,963 +6.2%
    2008-- $392,561 +11.6%
    2007-- $351,866 +2.9%
    2006-- $341,786 +3.9%
    2005-- $328,955 +1.7%
    2004-- $323,476 +1602.5%
    2003-- $19,000 +5.9%
    2002$349 +3%$17,948
    2001$339 +0.1%$17,948
    2000$339 $17,948
    Find assessor info on the county website

    Neighborhood: 79407

    Nearby schools

    GreatSchools rating
    Schools provided by the listing agent
    • Elementary: Bennett
    • Middle: Alcove Trails
    • High: Frenship

    Source: LBMLS. This data may not be complete. We recommend contacting the local school district to confirm school assignments for this home.

    Sell for more on Zillow
    Get a Zillow Showcase℠ listing at no additional cost and you could sell for .
    $791,000
    2% more
    +$15,820
    With Zillow Showcase(estimated)
    $806,820