Originally selected for its premier location, at the end of the cul-de-sac with open space on two sides, this Compark Village custom 2-story home has lived up to expectations. With hardwood floors throughout the spacious, flowing main floor, a vaulted primary suite upstairs, and a deck down to the unfinished walkout basement, this premier home has lived up to every expectation. The convenience of the central location, close to E-470, Park Meadows Mall, the vibrant Parker community, the Cherry Creek Trail, and the sterling reputation of the Douglas County School system were the magnets that attracted our owner, but the casual lifestyle of the community, with its walk-to park, provided a much sought-after family experience. The easy flow of the main floor leads up to a spectacular loft off the second-floor bedroom area, a flexible space that has been used for recreation, sleeping, theatre, or even a 5th bedroom on occasion.
SOLAR CONTRACT MAY BE ASSUMED. COST PER MO VARIES FROM $30-$40
Sold for $650,000
$650,000
8308 Grasslands Way, Parker, CO 80134
4beds
4,139sqft
Single Family Residence
Built in 2015
5,401 Square Feet Lot
$641,700 Zestimate®
$157/sqft
$3,391 Estimated rent
Home value
$641,700
$610,000 - $674,000
$3,391/mo
Zestimate® history
Owner options
List your home for rent
$3,391/mo
Rent Zestimate®
Find your next renter with Zillow Rental Manager. Plus, with online applications, you can quickly screen prospective tenants – for free.
$3,391/mo
Rent Zestimate®
Refinance and save
$3,925/mo
Est. payment
Refinancing to a lower rate could help reduce your monthly payments and save thousands over the life of the loan.
$3,925/mo
Est. payment
Explore your selling options
Work with a Zillow partner agent
Leverage their expertise and Zillow's premium Showcase listings to get your home seen by more buyers.
Get startedList with your own agent
Get your home in front of millions of buyers by listing it on Zillow.
Learn how to do itSell it yourself
Take full control of how buyers see your home on Zillow by listing For Sale by Owner (FSBO).
List your homeWhat's special
Vaulted primary suite upstairs
Zillow last checked:
Listing updated:
Listed by:
Edie Marks 303-773-3399 emarks@denverrealestate.com,
Kentwood Real Estate DTC, LLC
Bought with:
Piyush Ashra, 40040692
MB Vibrant Real Estate, Inc
Source: REcolorado as distributed by MLS GRID,MLS#: 8363793
Facts & features
Interior
Bedrooms & bathrooms
- Bedrooms: 4
- Bathrooms: 4
- Full bathrooms: 3
- 1/2 bathrooms: 1
- Main level bathrooms: 1
Bedroom
- Description: Valuted Ceilings, Full Bath
- Features: Primary Suite
- Level: Upper
- Area: 244.97 Square Feet
- Dimensions: 18.7 x 13.1
Bedroom
- Level: Upper
- Area: 102.94 Square Feet
- Dimensions: 9.11 x 11.3
Bedroom
- Level: Upper
- Area: 133 Square Feet
- Dimensions: 10 x 13.3
Bedroom
- Level: Upper
- Area: 120.25 Square Feet
- Dimensions: 13.2 x 9.11
Bathroom
- Level: Upper
Bathroom
- Level: Upper
Bathroom
- Level: Upper
Bathroom
- Level: Main
Dining room
- Level: Main
- Area: 93.83 Square Feet
- Dimensions: 9.11 x 10.3
Kitchen
- Description: Opens To Deck
- Level: Main
- Area: 270 Square Feet
- Dimensions: 18 x 15
Living room
- Description: Hardwood Floors On Main Level
- Level: Main
- Area: 220 Square Feet
- Dimensions: 20 x 11
Loft
- Description: Opens To Full Bath
- Level: Upper
- Area: 203.75 Square Feet
- Dimensions: 12.5 x 16.3
Office
- Level: Main
- Area: 115 Square Feet
- Dimensions: 10 x 11.5
Heating
- Forced Air, Solar
Cooling
- Central Air
Appliances
- Included: Dryer, Washer
Features
- Basement: Walk-Out Access
- Number of fireplaces: 1
- Fireplace features: Gas
Interior area
- Total structure area: 4,139
- Total interior livable area: 4,139 sqft
- Finished area above ground: 2,841
- Finished area below ground: 0
Property
Parking
- Total spaces: 5
- Parking features: Garage - Attached
- Attached garage spaces: 2
- Details: Off Street Spaces: 3
Features
- Levels: Two
- Stories: 2
- Patio & porch: Deck, Patio
Lot
- Size: 5,401 Square Feet
- Features: Cul-De-Sac
Details
- Parcel number: R0485649
- Special conditions: Standard
Construction
Type & style
- Home type: SingleFamily
- Architectural style: Traditional
- Property subtype: Single Family Residence
Materials
- Frame
- Roof: Composition
Condition
- Year built: 2015
Utilities & green energy
- Sewer: Public Sewer
- Water: Public
Community & HOA
Community
- Subdivision: Compark Village
HOA
- Has HOA: Yes
- Services included: Recycling, Trash
- HOA fee: $100 monthly
- HOA name: SPM Parker
- HOA phone: 303-841-0456
Location
- Region: Parker
Financial & listing details
- Price per square foot: $157/sqft
- Tax assessed value: $725,358
- Annual tax amount: $6,109
- Date on market: 3/30/2026
- Listing terms: Cash,Conventional,FHA,VA Loan
- Exclusions: Personal Property
- Ownership: Individual
Price history
| Date | Event | Price |
|---|---|---|
| 5/28/2026 | Sold | $650,000-4.4%$157/sqft |
Source:  REcolorado as distributed by MLS GRID #8363793 Report a problem REcolorado as distributed by MLS GRID #8363793 Report a problem | ||
| 5/1/2026 | Pending sale | $680,000$164/sqft |
Source: REcolorado as distributed by MLS GRID #8363793 Report a problem | ||
| 4/4/2026 | Listed for sale | $680,000$164/sqft |
Source: REcolorado as distributed by MLS GRID #8363793 Report a problem | ||
| 3/31/2026 | Pending sale | $680,000$164/sqft |
Source: REcolorado as distributed by MLS GRID #8363793 Report a problem | ||
| 3/30/2026 | Listed for sale | $680,000+56.8%$164/sqft |
Source: REcolorado as distributed by MLS GRID #8363793 Report a problem | ||
| 2/25/2015 | Sold | $433,600$105/sqft |
Source: Public Record Report a problem | ||
Public tax history
| Year | Property taxes | Tax assessment |
|---|---|---|
| 2025 | $6,215 -0.7% | $45,330 -14.9% |
| 2024 | $6,261 +40.5% | $53,260 -0.9% |
| 2023 | $4,457 -3.5% | $53,770 +45.9% |
| 2022 | $4,620 | $36,860 -2.8% |
| 2021 | -- | $37,920 +0.2% |
| 2020 | $4,624 +9.6% | $37,830 |
| 2019 | $4,218 0% | $37,830 +11.4% |
| 2018 | $4,218 +5.4% | $33,970 |
| 2017 | $4,003 +5.8% | $33,970 +145.1% |
| 2016 | $3,785 +124.8% | $13,860 |
| 2015 | $1,684 | $13,860 |
Find assessor info on the county website
Neighborhood: 80134
Nearby homes
- $697,5005 bd5 ba3.2k sqft8314 Grasslands Way, Parker, CO 80134Off Market
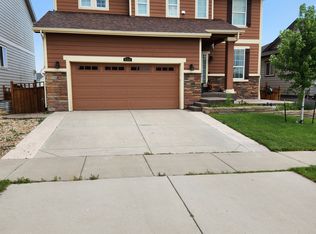
- $683,8004 bd4 ba3.4k sqft15255 Grasslands Dr, Parker, CO 80134Off Market

- $653,3003 bd3 ba3.7k sqft8320 Grasslands Way, Parker, CO 80134Off Market
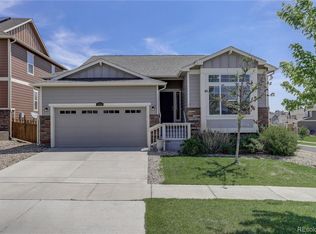
- $724,6005 bd3 ba3.7k sqft15271 Grasslands Dr, Parker, CO 80134Sold
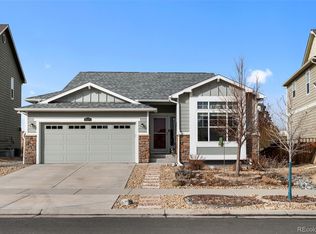
- $722,6004 bd4 ba3.4k sqft15285 Grasslands Dr, Parker, CO 80134Off Market
- $668,3005 bd4 ba3.1k sqft8319 Grasslands Way, Parker, CO 80134Off Market
- $660,0004 bd4 ba2.5k sqft8313 Grasslands Way, Parker, CO 80134Off Market
- $601,2003 bd2 ba1.8k sqft8307 Grasslands Way, Parker, CO 80134Off Market
Nearby schools
GreatSchools rating
- 8/10Pine Lane Elementary SchoolGrades: PK-6Distance: 3.1 mi
- 4/10Sierra Middle SchoolGrades: 7-8Distance: 2.7 mi
- 8/10Chaparral High SchoolGrades: 9-12Distance: 1.7 mi
Schools provided by the listing agent
- Elementary: Pine Lane Prim/Inter
- Middle: Sierra
- High: Chaparral
- District: Douglas RE-1
Source: REcolorado as distributed by MLS GRID. This data may not be complete. We recommend contacting the local school district to confirm school assignments for this home.
Get a cash offer in 3 minutes
Find out how much your home could sell for in as little as 3 minutes with a no-obligation cash offer.
Estimated market value
$641,700
Get a cash offer in 3 minutes
Find out how much your home could sell for in as little as 3 minutes with a no-obligation cash offer.
Estimated market value
$641,700
- Colorado
- Douglas County
- Parker
- 80134
- 8308 Grasslands Way
Nearby cities
Nearby neighborhoods
Nearby zip codes
Other Parker Topics
