Timeless elegance meets modern luxury in this stunning 4,500 sq. ft. Tudor estate, perfectly situated on 100' of prime Lake Huron frontage. Originally built in 1929 and thoughtfully renovated in 2025, this one of a kind home beautifully blends historic character with today's finest finishes. Inside, you'll find spacious living areas designed to showcase breathtaking lake views, along with two primary suites offering comfort and flexibility for family or guests. Every detail has been updated while preserving the home's classic Tudor charm. Step outside to your private waterfront retreat featuring a boathouse, seawall, boat hoist, and multiple outdoor seating areas-perfect for relaxing, entertaining, or taking in spectacular sunrises over Lake Huron. Whether you're enjoying a quiet morning coffee or hosting friends by the water, this exceptional property offers an unparalleled lakefront lifestyle. A rare opportunity to own a truly iconic waterfront home where timeless architecture, modern updates, and extraordinary views come together. Schedule an appointment today to tour this amazing property.
For sale
Price cut: $99K (7/10)
$1,850,000
8308 Lakeshore Rd, Lakeport, MI 48059
6beds
5,315sqft
Single Family Residence
Built in 1929
1.46 Acres Lot
$1,745,500 Zestimate®
$348/sqft
$-- HOA
What's special
- 82 days
- 840
- 31
Zillow last checked:
Listing updated:
Listed by:
Lisa Glombowski 810-334-7949,
Realty Executives Home Towne 810-982-1400
Source: Realcomp II,MLS#: 20261047521
Facts & features
Interior
Bedrooms & bathrooms
- Bedrooms: 6
- Bathrooms: 5
- Full bathrooms: 4
- 1/2 bathrooms: 1
Primary bedroom
- Level: Second
- Area: 288
- Dimensions: 18 X 16
Primary bedroom
- Level: Third
- Area: 510
- Dimensions: 30 X 17
Bedroom
- Level: Entry
- Area: 120
- Dimensions: 10 X 12
Bedroom
- Level: Second
- Area: 88
- Dimensions: 11 X 8
Bedroom
- Level: Second
- Area: 110
- Dimensions: 11 X 10
Bedroom
- Level: Second
- Area: 204
- Dimensions: 17 X 12
Primary bathroom
- Level: Second
- Area: 170
- Dimensions: 10 X 17
Primary bathroom
- Level: Third
- Area: 64
- Dimensions: 8 X 8
Other
- Level: Entry
- Area: 56
- Dimensions: 8 X 7
Other
- Level: Second
- Area: 80
- Dimensions: 8 X 10
Other
- Level: Entry
- Area: 24
- Dimensions: 6 X 4
Dining room
- Level: Entry
- Area: 168
- Dimensions: 14 X 12
Family room
- Level: Entry
- Area: 600
- Dimensions: 30 X 20
Kitchen
- Level: Entry
- Area: 322
- Dimensions: 23 X 14
Laundry
- Level: Entry
- Area: 54
- Dimensions: 9 X 6
Living room
- Level: Entry
- Area: 378
- Dimensions: 21 X 18
Sitting room
- Level: Third
- Area: 420
- Dimensions: 30 X 14
Heating
- Baseboard, Forced Air, Natural Gas
Cooling
- Ceiling Fans, Central Air
Appliances
- Included: Built In Electric Oven, Dishwasher, Dryer, Free Standing Refrigerator, Gas Cooktop, Microwave, Washer
Features
- Basement: Partially Finished,Walk Out Access
- Has fireplace: Yes
- Fireplace features: Basement, Family Room, Gas, Great Room
Interior area
- Total interior livable area: 5,315 sqft
- Finished area above ground: 4,465
- Finished area below ground: 850
Property
Parking
- Total spaces: 2
- Parking features: Two Car Garage, Attached, Direct Access, Electricityin Garage, Garage Door Opener
- Attached garage spaces: 2
Features
- Levels: Three
- Stories: 3
- Entry location: GroundLevelwSteps
- Patio & porch: Patio
- Exterior features: Balcony
- Pool features: None
- On waterfront: Yes
- Waterfront features: All Sports Lake, Beach Front, Boat Facilities, Direct Water Frontage, Dock Facilities, Lake Front, Seawall, Waterfront
- Body of water: Lake Huron
Lot
- Size: 1.46 Acres
- Dimensions: 100 x 636
- Features: Water View, Sprinklers
Details
- Additional structures: Second Garage
- Parcel number: 74111900028000
- Special conditions: Short Sale No,Standard
Construction
Type & style
- Home type: SingleFamily
- Architectural style: Tudor
- Property subtype: Single Family Residence
Materials
- Brick, Stucco
- Foundation: Basement, Block
- Roof: Asphalt
Condition
- New construction: No
- Year built: 1929
- Major remodel year: 2025
Utilities & green energy
- Sewer: Septic Tank
- Water: Public
Community & HOA
HOA
- Has HOA: No
Location
- Region: Lakeport
Financial & listing details
- Price per square foot: $348/sqft
- Tax assessed value: $600,137
- Annual tax amount: $14,315
- Date on market: 7/4/2026
- Cumulative days on market: 82 days
- Listing agreement: Exclusive Right To Sell
- Listing terms: Cash,Conventional
Estimated market value
$1,745,500
$1.66M - $1.83M
$3,854/mo
Price history
| Date | Event | Price |
|---|---|---|
| 7/10/2026 | Price change | $1,850,000-5.1%$348/sqft |
Source:  Realcomp II #20261047521 Report a problem Realcomp II #20261047521 Report a problem | ||
| 7/4/2026 | Listed for sale | $1,949,000+77.2%$367/sqft |
Source: Realcomp II #20261047521 Report a problem | ||
| 1/21/2025 | Listing removed | $1,099,995+12.8%$207/sqft |
Source: Realcomp II #2210052743 Report a problem | ||
| 2/4/2022 | Sold | $975,000-11.4%$183/sqft |
Source: Public Record Report a problem | ||
| 11/10/2021 | Pending sale | $1,099,995$207/sqft |
Source: Realcomp II #2210052743 Report a problem | ||
| 8/29/2021 | Price change | $1,099,995-12%$207/sqft |
Source: Realcomp II #2210052743 Report a problem | ||
| 7/6/2021 | Listed for sale | $1,250,000$235/sqft |
Source: Realcomp II #2210052743 Report a problem | ||
Public tax history
| Year | Property taxes | Tax assessment |
|---|---|---|
| 2026 | -- | $690,200 +2.9% |
| 2025 | $14,115 +5.4% | $670,900 +11.8% |
| 2024 | $13,393 +50% | $599,900 +11.1% |
| 2023 | $8,928 +7.5% | $539,800 +13.6% |
| 2022 | $8,307 | $475,200 +9% |
| 2021 | -- | $436,100 -0.1% |
| 2020 | -- | $436,500 +2.3% |
| 2019 | $7,701 | $426,700 +13.8% |
| 2018 | -- | $375,100 +8.3% |
| 2017 | -- | $346,400 |
| 2016 | -- | $346,400 +9.7% |
| 2015 | -- | $315,700 -7.8% |
| 2014 | -- | $342,500 |
| 2013 | -- | $342,500 -2.2% |
| 2012 | -- | $350,100 +17.1% |
| 2011 | -- | $299,100 |
| 2010 | -- | $299,100 -31% |
| 2009 | -- | $433,500 |
| 2008 | -- | $433,500 0% |
| 2007 | -- | $433,542 |
| 2006 | -- | $433,542 +42.4% |
| 2001 | -- | $304,401 +31.7% |
| 2000 | -- | $231,047 |
Find assessor info on the county website
Monthly payment
Est. payment
Payment breakdown
Explore the cost of this home by adjusting the details. Changes won't be saved.Climate risks
Neighborhood: 48059
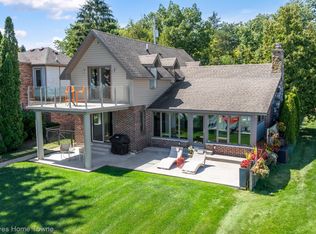
Similar homes
- $1,200,0004 bd4 ba5k sqft8178 Lakeshore Rd, Lakeport, MI 48059For Sale
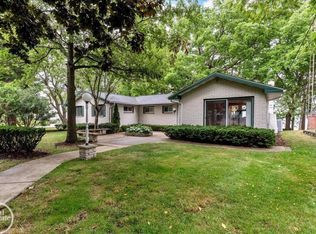
 MLS ID #50217180, Mark Ellis, Real Estate One Port Huron. MiRealSource
 - $1,499,0006 bd6 ba6.2k sqft2975 Sandy Oaks Ln, Fort Gratiot, MI 48059For Sale
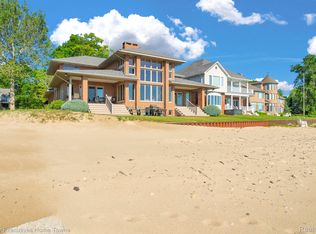
 MLS ID #20261044605, Aliki Beauchamp, Realty Executives Home Towne. Realcomp II
 - $1,300,0006 bd6 ba3.9k sqft4796 Lakeshore Rd, Fort Gratiot, MI 48059For Sale
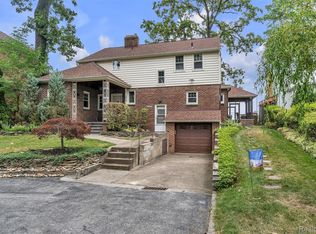 MLS ID #20261063640, Brandon Makila, KW Professionals. Realcomp II
 - $1,599,0004 bd5 ba6.2k sqft2829 Riverside Dr, Port Huron, MI 48060For Sale
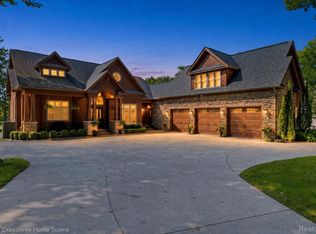 MLS ID #20261070994, Rhonda Bessette, Realty Executives Home Towne. Realcomp II
 - $1,350,0003 bd3 ba2.6k sqft1940 Marlette Rd, Applegate, MI 48401For SaleMLS ID #20261057223, Jeff Kermath, Kermath Realty LLC. Realcomp II
