Wake up to breathtaking sunrises over Lake Huron from this beautifully maintained waterfront ranch offering over 5,000 square feet of finished living space. With approximately 2,700 square feet on the main level and an additional 2,300 square feet in the finished walkout basement, this home offers the perfect blend of comfort, space, and year-round lakefront living. Featuring 4 bedrooms, 3 full bathrooms, and 1 half bath, there's room for everyone. The finished lower level also includes a Murphy bed, providing additional sleeping accommodations for family and guests. The spacious walkout basement was beautifully updated in 2024 and includes a luxurious bathroom complete with a Jacuzzi tub. The kitchen was updated in 2004 and features granite countertops, a double oven, and plenty of space for entertaining. Additional highlights include hot water boiler heat plus forced-air heating with central air, giving you the best of both worlds for year-round comfort, along with two water heaters to accommodate family and guests. Outside, you'll enjoy everything that makes Lake Huron living so special. A steel seawall, boat hoist, boat house, and tiered decking create the perfect setting for boating, entertaining, or simply relaxing while taking in the panoramic water views. Whether you're enjoying your morning coffee overlooking the lake or hosting summer gatherings, this property was designed to maximize waterfront living. The home will be conveyed mostly furnished, making it an outstanding opportunity as a primary residence, vacation home, or investment property. Additional updates include a new roof in 2001. The property is currently non-homestead.
For sale
Price cut: $200K (8/27)
$1,200,000
8178 Lakeshore Rd, Lakeport, MI 48059
4beds
5,056sqft
Single Family Residence
Built in ----
1.14 Acres Lot
$1,156,600 Zestimate®
$237/sqft
$-- HOA
What's special
Steel seawallBoat hoistTiered deckingSpacious walkout basementBoat houseBeautifully maintained waterfront ranchTwo water heaters
- 51 days
- 1,222
- 44
Zillow last checked:
Listing updated:
Listed by:
Mark Ellis 810-650-7861,
Real Estate One Port Huron 810-966-1200
Source: MiRealSource,MLS#: 50217180 Originating MLS: MiRealSource
Originating MLS: MiRealSourceFacts & features
Interior
Bedrooms & bathrooms
- Bedrooms: 4
- Bathrooms: 4
- Full bathrooms: 3
- 1/2 bathrooms: 1
Rooms
- Room types: Family Room, Bedroom, Laundry, Master Bedroom, Great Room, Living Room, Master Bathroom, Basement Full Bath, Bathroom, Dining Room
Primary bedroom
- Level: First
Bedroom 1
- Features: Wood
- Level: Entry
- Area: 100
- Dimensions: 10 x 10
Bedroom 2
- Features: Carpet
- Level: Entry
- Area: 160
- Dimensions: 10 x 16
Bedroom 3
- Features: Carpet
- Level: Entry
- Area: 110
- Dimensions: 11 x 10
Bedroom 4
- Features: Carpet
- Level: Entry
- Area: 99
- Dimensions: 11 x 9
Bathroom 1
- Features: Tile
- Level: Entry
- Area: 28
- Dimensions: 7 x 4
Bathroom 2
- Features: Tile
- Level: Entry
- Area: 81
- Dimensions: 9 x 9
Bathroom 3
- Features: Tile
- Level: Basement
- Area: 90
- Dimensions: 9 x 10
Dining room
- Features: Carpet
- Level: Entry
- Area: 368
- Dimensions: 16 x 23
Kitchen
- Level: Entry
- Area: 391
- Dimensions: 17 x 23
Living room
- Features: Carpet
- Level: Entry
- Area: 598
- Dimensions: 26 x 23
Heating
- Boiler, Forced Air, Natural Gas
Cooling
- Central Air
Appliances
- Included: Dishwasher, Dryer, Range/Oven, Refrigerator, Washer, Gas Water Heater
- Laundry: First Floor Laundry, Entry
Features
- Cathedral/Vaulted Ceiling, Walk-In Closet(s), Eat-in Kitchen
- Flooring: Ceramic Tile, Wood, Carpet
- Windows: Skylight(s)
- Basement: Daylight,Finished,Full,Exterior Entry,Walk-Out Access
- Number of fireplaces: 2
- Fireplace features: Basement, Gas, Living Room
- Furnished: Yes
Interior area
- Total structure area: 5,512
- Total interior livable area: 5,056 sqft
- Finished area above ground: 2,756
- Finished area below ground: 2,300
Video & virtual tour
Property
Parking
- Total spaces: 2.5
- Parking features: Garage, Detached, Electric in Garage, Garage Door Opener, Garage Faces Side
- Garage spaces: 2.5
Features
- Levels: One
- Stories: 1
- Patio & porch: Deck, Patio, Porch
- Exterior features: Balcony
- Has spa: Yes
- Spa features: Spa/Jetted Tub
- Has view: Yes
- View description: Water
- Has water view: Yes
- Water view: Water
- Waterfront features: All Sports Lake, Lake Front, Lake/River Access, River Front, Seawall, Waterfront, Beach Access, Beach Front
- Body of water: LAKE HURON
- Frontage length: 90
Lot
- Size: 1.14 Acres
- Dimensions: 90 x 551
Details
- Additional structures: Shed(s)
- Parcel number: 74111900014000
- Zoning description: Residential
- Special conditions: Private
Construction
Type & style
- Home type: SingleFamily
- Architectural style: Raised Ranch,Ranch
- Property subtype: Single Family Residence
Materials
- Brick, Vinyl Siding
- Foundation: Basement
Utilities & green energy
- Sewer: Septic Tank
- Water: Public
- Utilities for property: Cable/Internet Avail.
Community & HOA
Community
- Deposit fee: $0
- Application fee: $0
- Subdivision: T W Coopers Pine Grove Beach Subd
HOA
- Has HOA: No
Location
- Region: Lakeport
Financial & listing details
- Price per square foot: $237/sqft
- Tax assessed value: $923,000
- Annual tax amount: $13,350
- Date on market: 8/3/2026
- Cumulative days on market: 52 days
- Listing agreement: Exclusive Right To Sell
- Listing terms: Cash,Conventional,FHA
- Road surface type: Paved
Estimated market value
$1,156,600
$1.10M - $1.21M
$3,916/mo
Price history
| Date | Event | Price |
|---|---|---|
| 8/27/2026 | Price change | $1,200,000-14.3%$237/sqft |
Source:  MiRealSource #50217180 Report a problem MiRealSource #50217180 Report a problem | ||
| 8/12/2026 | Price change | $1,400,000-6.7%$277/sqft |
Source: MiRealSource #50217180 Report a problem | ||
| 8/3/2026 | Listed for sale | $1,500,000$297/sqft |
Source: MiRealSource #50217180 Report a problem | ||
Public tax history
| Year | Property taxes | Tax assessment |
|---|---|---|
| 2026 | -- | $461,500 +2.3% |
| 2025 | $12,866 +5.3% | $451,300 +11.5% |
| 2024 | $12,219 +81% | $404,800 +11.5% |
| 2023 | $6,751 +7.5% | $363,200 +12.4% |
| 2022 | $6,281 | $323,200 +7.3% |
| 2021 | -- | $301,100 +2.1% |
| 2020 | -- | $294,800 +1.8% |
| 2019 | $5,824 | $289,600 +4.3% |
| 2018 | -- | $277,600 +7.1% |
| 2017 | -- | $259,100 |
| 2016 | -- | $259,100 +8.2% |
| 2015 | -- | $239,400 -7.2% |
| 2014 | -- | $257,900 -0.2% |
| 2013 | -- | $258,300 -2% |
| 2012 | -- | $263,600 +16.6% |
| 2011 | -- | $226,000 |
| 2010 | -- | $226,000 -31% |
| 2009 | -- | $327,600 |
| 2008 | -- | $327,600 +0% |
| 2007 | -- | $327,550 |
| 2006 | -- | $327,550 +26.1% |
| 2003 | -- | $259,702 +3% |
| 2002 | -- | $252,141 +9.6% |
| 2001 | -- | $229,982 +5.6% |
| 2000 | -- | $217,748 |
Find assessor info on the county website
Monthly payment
Est. payment
Payment breakdown
Explore the cost of this home by adjusting the details. Changes won't be saved.Climate risks
Neighborhood: 48059
Nearby schools
Schools provided by the listing agent
- District: Croswell Lexington Comm SD
Source: MiRealSource. This data may not be complete. We recommend contacting the local school district to confirm school assignments for this home.
Similar homes
- $1,300,0006 bd6 ba3.9k sqft4796 Lakeshore Rd, Fort Gratiot, MI 48059For Sale
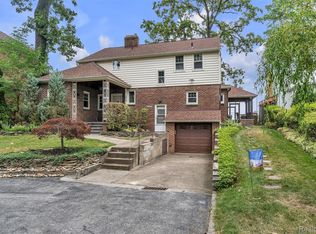
 MLS ID #20261063640, Brandon Makila, KW Professionals. Realcomp II
 - $750,0004 bd5 ba4.2k sqft2983 Sandy Oaks Ln, Fort Gratiot, MI 48059For Sale

 MLS ID #50221516, Lori A Sheridan, Realty Executives Home Towne Chesterfield. MiRealSource
 - $1,499,0006 bd6 ba6.2k sqft2975 Sandy Oaks Ln, Fort Gratiot, MI 48059For Sale
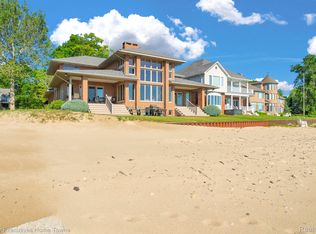 MLS ID #20261044605, Aliki Beauchamp, Realty Executives Home Towne. Realcomp II
 - $749,9002 bd2 ba2.8k sqft8941 & 8943 Lakeshore Rd, Lexington, MI 48450For Sale
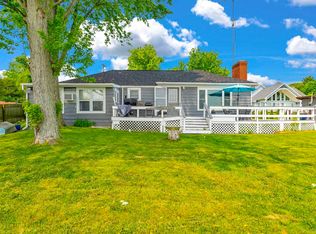 MLS ID #50178137, Penny S Schwarzentraub, Town & Country Realty-Lexington. MiRealSource
 - $1,599,0004 bd5 ba6.2k sqft2829 Riverside Dr, Port Huron, MI 48060For SaleMLS ID #20261070994, Rhonda Bessette, Realty Executives Home Towne. Realcomp II
- $698,0005 bd5 ba4.4k sqft5600 Fairway Ln, Lexington, MI 48450For SaleMLS ID #50219778, Monica Guza, Move MI Realty LLC. MiRealSource
- $825,0002 bd3 ba2.7k sqft6144 Mortimer Line Rd, Croswell, MI 48422For SaleMLS ID #50218293, Michael Rickerman, Epique Inc.. MiRealSource
- $1,350,0003 bd3 ba2.6k sqft1940 Marlette Rd, Applegate, MI 48401For SaleMLS ID #20261057223, Jeff Kermath, Kermath Realty LLC. Realcomp II
- $684,0006 bd4 ba5.7k sqft3905 Lakeshore Rd, Lexington, MI 48450For SaleMLS ID #50175540, Dennis Quinn, Premier Properties Real Estate LLC. MiRealSource
- $659,9004 bd3 ba3.7k sqft2900 Woodstock Cir, Port Huron, MI 48060For SaleMLS ID #20261058527, Rhonda Bessette, Realty Executives Home Towne. Realcomp II
