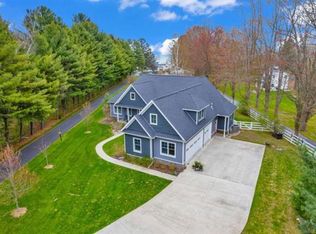
Elevated and magnificent! This once-in-a-lifetime dream home in Golf View Estates, Lexington is both impressive and comfortably livable. 5B 5B 3,075 sq ft custom-built stunner on nearly 3 acres, thoughtfully designed with premium upgrades, semi-finished walk-out basement, hardwood floors, and timeless craftsmanship. Situated at the rear of the subdivision with 500' of road frontage for maximum privacy. The covered wraparound porch welcomes you to this perfect country oasis. Step inside the welcoming foyer inviting you to find a lovely library turret accented with old world brick, a cozy fireplace, and classic oak bookshelves. The weight of the world disappears the moment you enter—every window frames relaxing outdoor views—every room showcases exceptional quality and comfort. The living room offers panoramic country-side views and ample room for an oversized sectional. The dining room flows seamlessly into a sensational gourmet kitchen with soft-close drawers, shaker-style maple cabinets, granite counters, island, and a generous pantry. Tucked behind the kitchen is a practical main-floor office/bedroom with a large closet and half-bath; the main-floor full bath and laundry/mud room complete the first level. Near the foyer a grand return staircase with rich hardwood treads and striking iron-and-wood banisters takes you upstairs to find a second laundry room, a full bath, a primary ensuite with a fireplace, and 3 additional bedrooms each with large walk-in closets. A finished walk-out basement provides an additional 1500 sq ft of living space with a kitchenette, full bath, utility, and cold storage. The economical geothermal heating and cooling easily maintains cool temps in summer and cozy temps in winter with minimal utility bills. The mantel/shelf in the primary bedroom & 3 panels of stained glass in the library are excluded from the sale. Golf View Estates sits adjacent to Lakeview Hills Golf Resort & Country Club, featuring two 18-hole courses (one overlooking Lake Huron), vineyard, a tranquil spa, award-winning steakhouse, relaxing lounge, and luxury accommodations overlooking lush rolling fairways. Annual golf membership is available. Professional photographs are coming.
For sale
$698,000
5600 Fairway Ln, Lexington, MI 48450
5beds
4,475sqft
Single Family Residence
Built in 2019
2.78 Acres Lot
$671,100 Zestimate®
$156/sqft
$-- HOA
What's special
Cozy fireplaceSemi-finished walk-out basementTimeless craftsmanshipCovered wraparound porchLovely library turretGenerous pantryOld world brick
- 47 days
- 380
- 12
Zillow last checked:
Listing updated:
Listed by:
Monica Guza 810-488-1524,
Move MI Realty LLC 810-392-7582
Source: MiRealSource,MLS#: 50219778 Originating MLS: MiRealSource
Originating MLS: MiRealSourceFacts & features
Interior
Bedrooms & bathrooms
- Bedrooms: 5
- Bathrooms: 5
- Full bathrooms: 4
- 1/2 bathrooms: 1
- Main level bathrooms: 1
- Main level bedrooms: 1
Rooms
- Room types: Laundry
Bedroom 1
- Level: Second
- Area: 238
- Dimensions: 17 x 14
Bedroom 2
- Level: Second
- Area: 154
- Dimensions: 14 x 11
Bedroom 3
- Level: Second
- Area: 140
- Dimensions: 14 x 10
Bedroom 4
- Level: Second
- Area: 180
- Dimensions: 15 x 12
Bedroom 5
- Level: Main
- Area: 165
- Dimensions: 15 x 11
Bathroom 1
- Level: Second
- Area: 99
- Dimensions: 11 x 9
Bathroom 2
- Level: Second
- Area: 99
- Dimensions: 11 x 9
Bathroom 3
- Level: Main
- Area: 60
- Dimensions: 10 x 6
Bathroom 4
- Level: Basement
- Area: 60
- Dimensions: 10 x 6
Dining room
- Level: Main
- Area: 238
- Dimensions: 17 x 14
Kitchen
- Level: Main
- Area: 195
- Dimensions: 15 x 13
Living room
- Level: Main
- Area: 330
- Dimensions: 22 x 15
Heating
- Forced Air, Geothermal
Cooling
- Central Air
Appliances
- Included: Electric Water Heater
- Laundry: Second Floor Laundry
Features
- Basement: Finished,Full,Walk-Out Access,Concrete
- Number of fireplaces: 2
- Fireplace features: Electric
Interior area
- Total structure area: 4,575
- Total interior livable area: 4,475 sqft
- Finished area above ground: 3,075
- Finished area below ground: 1,400
Video & virtual tour
Property
Parking
- Total spaces: 2
- Parking features: Garage, Attached
- Attached garage spaces: 2
Features
- Levels: Two
- Stories: 2
- Patio & porch: Patio
- Frontage type: Road
- Frontage length: 513
Lot
- Size: 2.78 Acres
- Dimensions: IRR 513 x 180 x 254 x 498
- Features: Large Lot - 65+ Ft., Dead End, Rural, Platted
Details
- Additional structures: Shed(s)
- Parcel number: 15115000001110
- Zoning description: Residential
- Special conditions: Private
Construction
Type & style
- Home type: SingleFamily
- Architectural style: Victorian
- Property subtype: Single Family Residence
Materials
- Vinyl Siding
- Foundation: Basement, Concrete Perimeter
Condition
- Year built: 2019
Utilities & green energy
- Sewer: Septic Tank
- Water: Private Well
Community & HOA
Community
- Subdivision: Golfview Estates
HOA
- Has HOA: No
Location
- Region: Lexington
Financial & listing details
- Price per square foot: $156/sqft
- Tax assessed value: $472,000
- Annual tax amount: $4,055
- Date on market: 8/25/2026
- Cumulative days on market: 48 days
- Listing agreement: Exclusive Right To Sell
- Listing terms: Cash,Conventional
- Road surface type: Gravel
Estimated market value
$671,100
$638,000 - $705,000
$4,509/mo
Price history
| Date | Event | Price |
|---|---|---|
| 8/30/2026 | Listed for sale | $698,000$156/sqft |
Source:  MiRealSource #50219778 Report a problem MiRealSource #50219778 Report a problem | ||
Public tax history
| Year | Property taxes | Tax assessment |
|---|---|---|
| 2025 | $3,869 +17.1% | $236,000 +8.5% |
| 2024 | $3,305 +5% | $217,600 +16.9% |
| 2023 | $3,148 +3.3% | $186,200 +10.7% |
| 2022 | $3,049 +1.4% | $168,200 +5.3% |
| 2021 | $3,008 | $159,800 +16% |
| 2020 | -- | $137,700 +125.7% |
| 2019 | -- | $61,000 +254.7% |
| 2018 | -- | $17,200 |
Find assessor info on the county website
Monthly payment
Est. payment
Payment breakdown
Explore the cost of this home by adjusting the details. Changes won't be saved.Climate risks
Neighborhood: 48450
Nearby schools
Schools provided by the listing agent
- District: Croswell Lexington Comm SD
Source: MiRealSource. This data may not be complete. We recommend contacting the local school district to confirm school assignments for this home.
Similar homes
- $399,9004 bd3 ba4k sqft5593 Fairway Ln, Lexington, MI 48450For Sale

 MLS ID #20261068362, Aliki Beauchamp, Realty Executives Home Towne. Realcomp II
 - $684,0006 bd4 ba3.2k sqft3905 Lakeshore Rd, Lexington, MI 48450For Sale
 MLS ID #006-25-0010, Dennis Quinn, Premier Properties Real Estate, LLC. RMLS Multi-List
 - $795,0002 bd3 ba2.7k sqft6144 Mortimer Line Rd, Croswell, MI 48422For Sale

 MLS ID #50218293, Michael Rickerman, Epique Inc.. MiRealSource
 - $398,9004 bd4 ba3.1k sqft7034 Lake St, Lexington, MI 48450For Sale
 MLS ID #20261067493, Jeffrey L Wine, Berkshire Hathaway HomeServices Kee Realty Ft Gra. Realcomp II
 - $469,9004 bd4 ba4.4k sqft4358 Lakeshore Rd, Lexington, MI 48450For SaleMLS ID #50201195, Penny S Schwarzentraub, Town & Country Realty-Lexington. MiRealSource
- $749,9002 bd2 ba2.8k sqft8941 & 8943 Lakeshore Rd, Lexington, MI 48450For SaleMLS ID #50178137, Penny S Schwarzentraub, Town & Country Realty-Lexington. MiRealSource
- $389,9004 bd3 ba3k sqft7097 Aitken Rd, Lexington, MI 48450For SaleMLS ID #50210952, Michael Rickerman, Epique Inc.. MiRealSource
- $699,9005 bd1 ba2.2k sqft8850-31.17 Lohr Rd, Avoca, MI 48006For SaleMLS ID #20261071333, Kristina Wald, Keller Williams Paint Creek. Realcomp II
- $419,9005 bd3 ba4.1k sqft4320 Keewahdin Rd, Fort Gratiot, MI 48059For SaleMLS ID #50222619, Jeremiah Glowski, Berkshire Hathaway HomeServices Kee Realty NB. MiRealSource
- $750,0004 bd5 ba4.2k sqft2983 Sandy Oaks Ln, Fort Gratiot, MI 48059For SaleMLS ID #50221516, Lori A Sheridan, Realty Executives Home Towne Chesterfield. MiRealSource
- $599,9004 bd3 ba3.6k sqft2609 Maple Grove Rd, Deckerville, MI 48427For SaleMLS ID #20261072673, Revan Hermiz, Golden Key Realty Group LLC. Realcomp II
- $475,0005 bd3 ba3.8k sqft2715 Cash Rd, Applegate, MI 48401For SaleMLS ID #20261057559, Anthony Adent, Realty Executives Home Towne. Realcomp II
- $399,0004 bd3 ba2.7k sqft3333 Berkshire Dr, Port Huron, MI 48060For SaleMLS ID #50223839, Susan Singer, Sine & Monaghan Realtors LLC St Clair. MiRealSource
- $499,9994 bd3 ba2.7k sqft4705 Hall Dr, Avoca, MI 48006For SaleMLS ID #50217276, Malinda Kelly, Malinda Kelly & Associates Real Estate, LLC. MiRealSource
- $360,0004 bd3 ba2.6k sqft5282 McIntyre Rd, North Street, MI 48049For SaleMLS ID #20261073180, Matthew E Kearns, Kearns Real Estate Agency. Realcomp II
- $420,0007 bd5 ba4.1k sqft5161 Parker Rd, Fort Gratiot, MI 48059For SaleMLS ID #20261061513, David Binkley Jr, Real Broker LLC - The Binkley Group. Realcomp II
- $562,9003 bd3 ba2.7k sqft13201 Speaker Rd, Yale, MI 48097For SaleMLS ID #50208618, Laura Garofalo, KW Platinum. MiRealSource
