Oversized Detached 2-Family in Prime Elmhurst. Renovated in 2020, this detached 2-family home offers a flexible layout and strong rental potential with 3 electrical meters and 2 gas meters. Features include a 1st floor 3-bedroom unit, a 2nd floor duplex with 3rd floor attic totaling 5 bedrooms, and an open basement with separate entrance.
Additional highlights include hardwood floors, modern tiled baths, stainless steel appliances, new roof, 2 separate boilers/heaters, shared driveway, and detached garage.
Conveniently located near restaurants, shopping, schools, parks, and public transportation. Great value, prime location, and excellent investment opportunity. NOW to be DELIVERED VACANT!!!
Pending
$1,450,000
83-08 Pettit Avenue, Elmhurst, NY 11373
8beds
2,000sqft
Duplex, Multi Family
Built in 1910
-- sqft lot
$-- Zestimate®
$725/sqft
$-- HOA
What's special
New roofDetached garageShared drivewayStainless steel appliancesHardwood floorsFlexible layoutModern tiled baths
- 418 days
- 34
- 0
Zillow last checked:
Listing updated:
Listed by:
Keller Williams Landmark II 347-846-1200,
Jing X. Gao 917-622-5823
Source: OneKey® MLS as distributed by MLS GRID,MLS#: 885801
Facts & features
Interior
Bedrooms & bathrooms
- Bedrooms: 8
- Bathrooms: 4
- Full bathrooms: 4
Heating
- Baseboard, Natural Gas
Cooling
- None
Features
- First Floor Bedroom, Eat-in Kitchen, Granite Counters
- Basement: Finished,Walk-Out Access
- Attic: Walkup
- Has fireplace: No
Interior area
- Total structure area: 2,000
- Total interior livable area: 2,000 sqft
Property
Parking
- Total spaces: 1
- Parking features: Attached, Private
- Garage spaces: 1
Lot
- Size: 2,500 Square Feet
- Dimensions: 25 x 100
Details
- Parcel number: 015060038
- Special conditions: None
Construction
Type & style
- Home type: MultiFamily
- Architectural style: Colonial
- Property subtype: Duplex, Multi Family
Materials
- Frame
Condition
- Year built: 1910
Utilities & green energy
- Gas: Separate Gas Meters: 2
- Sewer: Public Sewer
- Water: Public
- Utilities for property: Electricity Connected, Natural Gas Connected
Community & HOA
Location
- Region: Flushing
Financial & listing details
- Price per square foot: $725/sqft
- Tax assessed value: $1,147,000
- Annual tax amount: $9,580
- Date on market: 7/14/2025
- Cumulative days on market: 408 days
- Listing agreement: Exclusive Right To Sell
- Electric utility on property: Yes
Estimated market value
Not available
Estimated sales range
Not available
Not available
Price history
| Date | Event | Price |
|---|---|---|
| 7/15/2026 | Pending sale | $1,450,000$725/sqft |
Source:  OneKey® MLS as distributed by MLS GRID #885801 Report a problem OneKey® MLS as distributed by MLS GRID #885801 Report a problem | ||
| 12/8/2025 | Price change | $1,450,000+3.6%$725/sqft |
Source: OneKey® MLS as distributed by MLS GRID #885801 Report a problem | ||
| 7/14/2025 | Listed for sale | $1,400,000-3.4%$700/sqft |
Source: OneKey® MLS as distributed by MLS GRID #885801 Report a problem | ||
| 8/17/2022 | Listing removed | -- |
Source: StreetEasy Report a problem | ||
| 3/3/2022 | Price change | $1,450,000+5.1%$725/sqft |
Source: OneKey® MLS as distributed by MLS GRID #3375849 Report a problem | ||
| 2/13/2022 | Listed for sale | $1,380,000+39.4%$690/sqft |
Source: OneKey® MLS as distributed by MLS GRID #3375849 Report a problem | ||
| 8/18/2016 | Sold | $990,000-20.8%$495/sqft |
Source: OneKey® MLS as distributed by MLS GRID #L2817272 Report a problem | ||
| 3/31/2016 | Listing removed | $1,250,000$625/sqft |
Source: Exit Realty Success #2817272 Report a problem | ||
| 1/28/2016 | Price change | $1,250,000-3.8%$625/sqft |
Source: Exit Realty Success #2817272 Report a problem | ||
| 12/20/2015 | Price change | $1,299,999-13.3%$650/sqft |
Source: Exit Realty Success #2817272 Report a problem | ||
| 11/15/2015 | Listed for sale | $1,500,000+825.9%$750/sqft |
Source: Exit Realty Success #2817272 Report a problem | ||
| 5/15/1995 | Sold | $162,000$81/sqft |
Source: Public Record Report a problem | ||
Public tax history
| Year | Property taxes | Tax assessment |
|---|---|---|
| 2025 | -- | $68,820 -5% |
| 2024 | -- | $72,420 -8% |
| 2023 | -- | $78,720 +15.7% |
| 2022 | -- | $68,040 +5.8% |
| 2021 | -- | $64,320 +7.5% |
| 2020 | $7,608 +5.4% | $59,820 -7.5% |
| 2019 | $7,216 +7.3% | $64,680 +101.1% |
| 2018 | $6,728 +4% | $32,163 +1.3% |
| 2017 | $6,472 +16.5% | $31,748 +6% |
| 2015 | $5,554 +63.7% | $29,952 +5.4% |
| 2014 | $3,393 | $28,411 +6% |
| 2013 | -- | $26,803 +1.3% |
| 2012 | -- | $26,457 +6% |
| 2011 | -- | $24,960 -0.5% |
| 2010 | -- | $25,095 +6% |
| 2009 | -- | $23,676 +6% |
| 2008 | -- | $22,336 |
Find assessor info on the county website
Monthly payment
Climate risks
Neighborhood: Elmhurst
Nearby schools
Schools provided by the listing agent
- Elementary: PS 89 Jose Peralta School Of Dreamers
- Middle: Is 73 Frank Sansivieri Intermediate School (The)
- High: Newtown High School
Source: OneKey® MLS as distributed by MLS GRID. This data may not be complete. We recommend contacting the local school district to confirm school assignments for this home.
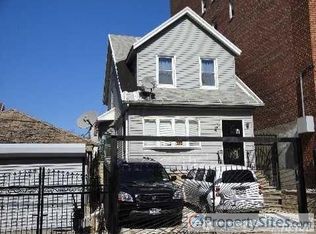
Similar homes
- $1,599,99910 bd6 ba2.6k sqft9425 54th Avenue, Elmhurst, NY 11373For Sale

 MLS ID #1030832, MD N. Alam, Listing by: Exit Realty Prime. OneKey® MLS as distributed by MLS GRID
 - $1,499,0006 bd4 ba1.7k sqft102-08 39th Avenue, Corona, NY 11368For Sale
 MLS ID #1030582, Emmy D. Cai CBR, Listing by: City Realty Group. OneKey® MLS as distributed by MLS GRID
 - $1,380,0005 bd3 ba2.1k sqft6022 83rd Place, Middle Village, NY 11379For Sale
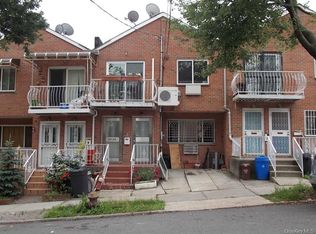 MLS ID #1033345, Richard Chen, Listing by: Winzone Realty Inc. OneKey® MLS as distributed by MLS GRID
 - $1,888,0008 bd6 ba2.3k sqft3715 93rd Street, Jackson Heights, NY 11372For Sale
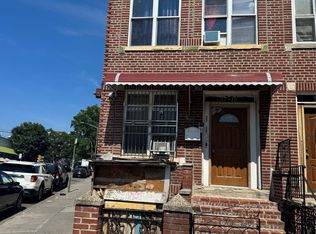 MLS ID #885709, Meng Shi Fang, Listing by: Sany Realty Group LLC. OneKey® MLS as distributed by MLS GRID
 - $1,825,0006 bd3 ba2k sqft52-57 84th Street, Elmhurst, NY 11373For SaleMLS ID #974709, Xiao Zheng, Listing by: Jamie Realty Group. OneKey® MLS as distributed by MLS GRID
- $1,349,0008 bd5 ba2.3k sqft119-56 167th Street, Jamaica, NY 11434New ConstructionMLS ID #1042694, Devi N. Yee, Listing by: North Star Realty Assoc LLC. OneKey® MLS as distributed by MLS GRID
- $1,569,0008 bd5 ba2.3k sqft8121 102nd Avenue, Ozone Park, NY 11416For SaleMLS ID #1038526, Mohammed Rasel, Listing by: Exit Realty Continental. OneKey® MLS as distributed by MLS GRID
- $1,388,8805 bd4 ba1.7k sqft8065 89th Avenue, Woodhaven, NY 11421For SaleMLS ID #1033561, Nanfen Zhang, Listing by: E Realty International Corp. OneKey® MLS as distributed by MLS GRID
- $1,399,0007 bd3 ba2.6k sqft1309 Seneca Avenue, Bronx, NY 10474For SaleMLS ID #1038801, Guerys Mojica, Listing by: Safeway Realty Corp. OneKey® MLS as distributed by MLS GRID
- $1,485,0008 bd4 ba2.3k sqft15520 132nd Avenue, Jamaica, NY 11434For SaleMLS ID #1031438, Varun V. Suchdeve, Listing by: Bird & Swing LLC. OneKey® MLS as distributed by MLS GRID
- $1,450,0006 bd6 ba2.2k sqft111-33 42nd Avenue, Corona, NY 11368For SaleMLS ID #1016579, Mo Tian, Listing by: Winzone Realty Inc. OneKey® MLS as distributed by MLS GRID
- $1,190,0007 bd4 ba2.1k sqft14-18 114th Street, College Point, NY 11356For SaleMLS ID #1031472, Emmy D. Cai CBR, Listing by: City Realty Group. OneKey® MLS as distributed by MLS GRID
- $1,200,0007 bd4 ba2.2k sqft88-16 85th Street, Woodhaven, NY 11421For SaleMLS ID #1024391, Lisa Li, Listing by: Winzone Realty Inc. OneKey® MLS as distributed by MLS GRID
- $1,798,0007 bd4 ba2.9k sqft9712 41st Avenue, Corona, NY 11368For SaleMLS ID #1011683, Nina Jean Harris, Listing by: Signature Premier Properties. OneKey® MLS as distributed by MLS GRID
- $1,798,0007 bd4 ba2.9k sqft9710 41st Avenue, Corona, NY 11368For SaleMLS ID #1011616, Nina Jean Harris, Listing by: Signature Premier Properties. OneKey® MLS as distributed by MLS GRID
- $1,900,0006 bd4 ba2k sqft40-36 69 Street, Woodside, NY 11377For SaleMLS ID #940157, Tsering Lhundup CBR, Listing by: Winzone Realty Inc. OneKey® MLS as distributed by MLS GRID
- $1,249,0005 bd2 ba1.6k sqft4850 45th Street, Woodside, NY 11377For SaleMLS ID #1014996, Diego G. Naranjo, Listing by: Keller Williams Landmark II. OneKey® MLS as distributed by MLS GRID
- $1,500,0007 bd4 ba2.5k sqft2503 Marion Avenue, Bronx, NY 10458For SaleMLS ID #825950, Saad Khan, Listing by: Realty Karma Inc. OneKey® MLS as distributed by MLS GRID
