Model Home Not for Sale. Welcome home to the Fairfield in Mirabel - a stunning ranch-style home offering nearly 3,000 sq. ft. of finished living space with 4 beds, 4 baths, and a spacious flex room with elegant French doors. Step inside, the foyer leads past a secondary bedroom and full bath, followed by the flex room. Nearby, a private guest bedroom with en-suite bath is located next to the laundry room and entrance to the 3-car garage. The large living room features an electric fireplace and oversized windows, seamlessly connected to the dining area and kitchen. The kitchen includes stainless steel appliances, an oversized island, and a walk-in corner pantry. At the back of the home, the private primary suite boasts a dual-sink vanity, walk-in shower, and spacious closet. The finished basement includes a rec room, bonus theater space, and fourth bedroom with walk-in closet and nearby full bath. Contact us to set up a personal tour! Ask about builder incentives with preferred lender.
New construction
$509,990
8308 S 175th St, Omaha, NE 68137
5beds
2,964sqft
Single Family Residence
Built in 2023
7,797 Square Feet Lot
$508,500 Zestimate®
$172/sqft
$-- HOA
What's special
Finished basementRec roomLaundry roomWalk-in showerBonus theater spaceDining areaSpacious closet
- 308 days
- 52
- 2
Zillow last checked:
Listing updated:
Listed by:
Aaron Moulton 402-500-2872,
DRH Realty Nebraska LLC
Source: GPRMLS,MLS#: 22534544
Facts & features
Interior
Bedrooms & bathrooms
- Bedrooms: 5
- Bathrooms: 4
- Full bathrooms: 3
- Main level bathrooms: 2
Primary bedroom
- Features: Wall/Wall Carpeting, Walk-In Closet(s)
- Level: Main
Bedroom 2
- Features: Wall/Wall Carpeting
- Level: Main
Bedroom 3
- Features: Wall/Wall Carpeting
- Level: Main
Bedroom 4
- Features: Wall/Wall Carpeting
- Level: Main
Bedroom 5
- Features: Wall/Wall Carpeting
- Level: Basement
Primary bathroom
- Features: 3/4
Great room
- Features: Fireplace, Luxury Vinyl Plank
- Level: Main
Kitchen
- Features: Pantry, Luxury Vinyl Plank
- Level: Main
Basement
- Area: 1961
Heating
- Natural Gas, Forced Air
Cooling
- Central Air
Appliances
- Included: Range, Refrigerator, Washer, Dishwasher, Dryer, Microwave
- Laundry: Vinyl Floor
Features
- Basement: Walk-Out Access,Finished
- Number of fireplaces: 1
- Fireplace features: Electric
Interior area
- Total structure area: 2,964
- Total interior livable area: 2,964 sqft
- Finished area above ground: 1,961
- Finished area below ground: 1,003
Property
Parking
- Total spaces: 2
- Parking features: Attached
- Attached garage spaces: 2
Features
- Patio & porch: Deck
- Fencing: None
Lot
- Size: 7,797 Square Feet
- Dimensions: 60 x 130 x 60 x 130
- Features: Up to 1/4 Acre.
Details
- Parcel number: 011613578
Construction
Type & style
- Home type: SingleFamily
- Architectural style: Ranch
- Property subtype: Single Family Residence
Materials
- Foundation: Concrete Perimeter
Condition
- New Construction
- New construction: Yes
- Year built: 2023
Details
- Builder name: D.R. HORTON
Utilities & green energy
- Sewer: Public Sewer
- Water: Public
Community & HOA
Community
- Subdivision: Mirabel
HOA
- Has HOA: Yes
- Services included: Common Area Maintenance
Location
- Region: Omaha
Financial & listing details
- Price per square foot: $172/sqft
- Date on market: 12/9/2025
- Listing terms: VA Loan,FHA,Conventional,Cash
- Ownership: Fee Simple
Estimated market value
$508,500
$483,000 - $534,000
$3,504/mo
Price history
| Date | Event | Price |
|---|---|---|
| 7/9/2026 | Price change | $509,990+8.3%$172/sqft |
Source:  GPRMLS #22534544 Report a problem GPRMLS #22534544 Report a problem | ||
| 4/23/2026 | Price change | $470,990+1.3%$159/sqft |
Source: GPRMLS #22534544 Report a problem | ||
| 4/9/2026 | Price change | $464,990+0.4%$157/sqft |
Source: GPRMLS #22534544 Report a problem | ||
| 3/31/2026 | Price change | $462,990+0.7%$156/sqft |
Source: GPRMLS #22534544 Report a problem | ||
| 1/27/2026 | Price change | $459,990-2.1%$155/sqft |
Source: GPRMLS #22534544 Report a problem | ||
| 12/9/2025 | Listed for sale | $469,990$159/sqft |
Source: GPRMLS #22534544 Report a problem | ||
| 12/11/2024 | Listing removed | $469,990$159/sqft |
Source: GPRMLS #22328725 Report a problem | ||
| 12/14/2023 | Listed for sale | $469,990$159/sqft |
Source: GPRMLS #22328725 Report a problem | ||
Public tax history
Tax history is unavailable.
Monthly payment
Est. payment
Payment breakdown
Explore the cost of this home by adjusting the details. Changes won't be saved.Climate risks
Neighborhood: 68137
Nearby schools
Schools provided by the listing agent
- Elementary: Gretna
- Middle: Gretna
- High: Gretna
- District: Gretna
Source: GPRMLS. This data may not be complete. We recommend contacting the local school district to confirm school assignments for this home.
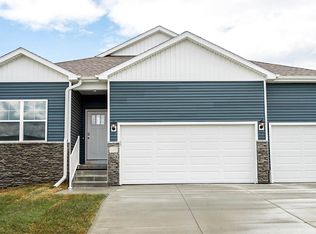
- from $427,9904 bd4 ba2.9k sqftFairfield Plan, Mirabel, Omaha, NE 68136New Construction
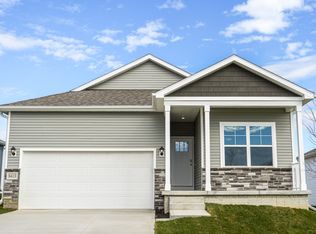
- from $364,9904 bd3 ba2.2k sqftAbbott Plan, Mirabel, Omaha, NE 68136New Construction
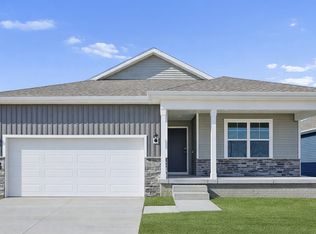
- from $377,9904 bd4 ba2.4k sqftHarmony Plan, Mirabel, Omaha, NE 68136New Construction
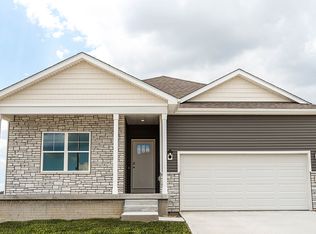
- from $377,9904 bd3 ba2.5k sqftNeuville Plan, Mirabel, Omaha, NE 68136New Construction
Similar homes
- $424,9904 bd3 ba2.5k sqft17610 Virginia St, Omaha, NE 68137New Construction
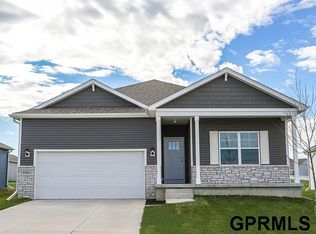
 GPRMLS
 - $409,9904 bd4 ba2.4k sqft17534 Virginia St, Omaha, NE 68136New Construction
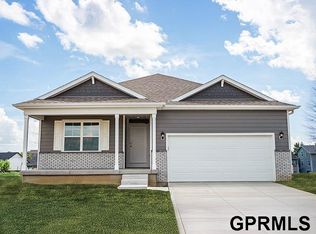 MLS ID #22618706, Aaron Moulton, DRH Realty Nebraska LLC. GPRMLS
 - $434,9905 bd4 ba2.5k sqft8503 S 185th St, Omaha, NE 68136New Construction
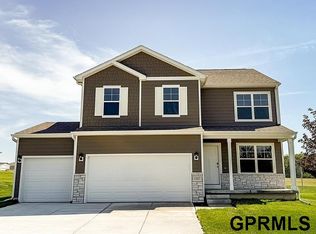 MLS ID #22617981, Aaron Moulton, DRH Realty Nebraska LLC. GPRMLS
 - $615,0005 bd4 ba3.1k sqft9903 S 181st St, Omaha, NE 68136New Construction
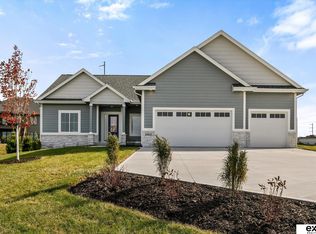 MLS ID #22623841, Nicki Headen, eXp Realty LLC. GPRMLS
 - $508,9255 bd4 ba2.4k sqft21010 Alex Ave, Elkhorn, NE 68022New ConstructionMLS ID #22522143, Kyle Anderson, Liberty Core Real Estate. GPRMLS
- $394,5904 bd3 ba2.2k sqft17530 Virginia St, Omaha, NE 68136New ConstructionGPRMLS
- $389,9904 bd3 ba2.1k sqft8820 S 184th Ter, Omaha, NE 68136New ConstructionGPRMLS
- $454,5904 bd4 ba2.4k sqft8106 S 200th St, Gretna, NE 68028New ConstructionGPRMLS
- $479,9904 bd4 ba2.9k sqft20602 Crestline St, Gretna, NE 68028New ConstructionMLS ID #22621840, Aaron Moulton, DRH Realty Nebraska LLC. GPRMLS
- $399,9904 bd3 ba2.1k sqft8702 S 185th St, Omaha, NE 68136New ConstructionMLS ID #22605169, Aaron Moulton, DRH Realty Nebraska LLC. GPRMLS
- $439,9904 bd4 ba2.4k sqft8114 S 200th St, Gretna, NE 68028New ConstructionGPRMLS
- $390,9904 bd3 ba2k sqft8816 S 184th Ter, Omaha, NE 68136New ConstructionGPRMLS
- $364,9903 bd2 ba1.4k sqft8812 S 184th St, Omaha, NE 68136New ConstructionMLS ID #22622590, Aaron Moulton, DRH Realty Nebraska LLC. GPRMLS
- $362,9904 bd3 ba1.9k sqft18475 Greenfield St, Omaha, NE 68136New ConstructionGPRMLS
- $429,9904 bd3 ba2.1k sqft8110 S 200th St, Gretna, NE 68028New ConstructionGPRMLS
- $469,9904 bd4 ba2.9k sqft20562 Westridge Dr, Gretna, NE 68028New ConstructionGPRMLS
- $397,0905 bd4 ba2.5k sqft7209 S 204th Ave, Gretna, NE 68028New ConstructionGPRMLS
- $434,5904 bd3 ba2.1k sqft8119 S 200th St, Gretna, NE 68028New ConstructionGPRMLS
- $529,9905 bd4 ba2.9k sqft17101 Cook St, Bennington, NE 68007New ConstructionMLS ID #22617416, Aaron Moulton, DRH Realty Nebraska LLC. GPRMLS
- $544,3904 bd4 ba2.9k sqft5531 N 180th Ave, Elkhorn, NE 68022New ConstructionGPRMLS
