This lakefront property offers the rare combination of peaceful lake views and convenient city living. Designed for both everyday comfort and effortless entertaining, the home features a custom pool with stone and waterfall features, a covered outdoor cabana with electrical and TV hookup and direct views of the lake from the kitchen, living room, and primary bedroom. Inside, the layout is open, spacious and functional. A wall of windows and vaulted ceilings create a bright, welcoming entry that flows into a formal dining area. The kitchen sits just off the dining room, equipped with oversized quartz countertops with seating, a large island with sink, built in oven, microwave, gas range with vent a hood and walk in pantry. The kitchen opens to the main living space, keeping everyone connected. The primary bedroom includes bay windows overlooking the lake, high ceilings, and a spacious en suite bath with double vanities, a soaking tub, and a separate shower. Upstairs, there's two bedrooms with walk in closets, a large second living area with a sink and a dedicated media room with built-in speakers, media wiring, and custom lighting. Additional, stand out features include a 3-car garage with wood panels, a garage gym, extra cabinets added to laundry room, a new hot water heater, use of bay windows, rounded drywall and arches everywhere. This home has quality finishes throughout, and a thoughtful floor plan designed to make the most of both indoor and outdoor spaces. Located in close proximity to The Trinity Trails network, shopping and dining.
Sold
Price Unknown
8308 Sandhill Crane Dr, Fort Worth, TX 76118
4beds
3,354sqft
Single Family Residence
Built in 2014
6,621 Square Feet Lot
$656,600 Zestimate®
$--/sqft
$4,060 Estimated rent
Home value
$656,600
$604,000 - $709,000
$4,060/mo
Zestimate® history
Owner options
List your home for rent
$4,060/mo
Rent Zestimate®
Find your next renter with Zillow Rental Manager. Plus, with online applications, you can quickly screen prospective tenants – for free.
$4,060/mo
Rent Zestimate®
Refinance and save
$100/mo
Est. payment
Refinancing to a lower rate could help reduce your monthly payments and save thousands over the life of the loan.
$100/mo
Est. payment
Explore your selling options
Work with a Zillow partner agent
Leverage their expertise and Zillow's premium Showcase listings to get your home seen by more buyers.
Get startedList with your own agent
Get your home in front of millions of buyers by listing it on Zillow.
Learn how to do itSell it yourself
Take full control of how buyers see your home on Zillow by listing For Sale by Owner (FSBO).
List your homeWhat's special
Lakefront propertyCovered outdoor cabanaWall of windowsBay windowsOversized quartz countertopsSpacious en suite bathSoaking tub
Zillow last checked:
Listing updated:
Listed by:
Tyler Eidson 0687092 817-523-9113,
League Real Estate 817-523-9113
Bought with:
Abdelmaseeh Rizk
Fathom Realty LLC
Source: NTREIS,MLS#: 20976281
Facts & features
Interior
Bedrooms & bathrooms
- Bedrooms: 4
- Bathrooms: 3
- Full bathrooms: 3
Primary bedroom
- Level: First
- Dimensions: 14 x 18
Bedroom
- Level: First
- Dimensions: 14 x 11
Bedroom
- Level: Second
- Dimensions: 10 x 12
Bedroom
- Level: Second
- Dimensions: 14 x 13
Living room
- Level: First
- Dimensions: 15 x 23
Living room
- Level: Second
- Dimensions: 24 x 17
Media room
- Level: Second
- Dimensions: 14 x 16
Heating
- Central, Natural Gas
Cooling
- Central Air, Electric
Appliances
- Included: Dishwasher, Electric Oven, Disposal, Gas Range, Microwave, Vented Exhaust Fan
Features
- Built-in Features, Granite Counters, High Speed Internet, Smart Home, Vaulted Ceiling(s), Walk-In Closet(s)
- Windows: Window Coverings
- Has basement: No
- Number of fireplaces: 1
- Fireplace features: Gas, Gas Log, Gas Starter, Living Room
Interior area
- Total interior livable area: 3,354 sqft
Property
Parking
- Total spaces: 3
- Parking features: Door-Multi, Door-Single, Garage Faces Front
- Attached garage spaces: 3
Features
- Levels: Two
- Stories: 2
- Patio & porch: Rear Porch, Covered
- Exterior features: Lighting
- Pool features: In Ground, Outdoor Pool, Pool
- Fencing: Wood,Wrought Iron
- Has view: Yes
- View description: Water
- Has water view: Yes
- Water view: Water
- Waterfront features: Lake Front, Waterfront
Lot
- Size: 6,621 Square Feet
- Features: Interior Lot, Sprinkler System, Waterfront
Details
- Parcel number: 41648331
- Other equipment: Home Theater
Construction
Type & style
- Home type: SingleFamily
- Architectural style: Detached
- Property subtype: Single Family Residence
Materials
- Brick
- Foundation: Slab
- Roof: Composition
Condition
- Year built: 2014
Utilities & green energy
- Sewer: Public Sewer
- Water: Public
- Utilities for property: Electricity Connected, Natural Gas Available, Sewer Available, Separate Meters, Water Available
Community & HOA
Community
- Security: Carbon Monoxide Detector(s), Smoke Detector(s)
- Subdivision: Lakes Of River Trails Add
HOA
- Has HOA: Yes
- Services included: All Facilities, Association Management
- HOA fee: $100 quarterly
- HOA name: Goodwin & Co
- HOA phone: 214-415-2700
Location
- Region: Fort Worth
Financial & listing details
- Tax assessed value: $575,000
- Annual tax amount: $12,125
- Date on market: 6/23/2025
- Cumulative days on market: 4 days
- Listing terms: Cash,Conventional,FHA,VA Loan
- Electric utility on property: Yes
Price history
| Date | Event | Price |
|---|---|---|
| 8/11/2025 | Sold | -- |
Source: NTREIS #20976281 Report a problem | ||
| 7/7/2025 | Pending sale | $659,000$196/sqft |
Source: NTREIS #20976281 Report a problem | ||
| 6/28/2025 | Contingent | $659,000$196/sqft |
Source: NTREIS #20976281 Report a problem | ||
| 6/23/2025 | Listed for sale | $659,000$196/sqft |
Source: NTREIS #20976281 Report a problem | ||
Public tax history
| Year | Property taxes | Tax assessment |
|---|---|---|
| 2025 | $9,906 -0.1% | $575,000 -7.1% |
| 2024 | $9,919 +10.1% | $619,000 +0% |
| 2023 | $9,011 -11.2% | $618,798 +26.3% |
| 2022 | $10,150 +5.2% | $490,000 +15.7% |
| 2021 | $9,645 -0.9% | $423,624 +1.3% |
| 2020 | $9,732 +1.1% | $418,164 +2% |
| 2019 | $9,622 -4.5% | $410,137 -1.4% |
| 2018 | $10,080 +2.2% | $416,000 +2.9% |
| 2017 | $9,866 +4.9% | $404,158 +5.4% |
| 2016 | $9,403 +876.6% | $383,534 +13.3% |
| 2015 | $963 | $338,661 +652.6% |
| 2014 | $963 | $45,000 |
Find assessor info on the county website
Neighborhood: Lake of River Trails
Nearby homes
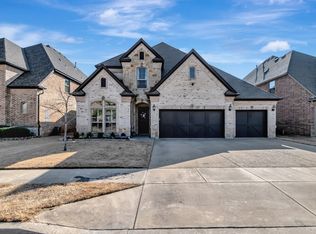
- $--4 bd4 ba3.6k sqft8324 Sandhill Crane Dr, Fort Worth, TX 76118Sold
- $569,2004 bd4 ba2.9k sqft8124 Sandhill Crane Drive, Fort Worth, TX 76118Off Market
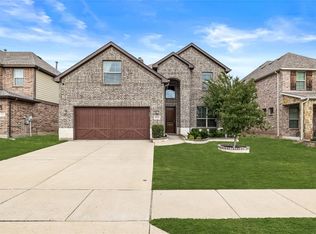
- $--4 bd3 ba3.3k sqft8333 Sandhill Crane Dr, Fort Worth, TX 76118Sold
- $523,4003 bd2 ba2.7k sqft8309 Sandhill Crane Dr, Fort Worth, TX 76118Off Market
- $615,1004 bd3 ba3.5k sqft8305 Sandhill Crane Dr, Fort Worth, TX 76118Off Market
- $597,0004 bd3 ba3.4k sqft8313 Sandhill Crane Dr, Fort Worth, TX 76118Off Market
- $655,9004 bd3 ba3.3k sqft8301 Sandhill Crane Dr, Fort Worth, TX 76118Off Market
- $519,0004 bd3 ba2.5k sqft8312 Sandhill Crane Dr, Fort Worth, TX 76118Off Market
Nearby schools
GreatSchools rating
- 8/10River Trails Elementary SchoolGrades: PK-6Distance: 0.7 mi
- 6/10Hurst Junior High SchoolGrades: 7-9Distance: 2 mi
- 7/10Bell High SchoolGrades: 10-12Distance: 3.6 mi
Schools provided by the listing agent
- Elementary: Hursthills
- High: Bell
- District: Hurst-Euless-Bedford ISD
Source: NTREIS. This data may not be complete. We recommend contacting the local school district to confirm school assignments for this home.
Get a cash offer in 3 minutes
Find out how much your home could sell for in as little as 3 minutes with a no-obligation cash offer.
Estimated market value
$656,600
Get a cash offer in 3 minutes
Find out how much your home could sell for in as little as 3 minutes with a no-obligation cash offer.
Estimated market value
$656,600
- Texas
- Tarrant County
- Fort Worth
- 76118
- Lake of River Trails
- 8308 Sandhill Crane Dr
Nearby cities
Nearby neighborhoods
Nearby zip codes
Other Fort Worth Topics
