Well maintained all brick & stone residence*Residents enjoy an easy commute to both Dallas & Ft Worth from this centrally located, highly popular River Trails development*Cedar garage door & solid 8 foot entry door, brick & stone planters & a well maintained landscape creates beautiful curb appeal. This ideal open floor plan includes both game & media rooms*Family room has a gas start, corner fireplace*Study located off foyer*Kitchen has 42inch cabinets for ample storage, granite counters, modern hardware, stone backsplash, SS appliances including double ovens & gas cooktop, breakfast bar-island, wine-coffee bar & large pantry*Tile & frieze carpet flooring*Surround sound wiring*Art niches*Central Vacuum system*2 inch blinds*Mud room with built in*Covered patio*Spacious backyard*Great schools!*Convenient to major highways, DFW airport, shopping, restaurants & entertainment*Walking trails with lake & river views lead to parks, playground, fishing dock & the gorgeous Trinity River trail!
Sold
Price Unknown
8333 Sandhill Crane Dr, Fort Worth, TX 76118
4beds
3,346sqft
Single Family Residence
Built in 2013
5,924 Square Feet Lot
$548,000 Zestimate®
$--/sqft
$3,295 Estimated rent
Home value
$548,000
$521,000 - $575,000
$3,295/mo
Zestimate® history
Owner options
List your home for rent
$3,295/mo
Rent Zestimate®
Find your next renter with Zillow Rental Manager. Plus, with online applications, you can quickly screen prospective tenants – for free.
$3,295/mo
Rent Zestimate®
Refinance and save
$100/mo
Est. payment
Refinancing to a lower rate could help reduce your monthly payments and save thousands over the life of the loan.
$100/mo
Est. payment
Explore your selling options
Work with a Zillow partner agent
Leverage their expertise and Zillow's premium Showcase listings to get your home seen by more buyers.
Get startedList with your own agent
Get your home in front of millions of buyers by listing it on Zillow.
Learn how to do itSell it yourself
Take full control of how buyers see your home on Zillow by listing For Sale by Owner (FSBO).
List your homeWhat's special
Modern hardwareFishing dockDfw airportRiver viewsBreakfast bar-islandOpen floor planGas start
Zillow last checked:
Listing updated:
Listed by:
Beverly Pironti 0482428 817-307-1448,
Berkshire HathawayHS PenFed TX 817-442-5345
Bought with:
Manal Bahar
JPAR - Central Metro
Source: NTREIS,MLS#: 20433188
Facts & features
Interior
Bedrooms & bathrooms
- Bedrooms: 4
- Bathrooms: 3
- Full bathrooms: 2
- 1/2 bathrooms: 1
Primary bedroom
- Features: Dual Sinks, Double Vanity, En Suite Bathroom, Jetted Tub, Linen Closet, Sitting Area in Primary, Separate Shower, Walk-In Closet(s)
- Level: First
- Dimensions: 18 x 13
Bedroom
- Features: Split Bedrooms
- Level: Second
- Dimensions: 12 x 11
Bedroom
- Level: Second
- Dimensions: 12 x 11
Bedroom
- Level: Second
- Dimensions: 12 x 11
Breakfast room nook
- Level: First
- Dimensions: 11 x 11
Kitchen
- Features: Breakfast Bar, Built-in Features, Butler's Pantry, Eat-in Kitchen, Granite Counters, Kitchen Island, Pantry
- Level: First
- Dimensions: 25 x 11
Living room
- Level: Second
- Dimensions: 17 x 14
Living room
- Features: Fireplace
- Level: First
- Dimensions: 21 x 14
Media room
- Level: Second
- Dimensions: 23 x 13
Mud room
- Features: Built-in Features
- Level: First
- Dimensions: 6 x 4
Office
- Level: First
- Dimensions: 10 x 13
Utility room
- Features: Built-in Features, Utility Room
- Level: First
- Dimensions: 6 x 6
Heating
- Central, Fireplace(s), Natural Gas, Zoned
Cooling
- Central Air, Ceiling Fan(s), Electric, ENERGY STAR Qualified Equipment, Zoned
Appliances
- Included: Some Gas Appliances, Convection Oven, Double Oven, Dishwasher, Electric Oven, Gas Cooktop, Disposal, Gas Water Heater, Microwave, Plumbed For Gas
- Laundry: Washer Hookup, Electric Dryer Hookup, Laundry in Utility Room
Features
- Central Vacuum, Eat-in Kitchen, Granite Counters, High Speed Internet, Kitchen Island, Open Floorplan, Pantry, Cable TV, Vaulted Ceiling(s), Walk-In Closet(s), Wired for Sound
- Flooring: Carpet, Ceramic Tile
- Windows: Bay Window(s), Window Coverings
- Has basement: No
- Number of fireplaces: 1
- Fireplace features: Gas, Gas Starter, Living Room, Wood Burning
Interior area
- Total interior livable area: 3,346 sqft
Property
Parking
- Total spaces: 2
- Parking features: Concrete, Door-Multi, Driveway, Garage Faces Front, Garage, Garage Door Opener, Inside Entrance, Kitchen Level
- Attached garage spaces: 2
- Has uncovered spaces: Yes
Features
- Levels: Two
- Stories: 2
- Patio & porch: Rear Porch, Patio, Covered
- Exterior features: Rain Gutters
- Pool features: None
- Fencing: Back Yard,Fenced,Metal,Wood
Lot
- Size: 5,924 Square Feet
- Features: Interior Lot, Landscaped, Level, Native Plants, Subdivision, Sprinkler System
Details
- Parcel number: 41648978
- Other equipment: Irrigation Equipment
Construction
Type & style
- Home type: SingleFamily
- Architectural style: Traditional,Detached
- Property subtype: Single Family Residence
- Attached to another structure: Yes
Materials
- Brick, Rock, Stone
- Foundation: Slab
- Roof: Composition,Shingle
Condition
- Year built: 2013
Utilities & green energy
- Sewer: Public Sewer
- Water: Public
- Utilities for property: Electricity Connected, Natural Gas Available, Sewer Available, Separate Meters, Underground Utilities, Water Available, Cable Available
Green energy
- Energy efficient items: Appliances, Insulation, Lighting, Rain/Freeze Sensors, Windows
- Water conservation: Low-Flow Fixtures, Water-Smart Landscaping
Community & HOA
Community
- Features: Fishing, Fenced Yard, Lake, Playground, Park, Trails/Paths, Curbs, Sidewalks
- Security: Security System Owned, Security System, Carbon Monoxide Detector(s), Smoke Detector(s), Security Lights
- Subdivision: Lakes Of River Trails Add
HOA
- Has HOA: Yes
- Services included: All Facilities, Association Management
- HOA fee: $100 quarterly
- HOA name: Lakes of River Trails HOA West
- HOA phone: 214-445-2743
Location
- Region: Fort Worth
Financial & listing details
- Tax assessed value: $525,000
- Annual tax amount: $9,641
- Date on market: 9/28/2023
- Cumulative days on market: 21 days
- Listing terms: Cash,Conventional,FHA,VA Loan
- Exclusions: Bose speakers.
- Electric utility on property: Yes
Price history
| Date | Event | Price |
|---|---|---|
| 12/1/2023 | Sold | -- |
Source: NTREIS #20433188 Report a problem | ||
| 10/30/2023 | Pending sale | $549,000$164/sqft |
Source: NTREIS #20433188 Report a problem | ||
| 10/20/2023 | Contingent | $549,000$164/sqft |
Source: NTREIS #20433188 Report a problem | ||
| 10/17/2023 | Price change | $549,000-2.9%$164/sqft |
Source: NTREIS #20433188 Report a problem | ||
| 9/28/2023 | Listed for sale | $565,500+54.9%$169/sqft |
Source: NTREIS #20433188 Report a problem | ||
| 7/11/2019 | Sold | -- |
Source: Agent Provided Report a problem | ||
| 6/21/2019 | Pending sale | $365,000$109/sqft |
Source: Keller Williams Realty #14071099 Report a problem | ||
| 4/19/2019 | Listed for sale | $365,000-2.4%$109/sqft |
Source: Keller Williams Realty #14071099 Report a problem | ||
| 3/19/2019 | Listing removed | $373,999$112/sqft |
Source: eXp Realty, LLC #13962841 Report a problem | ||
| 3/8/2019 | Price change | $373,999-0.3%$112/sqft |
Source: eXp Realty, LLC #13962841 Report a problem | ||
| 2/21/2019 | Price change | $374,999-1.5%$112/sqft |
Source: eXp Realty, LLC #13962841 Report a problem | ||
| 2/7/2019 | Price change | $380,8990%$114/sqft |
Source: eXp Realty, LLC #13962841 Report a problem | ||
| 11/15/2018 | Price change | $380,999-3.4%$114/sqft |
Source: eXp Realty, LLC #13962841 Report a problem | ||
| 11/3/2018 | Listed for sale | $394,500$118/sqft |
Source: eXp Realty, LLC #13962841 Report a problem | ||
Public tax history
| Year | Property taxes | Tax assessment |
|---|---|---|
| 2025 | $8,919 -19.1% | $525,000 -15.5% |
| 2024 | $11,022 +46.3% | $620,965 +11.9% |
| 2023 | $7,537 -12.1% | $555,000 +26.4% |
| 2022 | $8,576 +5% | $439,000 +21.6% |
| 2021 | $8,168 -2.2% | $361,000 |
| 2020 | $8,353 -2% | $361,000 -1.1% |
| 2019 | $8,523 -11.6% | $365,000 -8.4% |
| 2018 | $9,641 +4.6% | $398,532 +5.3% |
| 2017 | $9,215 +1.6% | $378,484 +5.1% |
| 2016 | $9,074 +8.4% | $360,028 +8.8% |
| 2015 | $8,373 | $331,045 +4.1% |
| 2014 | $8,373 | $317,900 |
Find assessor info on the county website
Neighborhood: Lake of River Trails
Nearby homes
- $571,2004 bd4 ba2.9k sqft8124 Sandhill Crane Drive, Fort Worth, TX 76118Off Market
- $--4 bd3 ba3.3k sqft8308 Sandhill Crane Dr, Fort Worth, TX 76118Sold
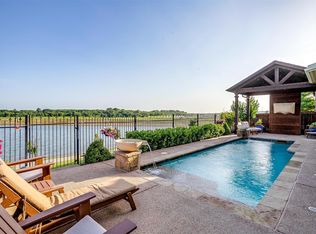
- $--4 bd4 ba3.6k sqft8324 Sandhill Crane Dr, Fort Worth, TX 76118Sold
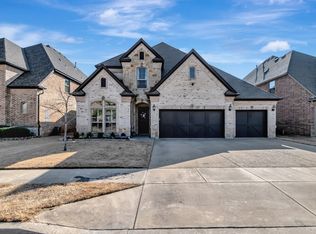
- $519,0004 bd3 ba2.5k sqft8312 Sandhill Crane Dr, Fort Worth, TX 76118Off Market

- $523,4003 bd2 ba2.7k sqft8309 Sandhill Crane Dr, Fort Worth, TX 76118Off Market
- $612,8004 bd3 ba3.5k sqft8305 Sandhill Crane Dr, Fort Worth, TX 76118Off Market
- $621,8004 bd4 ba3.4k sqft8316 Sandhill Crane Dr, Fort Worth, TX 76118Off Market
- $597,0004 bd3 ba3.4k sqft8313 Sandhill Crane Dr, Fort Worth, TX 76118Off Market
Nearby schools
GreatSchools rating
- 8/10River Trails Elementary SchoolGrades: PK-6Distance: 0.7 mi
- 6/10Hurst Junior High SchoolGrades: 7-9Distance: 2 mi
- 7/10Bell High SchoolGrades: 10-12Distance: 3.6 mi
Schools provided by the listing agent
- Elementary: Rivertrail
- High: Bell
- District: Hurst-Euless-Bedford ISD
Source: NTREIS. This data may not be complete. We recommend contacting the local school district to confirm school assignments for this home.
Get a cash offer in 3 minutes
Find out how much your home could sell for in as little as 3 minutes with a no-obligation cash offer.
Estimated market value
$548,000
Get a cash offer in 3 minutes
Find out how much your home could sell for in as little as 3 minutes with a no-obligation cash offer.
Estimated market value
$548,000
- Texas
- Tarrant County
- Fort Worth
- 76118
- Lake of River Trails
- 8333 Sandhill Crane Dr
Nearby cities
Nearby neighborhoods
Nearby zip codes
Other Fort Worth Topics
